Skip main navigation
Closed
  • $350,000

    479 Locust Ln, Taylors Falls, MN 55084

    3beds
    1,870sqft
    Single Family
    Built in 1980
    0.51 Acres Lot
    $348,900 Zestimate®
    $187/sqft
    $2,370 Estimated rent

    Home value

    $348,900

    $328,000 - $370,000

    $2,370/mo

    Zestimate® history
    Loading
    Loading...

    Owner options

    List your home for rent

    $2,370/mo

    Rent Zestimate®

    Find your next renter with Zillow Rental Manager. Plus, with online applications, you can quickly screen prospective tenants – for free.

    Learn more

    $2,370/mo

    Rent Zestimate®

    Refinance and save

    $2,184/mo

    Est. payment

    Refinancing to a lower rate could help reduce your monthly payments and save thousands over the life of the loan.

    See today's rates

    $2,184/mo

    Est. payment

    Explore your selling options

    Work with a Zillow partner agent

    Leverage their expertise and Zillow's premium Showcase listings to get your home seen by more buyers.

    Get started

    List with your own agent

    Get your home in front of millions of buyers by listing it on Zillow.

    Learn how to do it

    Sell it yourself

    Take full control of how buyers see your home on Zillow by listing For Sale by Owner (FSBO).

    List your home

    What's special

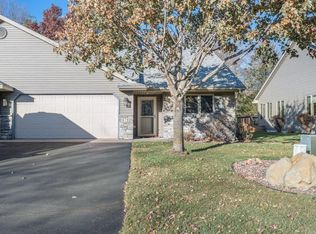
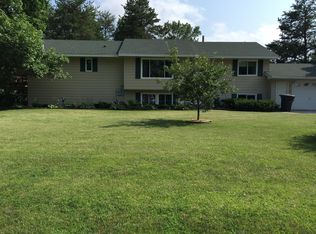
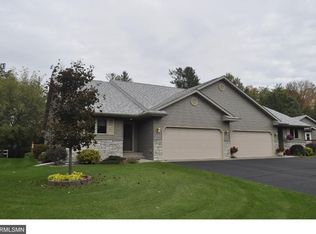
    Nestled on the border between Minnesota and Wisconsin and carved by the St. Croix River, Taylors Falls is home to this charming 3 bedroom and 2 bath split-level that has a spacious and private fenced in outdoor space that includes a pergola, multiple decks, perennials, and a paved patio with a gas fire pit. A charming three-season porch just off the dining area is perfect for peaceful mornings or evening relaxation. This home features natural hardwood flooring, a wood burning stove in the family room, and an open kitchen with all stainless steel appliances, granite counter tops, and a custom built-in arched pantry space. Some of the many improvements include: 2023- new roof, attic insulation and ventilation, and washing machine, 2024- electrical updates, new garage doors, refrigerator, dryer, and microwave, 2025- new SmartSide LP siding, gutters, and water heater, 2026- new carpet in the lower level bedroom and office. A 9-zone electric heating systems allows for high-precision temperature control with an average electric bill ranging between $150-$175 per month. This home is close to both MN & WI Interstate Parks, Wild Mountain snow resort/water park, local wineries & breweries as well as the iconic and old-school Drive-Inn Restaurant. The Taylors Falls area is a hiker's dream, surrounded by bluffs and high cliffs. A recommended hike is the 1.25-mile River Trail, which is well-maintained and provides excellent access to view the glacial potholes. For fun on the water, rent a canoe or kayak and paddle the St. Croix. All this and only a 1 hour drive to the Twin Cities!

    Zillow last checked:

    Listing updated:

    Listed by:

    Sheri M Rude 651-271-0679,

    Edina Realty, Inc.

    Bought with:

    Ronald S. Olson

    eXp Realty

    Source: NorthstarMLS as distributed by MLS GRID,MLS#: 6805646MLS Logo

    Facts & features

    Interior

    Bedrooms & bathrooms
    • Bedrooms: 3
    • Bathrooms: 2
    • Full bathrooms: 2
    Bedroom
    • Level: Upper
    • Area: 143 Square Feet
    • Dimensions: 11x13
    Bedroom 2
    • Level: Upper
    • Area: 121 Square Feet
    • Dimensions: 11x11
    Bedroom 3
    • Level: Lower
    • Area: 168 Square Feet
    • Dimensions: 12x14
    Deck
    • Level: Main
    • Area: 100 Square Feet
    • Dimensions: 10x10
    Dining room
    • Level: Upper
    • Area: 108 Square Feet
    • Dimensions: 9x12
    Family room
    • Level: Lower
    • Area: 238 Square Feet
    • Dimensions: 14x17
    Kitchen
    • Level: Upper
    • Area: 100 Square Feet
    • Dimensions: 10x10
    Living room
    • Level: Upper
    • Area: 208 Square Feet
    • Dimensions: 13x16
    Office
    • Level: Lower
    • Area: 117 Square Feet
    • Dimensions: 9x13
    Screened porch
    • Level: Upper
    • Area: 150 Square Feet
    • Dimensions: 10x15
    Heating
    • Baseboard, Wood Stove
    Cooling
    • Central Air
    Appliances
    • Included: Dishwasher, Disposal, Dryer, Electric Water Heater, Exhaust Fan, Microwave, Range, Refrigerator, Stainless Steel Appliance(s), Washer
    • Laundry: Electric Dryer Hookup, Washer Hookup
    Features
    • Basement: Block,Daylight,Drain Tiled,Egress Window(s),Finished,Full
    • Number of fireplaces: 1
    • Fireplace features: Family Room, Wood Burning
    Interior area
    • Total structure area: 1,870
    • Total interior livable area: 1,870 sqft
    • Finished area above ground: 952
    • Finished area below ground: 918

    Property

    Parking
    • Total spaces: 2
    • Parking features: Attached, Asphalt, Garage Door Opener
    • Attached garage spaces: 2
    • Has uncovered spaces: Yes
    • Details: Garage Dimensions (24x26)
    Accessibility
    • Accessibility features: None
    Features
    • Levels: Multi/Split
    • Patio & porch: Deck, Patio, Screened
    • Fencing: Wood
    Lot
    • Size: 0.51 Acres
    • Dimensions: 150 x 150
    • Features: Irregular Lot, Tree Coverage - Light
    Details
    • Foundation area: 952
    • Parcel number: 200059100
    • Zoning description: Residential-Single Family

    Construction

    Type & style
    • Home type: SingleFamily
    • Property subtype: Single Family
    Materials
    • Roof: Age 8 Years or Less,Asphalt,Pitched
    Condition
    • New construction: No
    • Year built: 1980

    Utilities & green energy

    • Gas: Electric, Wood
    • Sewer: Septic System Compliant - Yes, Tank with Drainage Field
    • Water: City Water/Connected

    Community & HOA

    Community
    • Subdivision: Rolling Ridge Add
    HOA
    • Has HOA: No
    Location
    • Region: Taylors Falls

    Financial & listing details

    • Price per square foot: $187/sqft
    • Tax assessed value: $277,000
    • Annual tax amount: $3,459
    • Date on market: 3/12/2026
    • Cumulative days on market: 40 days
    • Road surface type: Paved

    Price history

    DateEventPrice
    4/16/2026Sold$350,000+11.1%$187/sqft
    Source: NorthstarMLS as distributed by MLS GRID #6805646 Report a problem
    3/12/2026Listed for sale$315,000+103.2%$168/sqft
    Source: NorthstarMLS as distributed by MLS GRID #6805646 Report a problem
    6/19/2015Sold$155,000-3.1%$83/sqft
    Source: NorthstarMLS as distributed by MLS GRID #4517865 Report a problem
    5/29/2015Pending sale$159,900$86/sqft
    Source: Keller Williams - North Suburban #4517865 Report a problem
    5/6/2015Price change$159,900-3%$86/sqft
    Source: Keller Williams - North Suburban #4517865 Report a problem
    8/17/2014Listed for sale$164,900$88/sqft
    Source: KELLER WILLIAMS Premier Realty - Chain of Lakes Group #4517865 Report a problem

    Public tax history

    YearProperty taxesTax assessment
    2024$3,476 +10.4%$255,400 +6.2%
    2023$3,148 +4.9%$240,500 +27.3%
    2022$3,002 +5.9%$188,900 +8.6%
    2021$2,836 -7.1%$174,000
    2020$3,054 +31.9%--
    2017$2,316 +100%--
    2016$1,158 -48%--
    2015$2,226 -0.4%--
    2014$2,234 +4.6%$126,200
    2013$2,136 -2.6%--
    2012$2,194 -4.2%--
    2011$2,290 +3.5%--
    2010$2,212 --
    2009-- --
    2008$2,746 -3.9%--
    2007$2,858 +77.1%--
    2006$1,614 +14.1%--
    2005$1,415 +7.6%--
    2004$1,315 +10.4%--
    2003$1,191 -26.9%--
    2002$1,629 --
    Find assessor info on the county website

    Neighborhood: 55084

    Nearby schools

    GreatSchools rating
    Get a cash offer in 3 minutes
    Find out how much your home could sell for in as little as 3 minutes with a no-obligation cash offer.
    Estimated market value
    $348,900
    Get a cash offer in 3 minutes
    Find out how much your home could sell for in as little as 3 minutes with a no-obligation cash offer.
    Estimated market value
    $348,900