Hunt out your back door! This 18.84-acre St. Croix Falls property pairs a comfortable 3BR/2BA home with land that’s been managed for wildlife. Roughly half the acreage is wooded, giving deer cover and travel corridors. The other half is grassy, rolling ground that’s ideal for deer bedding and where pheasants thrive. Deer move through the property regularly, and the seller has had a lot of hunting success here. Over the years the seller has released hundreds of pheasants, and many birds have stayed to call this land home.
Overlooking it all is the “Power Tower,” a roomy elevated deer stand about 20 ft up with an approx. 12x12 box, built for long sits and wide views.
The outbuildings offer serious space for gear and toys. A 36x46 pole shed/3+ car garage has room for trucks, ATVs, a tractor, a boat, or a workshop. A 10x12 she shed is insulated and finished inside, ready to be a hobby space, office, or hangout. A truck box storage shed behind the pole shed adds even more storage.
The location is hard to beat. You’re minutes from downtown St. Croix Falls, the St. Croix National Scenic Riverway, and Interstate State Park, Wisconsin’s oldest state park, with its famous Dalles, river overlooks, and trails. Fall color in the St. Croix Valley is spectacular, and Big Rock Creek’s trails and events are close by. Taylors Falls, Dresser, Osceola, and Balsam Lake are all a short drive, and the Twin Cities are about an hour away.
Private acreage, great hunting, big shed space, and a scenic river town nearby: properties like this don’t come along often. Schedule your showing and come walk the land!
For sale
$350,000
2142 160th Avenue, St Croix Falls, WI 54024
3beds
1,352sqft
Manufactured Home, Single Family Residence
Built in 1997
18.84 Acres Lot
$350,200 Zestimate®
$259/sqft
$-- HOA
What's special
- 13 days
- 611
- 53
Zillow last checked:
Listing updated:
Listed by:
Hunter Hurlburt 715-781-5100,
Coulee Land Company
Source: NWWMLS,MLS#: 1605887 Originating MLS: Realtors of Northwestern Wisconsin
Facts & features
Interior
Bedrooms & bathrooms
- Bedrooms: 3
- Bathrooms: 2
- Full bathrooms: 2
Bedroom
- Description: Bedroom,Flooring: Carpet
- Level: Main
- Dimensions: 13.00 x 10.00
Bedroom
- Description: Bedroom,Flooring: Carpet
- Level: Main
- Dimensions: 11.00 x 8.00
Bedroom
- Description: Bedroom,Flooring: Carpet
- Level: Main
- Dimensions: 11.00 x 8.00
Bathroom
- Description: Bathroom,Flooring: Laminate
- Level: Main
- Dimensions: 5.00 x 6.00
Bathroom
- Description: Bathroom,Flooring: Laminate
- Level: Main
- Dimensions: 6.00 x 8.00
Kitchen
- Description: Kitchen,Flooring: Laminate
- Level: Main
- Dimensions: 13.00 x 26.00
Laundry
- Description: Laundry Room,Flooring: Laminate
- Level: Main
- Dimensions: 6.00 x 8.00
Living room
- Description: Living Room,Flooring: Carpet
- Level: Main
- Dimensions: 13.00 x 30.00
Heating
- Forced Air
Cooling
- Window Unit(s), WallWindow Unit(s)
Appliances
- Included: Dryer, Dishwasher, Gas Water Heater, Oven, Range, Refrigerator, Washer
Features
- Ceiling Fan(s)
- Windows: Window Coverings
- Basement: Crawl Space
Interior area
- Total structure area: 1,352
- Total interior livable area: 1,352 sqft
- Finished area above ground: 1,352
- Finished area below ground: 0
Property
Parking
- Total spaces: 3
- Parking features: Asphalt, Driveway, Detached, Garage
- Garage spaces: 3
- Has uncovered spaces: Yes
Features
- Levels: One
- Stories: 1
- Patio & porch: Deck
- Fencing: None
Lot
- Size: 18.84 Acres
Details
- Additional structures: Outbuilding
- Parcel number: 044003690000
- Zoning description: Forestry,Recreational,Residential
- Other equipment: Fuel Tank(s)
Construction
Type & style
- Home type: MobileManufactured
- Architectural style: One Story
- Property subtype: Manufactured Home, Single Family Residence
Materials
- Vinyl Siding
- Foundation: Block
Condition
- New construction: No
- Year built: 1997
Utilities & green energy
- Electric: Circuit Breakers
- Sewer: Septic Tank
- Water: Private, Well
Community & HOA
HOA
- Has HOA: No
Location
- Region: Saint Croix Falls
Financial & listing details
- Price per square foot: $259/sqft
- Tax assessed value: $293,200
- Annual tax amount: $2,678
- Date on market: 10/12/2026
- Cumulative days on market: 16 days
- Listing agreement: Exclusive Right To Sell
- Exclusions: Freezer, Microwave, Sellers Personal
Estimated market value
$350,200
$333,000 - $368,000
Not available
Price history
| Date | Event | Price |
|---|---|---|
| 10/11/2026 | Listed for sale | $350,000+67.5%$259/sqft |
Source:  WIREX MLS #1605887 Report a problem | ||
| 1/13/2023 | Sold | $209,000$155/sqft |
Source: Public Record Report a problem | ||
Public tax history
| Year | Property taxes | Tax assessment |
|---|---|---|
| 2025 | $2,644 +9.9% | $194,700 |
| 2024 | $2,405 -5.6% | $194,700 |
| 2023 | $2,549 +9.3% | $194,700 |
| 2022 | $2,332 -0.2% | $194,700 +49.2% |
| 2021 | $2,337 +32.8% | $130,500 |
| 2020 | $1,760 +16.5% | -- |
| 2019 | $1,511 -33.4% | -- |
| 2018 | $2,270 +1.5% | $130,500 |
| 2017 | $2,237 +9.9% | $130,500 |
| 2016 | $2,036 -2.6% | $130,500 +7.5% |
| 2015 | $2,091 +0.7% | $121,400 |
| 2013 | $2,077 +0.2% | $121,400 |
| 2012 | $2,072 +3.8% | $121,400 -6.3% |
| 2011 | $1,996 -8.5% | $129,500 |
| 2010 | $2,182 -0.8% | $129,500 |
| 2009 | $2,200 | $129,500 |
Find assessor info on the county website
Monthly payment
Climate risks
Neighborhood: 54024
Nearby schools
Schools provided by the listing agent
- District: Unity
Source: NWWMLS. This data may not be complete. We recommend contacting the local school district to confirm school assignments for this home.
- $300,600-- bd-- ba-- sqft2123 160th Ave, Saint Croix Falls, WI 54024Off Market
- $252,4004 bd2 ba750 sqft2148 160th Ave, Saint Croix Falls, WI 54024Off Market
- $9,300-- bd-- ba-- sqft2148 160th Ave, Saint Croix Falls, WI 54024Off Market
- $51,800-- bd-- ba-- sqft2160 160th Ave, Saint Croix Falls, WI 54024Off Market
Similar homes
- $415,0002 bd1 ba1.2k sqft1456 210th Street, St Croix Falls, WI 54024For Sale
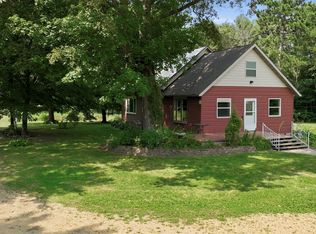
 MLS ID #1603588, Joshua Amys. NWWMLS
- $349,9003 bd2 ba1.5k sqft26731 Oakman Ave, Lindstrom, MN 55045For Sale

 MLS ID #7159219, Wendy J. Gimpel, Keller Williams Select Realty. NorthstarMLS as distributed by MLS GRID
- $375,0003 bd1 ba1.7k sqft2631 283rd St, Saint Croix Falls, WI 54024For Sale
 MLS ID #7102718, Laine Anderson, Property Executives Realty. NorthstarMLS as distributed by MLS GRID
- $325,0002 bd2 ba1.5k sqft400 South Road, Centuria, WI 54824For Sale
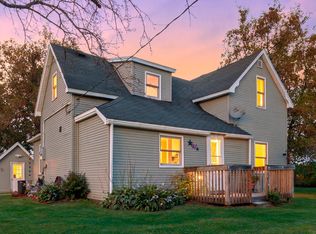 MLS ID #1605282, Michael Carlson. NWWMLS
- $310,0003 bd2 ba1.4k sqft2866 210th St County Road B, Luck, WI 54853For SaleMLS ID #1606218, Leonard Chute. NWWMLS
- $400,0003 bd2 ba1.3k sqft1682 200th Ave, Centuria, WI 54824For SaleMLS ID #7161721, Benjamin D Wheeler, EXP Realty, LLC. NorthstarMLS as distributed by MLS GRID
- $374,9003 bd3 ba1.8k sqft641 240th St, Osceola, WI 54020For SaleMLS ID #7130299, Jean A. Lundgren, Keller Williams Premier Realty. NorthstarMLS as distributed by MLS GRID
- $310,0004 bd2 ba1.7k sqft461 Locust Ln, Taylors Falls, MN 55084For SaleMLS ID #7064735, Sheri M Rude, Edina Realty, Inc.. NorthstarMLS as distributed by MLS GRID
- $349,9003 bd2 ba1.7k sqft483 Maple St, Taylors Falls, MN 55084For SaleMLS ID #7145178, Bryan M Cox, True Neighbor Realty. NorthstarMLS as distributed by MLS GRID
- $270,0002 bd2 ba1.3k sqft1303 Prairie Ln, Saint Croix Falls, WI 54024For SaleMLS ID #7157315, The Leonhardt Team, Coldwell Banker Realty. NorthstarMLS as distributed by MLS GRID
- $300,0002 bd2 ba1.2k sqft1306 Prairie Ln, Saint Croix Falls, WI 54024For SaleMLS ID #7154437, Ryan M. Hanson, Lake Life Realty Inc.. NorthstarMLS as distributed by MLS GRID
- $349,0004 bd2 ba1.7k sqft1119 80th Ave, Amery, WI 54001For SaleMLS ID #7162547, Jered Everts, 715 Real Estate. NorthstarMLS as distributed by MLS GRID
- $394,9006 bd4 ba1.9k sqft220 N Washington St, Saint Croix Falls, WI 54024For SaleMLS ID #7118587, Kari Francois, LPT Realty, LLC. NorthstarMLS as distributed by MLS GRID
- $388,2003 bd2 ba1.3k sqft1305 E Aspen Dr, Saint Croix Falls, WI 54024For SaleMLS ID #6738603, Justin Hesse, Realty ONE Group SIMPLIFIED. NorthstarMLS as distributed by MLS GRID
- $388,2003 bd2 ba1.3k sqft1317 E Aspen Dr, Saint Croix Falls, WI 54024For SaleMLS ID #6738601, Justin Hesse, Realty ONE Group SIMPLIFIED. NorthstarMLS as distributed by MLS GRID
- $185,0004 bd2 ba1.7k sqft308 S Adams St, Saint Croix Falls, WI 54024For SaleMLS ID #7159843, Melissa S Jones, Century 21 Affiliated. NorthstarMLS as distributed by MLS GRID
- $410,0003 bd2 ba1.7k sqft2199 88th Avenue, Osceola, WI 54020For SaleMLS ID #1605610, Tony Johnson. NWWMLS
- $376,0002 bd2 ba1.2k sqft1301 E Aspen Dr, Saint Croix Falls, WI 54024For SaleMLS ID #6738605, Justin Hesse, Realty ONE Group SIMPLIFIED. NorthstarMLS as distributed by MLS GRID
- $275,0003 bd2 ba1.9k sqft825 Chestnut St, Taylors Falls, MN 55084For SaleMLS ID #7160407, Sara Colleen Rutten, Keller Williams Integrity NW. NorthstarMLS as distributed by MLS GRID
- $279,0001 bd2 ba864 sqft1626 165th Ave #I, Centuria, WI 54824For SaleMLS ID #7159545, Greg Letch, Art Anderson Realty. NorthstarMLS as distributed by MLS GRID
