Gateway Homes is offering this charming "Rockford" one-story home with 2 bedrooms, 2 bathrooms, and a 3-car garage. Complete with main level laundry and custom cabinetry. 1280 sq feet finished living space with an unfinished basement ready for future expansion. Basement is south-facing with excellent natural light and could easily be finished with another bedroom, family room, and full bathroom. List price includes a $3,500 appliance allowance. Covenants require front yard and side yard for corner lots to be sodded or seeded. Seller can provide a quote for this service, or buyer can pursue the service through their own vendor. Our spec homes have been moving quickly, so don't hesitate to jump all over this opportunity.
Active
$376,000
1301 E Aspen Dr, Saint Croix Falls, WI 54024
2beds
1,280sqft
Single Family
Built in 2025
0.29 Acres Lot
$371,800 Zestimate®
$294/sqft
$-- HOA
What's special
Unfinished basementMain level laundryCustom cabinetryExcellent natural lightCorner lots
- 421 days |
- 21 |
- 0 |
Zillow last checked:
Listing updated:
Listed by:
Justin Hesse 651-276-6734,
Realty ONE Group SIMPLIFIED,
Angela Hudson 651-325-7266
Source: NorthstarMLS as distributed by MLS GRID,MLS#: 6738605
Facts & features
Interior
Bedrooms & bathrooms
- Bedrooms: 2
- Bathrooms: 2
- Full bathrooms: 1
- 3/4 bathrooms: 1
Bedroom
- Level: Main
- Area: 182 Square Feet
- Dimensions: 14x13
Bedroom 2
- Level: Main
- Area: 120 Square Feet
- Dimensions: 12x10
Primary bathroom
- Level: Main
- Area: 112 Square Feet
- Dimensions: 14x8
Dining room
- Level: Main
- Area: 112 Square Feet
- Dimensions: 14x8
Kitchen
- Level: Main
- Area: 192 Square Feet
- Dimensions: 16x12
Laundry
- Level: Main
- Area: 120 Square Feet
- Dimensions: 12x10
Living room
- Level: Main
- Area: 196 Square Feet
- Dimensions: 14x14
Heating
- Forced Air
Cooling
- Central Air
Appliances
- Laundry: Gas Dryer Hookup, Laundry Room, Main Level, Washer Hookup
Features
- Basement: None
Interior area
- Total structure area: 12,280
- Total interior livable area: 1,280 sqft
- Finished area above ground: 1,280
- Finished area below ground: 0
Property
Parking
- Total spaces: 3
- Parking features: Attached, Asphalt
- Attached garage spaces: 3
- Details: Garage Dimensions (36x29)
Accessibility
- Accessibility features: None
Features
- Levels: One
- Stories: 1
- Patio & porch: Patio
Lot
- Size: 0.29 Acres
- Dimensions: 73 x 109 x 144 x 127
Details
- Foundation area: 1280
- Parcel number: 281013800100
- Zoning description: Residential-Single Family
Construction
Type & style
- Home type: SingleFamily
- Property subtype: Single Family
Materials
- Concrete, Frame
- Roof: Age 8 Years or Less,Architectural Shingle
Condition
- New construction: No
- Year built: 2025
Details
- Builder name: GATEWAY HOMES
Utilities & green energy
- Electric: 200+ Amp Service
- Gas: Natural Gas
- Sewer: City Sewer/Connected
- Water: City Water/Connected
Community & HOA
Community
- Subdivision: Croixwood PUD
HOA
- Has HOA: No
Location
- Region: Saint Croix Falls
Financial & listing details
- Price per square foot: $294/sqft
- Annual tax amount: $168
- Date on market: 6/20/2025
- Cumulative days on market: 177 days
Estimated market value
$371,800
$353,000 - $390,000
$2,131/mo
Price history
| Date | Event | Price |
|---|---|---|
| 6/20/2025 | Listed for sale | $376,000$294/sqft |
Source:  NorthstarMLS as distributed by MLS GRID #6738605 Report a problem NorthstarMLS as distributed by MLS GRID #6738605 Report a problem | ||
| 6/20/2025 | Listing removed | $376,000$294/sqft |
Source: NorthstarMLS as distributed by MLS GRID #6648545 Report a problem | ||
| 1/13/2025 | Listed for sale | $376,000+24.3%$294/sqft |
Source: NorthstarMLS as distributed by MLS GRID #6648545 Report a problem | ||
| 9/2/2020 | Listing removed | $302,500$236/sqft |
Source: Edina Realty, Inc., a Berkshire Hathaway affiliate #5430633 Report a problem | ||
| 7/9/2020 | Price change | $302,500+15.5%$236/sqft |
Source: Edina Realty, Inc., a Berkshire Hathaway affiliate #5430633 Report a problem | ||
| 1/14/2020 | Listed for sale | $262,000$205/sqft |
Source: Edina Realty, Inc., a Berkshire Hathaway affiliate #5430633 Report a problem | ||
Public tax history
Tax history is unavailable.
Monthly payment
Est. payment
Payment breakdown
Explore the cost of this home by adjusting the details. Changes won't be saved.Climate risks
Neighborhood: 54024
Nearby schools
GreatSchools rating
- 6/10Saint Croix Falls Middle SchoolGrades: 5-8Distance: 1.4 mi
- 6/10Saint Croix Falls High SchoolGrades: 9-12Distance: 1.4 mi
- 8/10Saint Croix Falls Elementary SchoolGrades: PK-4Distance: 1.6 mi
- $388,2003 bd2 ba1.3k sqft1305 E Aspen Dr, Saint Croix Falls, WI 54024For Sale
- $388,2003 bd2 ba1.3k sqft1317 E Aspen Dr, Saint Croix Falls, WI 54024For Sale
- $48,600-- bd-- ba-- sqft1309 E Aspen Dr, Saint Croix Falls, WI 54024Off Market
- $50,0003 bd2 ba1.4k sqft453 Woodale Ave, Saint Croix Falls, WI 54024Sold
- $40,900-- bd-- ba-- sqft447 Woodale Ave, Saint Croix Falls, WI 54024Off Market
- $378,200-- bd-- ba-- sqft454 Woodale Ave, Saint Croix Falls, WI 54024Off Market
- $50,0000.28 acres1321 E Aspen Dr, Saint Croix Falls, WI 54024Lot/Land
- $359,5003 bd2 ba1.4k sqft1318 E Aspen Dr, Saint Croix Falls, WI 54024Sold
A local agent can set up tours, give advice and negotiate with sellers.
A local lender can help you make sure your offer is ready when you are.
Similar homes
- $388,2003 bd2 ba1.3k sqft1305 E Aspen Dr, Saint Croix Falls, WI 54024For Sale
 MLS ID #6738603, Justin Hesse, Realty ONE Group SIMPLIFIED. NorthstarMLS as distributed by MLS GRID
 - $388,2003 bd2 ba1.3k sqft1317 E Aspen Dr, Saint Croix Falls, WI 54024For SaleMLS ID #6738601, Justin Hesse, Realty ONE Group SIMPLIFIED. NorthstarMLS as distributed by MLS GRID
- $430,0003 bd2 ba1.3k sqft437 Woodale Ave, Saint Croix Falls, WI 54024For Sale
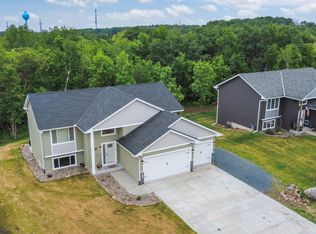 MLS ID #7087152, Susan Hanke, LPT Realty, LLC. NorthstarMLS as distributed by MLS GRID
 - $345,0003 bd2 ba1.5k sqft230 N Madison St, Saint Croix Falls, WI 54024For Sale
 MLS ID #7106925, Melissa S Jones, Century 21 Affiliated. NorthstarMLS as distributed by MLS GRID
 - $409,9003 bd2 ba1.4k sqft1333 E Aspen Dr, Saint Croix Falls, WI 54024New ConstructionMLS ID #7110225, Darryl S Westerlund, RE/MAX Results. NorthstarMLS as distributed by MLS GRID
- $388,9003 bd2 ba1.4k sqft1334 E Aspen Dr, Saint Croix Falls, WI 54024New ConstructionMLS ID #7061893, Darryl S Westerlund, RE/MAX Results. NorthstarMLS as distributed by MLS GRID
- $394,9003 bd2 ba1.1k sqft1319 Woodale Ct, Saint Croix Falls, WI 54024New ConstructionMLS ID #7072668, Darryl S Westerlund, RE/MAX Results. NorthstarMLS as distributed by MLS GRID
- $447,9002 bd1 ba1.2k sqft1456 210th St, Saint Croix Falls, WI 54024For SaleMLS ID #7116035, Joshua R Amys, Keller Williams Realty Diversified. NorthstarMLS as distributed by MLS GRID
- $280,0002 bd2 ba1.3k sqft1303 Prairie Ln, Saint Croix Falls, WI 54024For SaleMLS ID #6821397, The Leonhardt Team, Coldwell Banker Realty. NorthstarMLS as distributed by MLS GRID
- $289,9002 bd1 ba1.1k sqft1302 Greentree Dr, Saint Croix Falls, WI 54024For SaleMLS ID #7059565, Brenda Johnson ABR, PSA, RSPS, Edina Realty, Inc.. NorthstarMLS as distributed by MLS GRID
- $290,0002 bd2 ba1.2k sqft1307 Prairie Ln, Saint Croix Falls, WI 54024For SaleMLS ID #7042337, Sierra A Bethea, RE/MAX Results. NorthstarMLS as distributed by MLS GRID
- $375,0002 bd1 ba1k sqft342 Paulsen Lake Ct, Osceola, WI 54020For SaleMLS ID #7127799, Kyle Hinrichs, RE/MAX Team 1 Realty. NorthstarMLS as distributed by MLS GRID
- $479,0002 bd2 ba1.1k sqft1622 Us Highway 8, Saint Croix Falls, WI 54024For SaleMLS ID #7090753, Benjamin D Wheeler, EXP Realty, LLC. NorthstarMLS as distributed by MLS GRID
- $--3 bd2 ba1.2k sqft31083 Regal Ave, Shafer, MN 55074AuctionAuction.com 1
- $394,9004 bd2 ba1.5k sqft2362 84th Ave, Osceola, WI 54020Off Market
- $395,0003 bd1 ba1.7k sqft2631 283rd St, Saint Croix Falls, WI 54024For SaleMLS ID #7102718, Laine Anderson, Property Executives Realty. NorthstarMLS as distributed by MLS GRID
- $379,9003 bd2 ba1.4k sqft301 Gateway Pkwy, Osceola, WI 54020New ConstructionMLS ID #7114410, Darryl S Westerlund, RE/MAX Results. NorthstarMLS as distributed by MLS GRID
- $275,0002 bd2 ba1.4k sqft419 Pine Ct, Saint Croix Falls, WI 54024For SaleMLS ID #7121618, Mark Kalogeropoulos, eXp Realty. NorthstarMLS as distributed by MLS GRID
- $325,0003 bd2 ba1.2k sqft351 Horsmann Ave, Dresser, WI 54009For SaleMLS ID #7043583, Laura Greene, Biltmore Realty, LLC. NorthstarMLS as distributed by MLS GRID
- $335,0004 bd3 ba1.6k sqft103 W 1st St, Dresser, WI 54009For SaleMLS ID #7085567, Katie House, EXP Realty, LLC. NorthstarMLS as distributed by MLS GRID
