Enjoy the best of both worlds with peaceful country privacy in a phenomenal location just minutes east of St. Croix Falls and everyday necessities. Set well back from the road on 20.35 acres, the property features a gated driveway, expansive front yard, mature apple and shade trees with perennial landscaping that creates a private, welcoming setting. The mostly wooded recreational acreage is surrounded by farmland and includes a small area of potentially tillable ground; ideal for hunting, outdoor recreation or simply enjoying your own secluded retreat. The home offers convenient main-level living with a bedroom, full bath and laundry, along with an open-flowing kitchen and dining area and original wood floors throughout several rooms. Upstairs includes a second bedroom and an unfinished bonus room offering potential for additional living space or a possible third bedroom. The impressive 54'×34' garage/workshop features power, concrete floors, three overhead doors and an attached 12'×24' lean-to. A separate 20'×20' insulated and heated garage provides even more workspace and storage. A rare opportunity to enjoy substantial acreage, versatile buildings and true rural privacy while remaining close to everything St. Croix Falls has to offer!
For sale
Price cut: $10K (9/28)
$415,000
1456 210th Street, St Croix Falls, WI 54024
2beds
1,296sqft
Single Family Residence
Built in 1937
20.35 Acres Lot
$-- Zestimate®
$320/sqft
$-- HOA
What's special
Gated drivewayPerennial landscapingExpansive front yardConvenient main-level living
- 1 day
- 95
- 5
Zillow last checked:
Listing updated:
Listed by:
Joshua Amys 715-514-4265,
Keller Williams Realty Diversified
Source: NWWMLS,MLS#: 1603588 Originating MLS: Realtors of Northwestern Wisconsin
Originating MLS: Realtors of Northwestern WisconsinFacts & features
Interior
Bedrooms & bathrooms
- Bedrooms: 2
- Bathrooms: 1
- Full bathrooms: 1
Bedroom
- Description: Bedroom,Flooring: Wood
- Level: Main
- Dimensions: 10.00 x 10.00
Bedroom
- Description: Bedroom,Flooring: Laminate
- Level: Upper
- Dimensions: 16.00 x 12.00
Bathroom
- Description: Bathroom,Flooring: Tile
- Level: Main
- Dimensions: 6.00 x 10.00
Bonus room
- Description: Bonus Room,Flooring: Wood
- Level: Upper
- Dimensions: 16.00 x 17.00
Dining room
- Description: Dining Area,Flooring: Simulated Wood,Plank
- Level: Main
- Dimensions: 13.00 x 13.00
Kitchen
- Description: Kitchen,Flooring: Simulated Wood,Plank
- Level: Main
- Dimensions: 15.00 x 9.00
Laundry
- Description: Laundry Room,Flooring: Wood
- Level: Main
- Dimensions: 9.00 x 9.00
Living room
- Description: Living Room,Flooring: Wood
- Level: Main
- Dimensions: 13.00 x 15.00
Office
- Description: Office,Flooring: Simulated Wood,Plank
- Level: Main
- Dimensions: 9.00 x 11.00
Heating
- Forced Air
Cooling
- Central Air
Features
- Basement: Partial
Interior area
- Total structure area: 2,280
- Total interior livable area: 1,296 sqft
- Finished area above ground: 1,296
- Finished area below ground: 0
Property
Parking
- Total spaces: 4
- Parking features: Driveway, Detached, Garage, Gravel
- Garage spaces: 4
- Has uncovered spaces: Yes
Features
- Levels: One and One Half
- Stories: 1.5
- Patio & porch: Deck
Lot
- Size: 20.35 Acres
- Dimensions: 1340 x 661 x 1339 x 660
Details
- Additional structures: Shed(s)
- Parcel number: 044005320000
Construction
Type & style
- Home type: SingleFamily
- Architectural style: One and One Half Story
- Property subtype: Single Family Residence
Materials
- Vinyl Siding, Wood Siding
- Foundation: Poured, Stone
Condition
- New construction: No
- Year built: 1937
Utilities & green energy
- Electric: Circuit Breakers
- Sewer: Holding Tank, Septic Tank
- Water: Private, Sand Point Well, Well
Community & HOA
HOA
- Has HOA: No
Location
- Region: Saint Croix Falls
Financial & listing details
- Price per square foot: $320/sqft
- Tax assessed value: $321,000
- Annual tax amount: $3,075
- Date on market: 10/12/2026
- Cumulative days on market: 82 days
- Listing agreement: Exclusive Right To Sell
- Exclusions: Lp Tank, Sellers Personal
Estimated market value
Not available
Estimated sales range
Not available
$1,388/mo
Price history
| Date | Event | Price |
|---|---|---|
| 9/28/2026 | Price change | $415,000-2.4%$320/sqft |
Source:  WIREX MLS #1603588 Report a problem WIREX MLS #1603588 Report a problem | ||
| 9/12/2026 | Listed for sale | $425,000$328/sqft |
Source: WIREX MLS #1603588 Report a problem | ||
| 8/31/2026 | Contingent | $425,000$328/sqft |
Source: WIREX MLS #1603588 Report a problem | ||
| 8/17/2026 | Price change | $425,000-5.1%$328/sqft |
Source:  NorthstarMLS as distributed by MLS GRID #7116035 Report a problem NorthstarMLS as distributed by MLS GRID #7116035 Report a problem | ||
| 7/28/2026 | Listed for sale | $447,900$346/sqft |
Source: WIREX MLS #1603588 Report a problem | ||
Public tax history
| Year | Property taxes | Tax assessment |
|---|---|---|
| 2025 | $3,041 +9.1% | $226,700 |
| 2024 | $2,786 -4.5% | $226,700 |
| 2023 | $2,919 +8.4% | $226,700 |
| 2022 | $2,693 -16.6% | $226,700 +25.2% |
| 2021 | $3,230 +44.8% | $181,100 |
| 2020 | $2,231 +6.4% | -- |
| 2019 | $2,097 -26.7% | -- |
| 2018 | $2,861 +4.2% | $177,100 +0.6% |
| 2017 | $2,745 +3.2% | $176,100 |
| 2016 | $2,661 -5.7% | $176,100 +5.3% |
| 2015 | $2,823 -1.9% | $167,300 |
| 2013 | $2,877 -1.9% | $167,300 |
| 2012 | $2,933 +2.8% | $167,300 -4.9% |
| 2011 | $2,854 -6.5% | $175,900 |
| 2010 | $3,052 -3.8% | $175,900 |
| 2009 | $3,172 | $175,900 |
Find assessor info on the county website
Monthly payment
Est. payment
Payment breakdown
Explore the cost of this home by adjusting the details. Changes won't be saved.Climate risks
Neighborhood: 54024
Nearby schools
Schools provided by the listing agent
- District: Saint Croix Falls
Source: NWWMLS. This data may not be complete. We recommend contacting the local school district to confirm school assignments for this home.
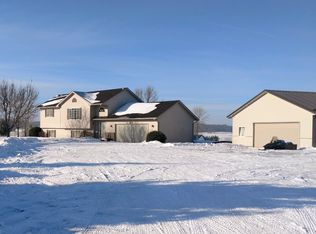
Similar homes
- $415,0003 bd2 ba1.7k sqft2199 88th Avenue, Osceola, WI 54020For Sale
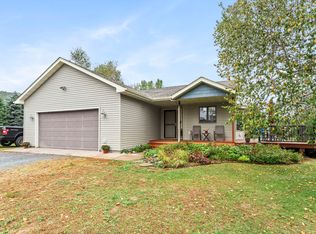
 MLS ID #1605610, Tony Johnson. NWWMLS
 - $399,0004 bd2 ba1.7k sqft601 3rd Avenue, Osceola, WI 54020For Sale
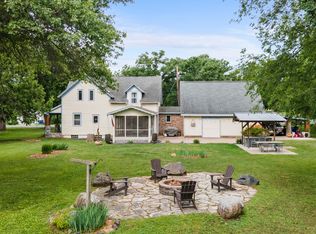 MLS ID #1602485, Tony Johnson. NWWMLS
 - $539,9003 bd1 ba1.2k sqft2265 State Highway 87, St Croix Falls, WI 54024For Sale
 MLS ID #1599846, Mary Rufledt. NWWMLS
 - $270,0002 bd2 ba1.3k sqft1303 Prairie Ln, Saint Croix Falls, WI 54024For Sale

 MLS ID #7157315, The Leonhardt Team, Coldwell Banker Realty. NorthstarMLS as distributed by MLS GRID
 - $375,0003 bd1 ba1.7k sqft2631 283rd St, Saint Croix Falls, WI 54024For SaleMLS ID #7102718, Laine Anderson, Property Executives Realty. NorthstarMLS as distributed by MLS GRID
- $430,0003 bd2 ba1.3k sqft437 Woodale Ave, Saint Croix Falls, WI 54024For SaleMLS ID #7087152, Susan Hanke, LPT Realty, LLC. NorthstarMLS as distributed by MLS GRID
- $469,9003 bd2 ba1.5k sqft1041 220th Ave, New Richmond, WI 54017For SaleMLS ID #7158648, Jeremy J. Moe, Property Executives Realty. NorthstarMLS as distributed by MLS GRID
- $450,0002 bd1 ba878 sqft1269 County Road G, Milltown, WI 54858For SaleMLS ID #1601467, Jessica Cramlet. NWWMLS
- $400,0002 bd1 ba720 sqft12088 County Road Z, Grantsburg, WI 54840For SaleMLS ID #1604706, Leonard Chute. NWWMLS
- $300,0002 bd2 ba1.2k sqft1306 Prairie Ln, Saint Croix Falls, WI 54024For SaleMLS ID #7154437, Ryan M. Hanson, Lake Life Realty Inc.. NorthstarMLS as distributed by MLS GRID
- $376,0002 bd2 ba1.2k sqft1301 E Aspen Dr, Saint Croix Falls, WI 54024For SaleMLS ID #6738605, Justin Hesse, Realty ONE Group SIMPLIFIED. NorthstarMLS as distributed by MLS GRID
- $424,9004 bd2 ba1.3k sqft157 206th St, Star Prairie, WI 54026For SaleMLS ID #7138014, Jamie Hovey, LPT Realty, LLC. NorthstarMLS as distributed by MLS GRID
- $388,2003 bd2 ba1.3k sqft1305 E Aspen Dr, Saint Croix Falls, WI 54024For SaleMLS ID #6738603, Justin Hesse, Realty ONE Group SIMPLIFIED. NorthstarMLS as distributed by MLS GRID
- $388,2003 bd2 ba1.3k sqft1317 E Aspen Dr, Saint Croix Falls, WI 54024For SaleMLS ID #6738601, Justin Hesse, Realty ONE Group SIMPLIFIED. NorthstarMLS as distributed by MLS GRID
- $409,9003 bd2 ba1.4k sqft1333 E Aspen Dr, Saint Croix Falls, WI 54024New ConstructionMLS ID #7110225, Darryl S Westerlund, RE/MAX Results. NorthstarMLS as distributed by MLS GRID
- $439,9003 bd2 ba1.2k sqft1880 60th Ave, Osceola, WI 54020For SaleMLS ID #7146678, Gregory W Lawrence, Home Avenue Flat Fee Realty. NorthstarMLS as distributed by MLS GRID
- $263,5002 bd1 ba1.3k sqft112 Basil Street, Balsam Lake, WI 54810For SaleMLS ID #1605504, Kelly Lundquist. NWWMLS
- $385,0004 bd2 ba1.6k sqft2203 100th St, Somerset, WI 54025For SaleMLS ID #7104510, CJ Randazzo, eXp Realty. NorthstarMLS as distributed by MLS GRID
- $539,9003 bd1 ba1.2k sqft2265 State Road 87, Saint Croix Falls, WI 54024For SaleMLS ID #6797861, Mary F Rufledt, Elite Realty Group, LLC. NorthstarMLS as distributed by MLS GRID
- $388,9003 bd2 ba1.4k sqft1334 E Aspen Dr, Saint Croix Falls, WI 54024New ConstructionMLS ID #7061893, Darryl S Westerlund, RE/MAX Results. NorthstarMLS as distributed by MLS GRID
