One level living with no steps! The "Kingston" 3 bedroom floor plan offers two bedrooms in the front of the home with the master suite in the back of the home. Granite kitchen countertops and vanities are standard. In addition, "slate" colored kitchen appliances are also standard. This home is located on a quiet street nestled into the trees. A three car garage makes the "Kingston" a must see! Landscaping shown is optional.
Active
$388,900
1334 E Aspen Dr, Saint Croix Falls, WI 54024
3beds
1,478sqft
:
Get pre-qualified$2,453/mo
Single Family
Built in 2026
-- sqft lot
$50,600 Zestimate®
$263/sqft
$-- HOA
What's special
Three car garageQuiet streetNestled into the treesGranite kitchen countertopsMaster suite
- 109 days |
- 254 |
- 7 |
Zillow last checked:
Listing updated:
Listed by:
Darryl S Westerlund 612-867-1111,
RE/MAX Results
Source: NorthstarMLS as distributed by MLS GRID,MLS#: 7061893
Facts & features
Interior
Bedrooms & bathrooms
- Bedrooms: 3
- Bathrooms: 2
- 3/4 bathrooms: 2
Bedroom
- Level: Main
- Area: 168 Square Feet
- Dimensions: 14x12
Bedroom 2
- Level: Main
- Area: 108 Square Feet
- Dimensions: 12x9
Bedroom 3
- Level: Main
- Area: 108 Square Feet
- Dimensions: 12x9
Dining room
- Level: Main
- Area: 112 Square Feet
- Dimensions: 16x7
Kitchen
- Level: Main
- Area: 180 Square Feet
- Dimensions: 15x12
Living room
- Level: Main
- Area: 208 Square Feet
- Dimensions: 16x13
Heating
- Forced Air
Cooling
- Central Air
Appliances
- Included: Dishwasher, Microwave, Range, Refrigerator
- Laundry: Main Level, In Unit
Features
- Basement: None
- Has fireplace: No
Interior area
- Total structure area: 1,478
- Total interior livable area: 1,478 sqft
- Finished area above ground: 1,478
- Finished area below ground: 0
Video & virtual tour
Property
Parking
- Total spaces: 3
- Parking features: Attached, Asphalt, Garage Door Opener
- Attached garage spaces: 3
- Has uncovered spaces: Yes
Accessibility
- Accessibility features: Customized Wheelchair Accessible, No Stairs External, No Stairs Internal
Features
- Levels: One
- Stories: 1
- Pool features: None
- Fencing: None
Lot
- Features: Irregular Lot, Tree Coverage - Medium
Details
- Foundation area: 1478
- Parcel number: 281013802700
- Zoning description: Residential-Single Family
Construction
Type & style
- Home type: SingleFamily
- Property subtype: Single Family
Materials
- Frame
- Roof: Age 8 Years or Less,Asphalt,Pitched
Condition
- New construction: Yes
- Year built: 2026
Utilities & green energy
- Electric: Circuit Breakers
- Gas: Natural Gas
- Sewer: City Sewer/Connected
- Water: City Water/Connected
Community & HOA
Community
- Subdivision: Croixwood
HOA
- Has HOA: No
Location
- Region: Saint Croix Falls
Financial & listing details
- Price per square foot: $263/sqft
- Tax assessed value: $40,400
- Annual tax amount: $522
- Date on market: 4/25/2026
- Date available: 08/31/2026
- Road surface type: Paved
Estimated market value
$50,600
$38,000 - $67,000
$2,267/mo
Price history
| Date | Event | Price |
|---|---|---|
| 4/25/2026 | Listed for sale | $388,900+34.1%$263/sqft |
Source:  NorthstarMLS as distributed by MLS GRID #7061893 Report a problem NorthstarMLS as distributed by MLS GRID #7061893 Report a problem | ||
| 4/23/2026 | Listing removed | $289,900$196/sqft |
Source: NorthstarMLS as distributed by MLS GRID #6738609 Report a problem | ||
| 6/20/2025 | Listed for sale | $289,900$196/sqft |
Source: NorthstarMLS as distributed by MLS GRID #6738609 Report a problem | ||
| 6/20/2025 | Listing removed | $289,900$196/sqft |
Source: NorthstarMLS as distributed by MLS GRID #6648530 Report a problem | ||
| 1/13/2025 | Listed for sale | $289,900+624.8%$196/sqft |
Source: NorthstarMLS as distributed by MLS GRID #6648530 Report a problem | ||
| 10/30/2022 | Listing removed | -- |
Source: NorthstarMLS as distributed by MLS GRID #6187766 Report a problem | ||
| 4/30/2022 | Listed for sale | $40,000$27/sqft |
Source: NorthstarMLS as distributed by MLS GRID #6187766 Report a problem | ||
Public tax history
| Year | Property taxes | Tax assessment |
|---|---|---|
| 2025 | $522 -1.8% | $38,000 |
| 2024 | $532 +214% | $38,000 +322.2% |
| 2023 | $169 -10.8% | $9,000 |
| 2022 | $190 -6.3% | $9,000 |
| 2021 | $203 +79.3% | $9,000 |
| 2020 | $113 +4.6% | -- |
| 2019 | $108 -43.3% | -- |
| 2018 | $190 +0.7% | $9,000 |
| 2017 | $189 +0.5% | $9,000 |
| 2016 | $188 -4% | $9,000 |
| 2015 | $196 -72.9% | $9,000 -74.4% |
| 2013 | $723 +0.5% | $35,200 |
| 2012 | $720 +1.1% | $35,200 |
| 2011 | $712 +2.7% | $35,200 |
| 2010 | $693 -2.4% | $35,200 |
| 2009 | $710 | $35,200 |
Find assessor info on the county website
Monthly payment
Est. payment
Payment breakdown
Explore the cost of this home by adjusting the details. Changes won't be saved.Climate risks
Neighborhood: 54024
Nearby schools
GreatSchools rating
- 6/10Saint Croix Falls Middle SchoolGrades: 5-8Distance: 1.5 mi
- 6/10Saint Croix Falls High SchoolGrades: 9-12Distance: 1.5 mi
- 8/10Saint Croix Falls Elementary SchoolGrades: PK-4Distance: 1.7 mi
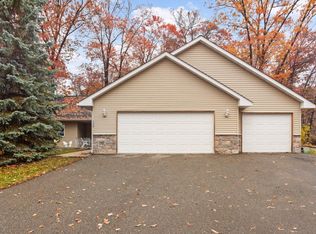
- $290,0003 bd2 ba1.2k sqft1330 E Aspen Dr, Saint Croix Falls, WI 54024Sold
- $409,9003 bd2 ba1.4k sqft1337 E Aspen Dr, Saint Croix Falls, WI 54024Sold

- $332,1003 bd2 ba1.8k sqft1326 E Aspen Dr, Saint Croix Falls, WI 54024Off Market
- $409,9003 bd2 ba1.4k sqft1333 E Aspen Dr, Saint Croix Falls, WI 54024New Construction

- $405,400-- bd-- ba-- sqft1341 E Aspen Dr, Saint Croix Falls, WI 54024Off Market
- $401,800-- bd-- ba-- sqft1344 E Aspen Dr, Saint Croix Falls, WI 54024Off Market
- $50,0000.43 acres1329 E Aspen Dr, Saint Croix Falls, WI 54024Lot/Land
- $359,5003 bd2 ba1.4k sqft1318 E Aspen Dr, Saint Croix Falls, WI 54024Sold
A local agent can set up tours, give advice and negotiate with sellers.
A local lender can help you make sure your offer is ready when you are.
Similar homes
- $409,9003 bd2 ba1.4k sqft1333 E Aspen Dr, Saint Croix Falls, WI 54024New Construction
 MLS ID #7110225, Darryl S Westerlund, RE/MAX Results. NorthstarMLS as distributed by MLS GRID
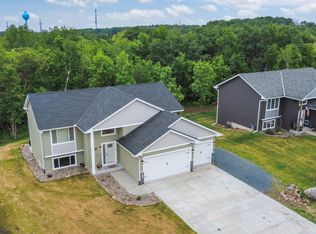
 - $430,0003 bd2 ba1.3k sqft437 Woodale Ave, Saint Croix Falls, WI 54024For Sale
 MLS ID #7087152, Susan Hanke, LPT Realty, LLC. NorthstarMLS as distributed by MLS GRID
 - $394,9003 bd2 ba1.1k sqft1319 Woodale Ct, Saint Croix Falls, WI 54024New Construction
 MLS ID #7072668, Darryl S Westerlund, RE/MAX Results. NorthstarMLS as distributed by MLS GRID
 - $345,0003 bd2 ba1.5k sqft230 N Madison St, Saint Croix Falls, WI 54024For Sale
 MLS ID #7106925, Melissa S Jones, Century 21 Affiliated. NorthstarMLS as distributed by MLS GRID
 - $394,9004 bd2 ba1.5k sqft2362 84th Ave, Osceola, WI 54020Off Market
- $280,0002 bd2 ba1.3k sqft1303 Prairie Ln, Saint Croix Falls, WI 54024For SaleMLS ID #6821397, The Leonhardt Team, Coldwell Banker Realty. NorthstarMLS as distributed by MLS GRID
- $298,0003 bd2 ba2k sqft414 Moody Rd, Saint Croix Falls, WI 54024For SaleMLS ID #7110831, Greg Koshiol, Property Executives Realty. NorthstarMLS as distributed by MLS GRID
- $459,9003 bd2 ba2k sqft21050 336th St, Taylors Falls, MN 55084For SaleMLS ID #7120311, Jake Rivard, Red Key Realty. NorthstarMLS as distributed by MLS GRID
- $289,9002 bd1 ba1.1k sqft1302 Greentree Dr, Saint Croix Falls, WI 54024For SaleMLS ID #7059565, Brenda Johnson ABR, PSA, RSPS, Edina Realty, Inc.. NorthstarMLS as distributed by MLS GRID
- $290,0002 bd2 ba1.2k sqft1307 Prairie Ln, Saint Croix Falls, WI 54024For SaleMLS ID #7042337, Sierra A Bethea, RE/MAX Results. NorthstarMLS as distributed by MLS GRID
- $479,0002 bd2 ba1.1k sqft1622 Us Highway 8, Saint Croix Falls, WI 54024For SaleMLS ID #7090753, Benjamin D Wheeler, EXP Realty, LLC. NorthstarMLS as distributed by MLS GRID
- $379,9003 bd2 ba1.4k sqft301 Gateway Pkwy, Osceola, WI 54020New ConstructionMLS ID #7114410, Darryl S Westerlund, RE/MAX Results. NorthstarMLS as distributed by MLS GRID
- $379,9003 bd2 ba1.4k sqft331 Gateway Pkwy, Osceola, WI 54020New ConstructionMLS ID #7114465, Darryl S Westerlund, RE/MAX Results. NorthstarMLS as distributed by MLS GRID
- $--3 bd2 ba1.2k sqft31083 Regal Ave, Shafer, MN 55074AuctionAuction.com 1
- $400,0004 bd2 ba1.7k sqft601 3rd Ave, Osceola, WI 54020For SaleMLS ID #7094999, Tony Johnson ABR, RSPS, CRS, Edina Realty, Inc.. NorthstarMLS as distributed by MLS GRID
- $335,0003 bd2 ba1.2k sqft351 Horsmann Ave, Dresser, WI 54009For SaleMLS ID #7043583, Laura Greene, Biltmore Realty, LLC. NorthstarMLS as distributed by MLS GRID
- $299,0003 bd3 ba2k sqft307 N East Ave, Dresser, WI 54009For SaleMLS ID #7119679, Joseph J. Holmes, Keller Williams Premier Realty. NorthstarMLS as distributed by MLS GRID
- $335,0004 bd3 ba1.6k sqft103 W 1st St, Dresser, WI 54009For SaleMLS ID #7085567, Katie House, EXP Realty, LLC. NorthstarMLS as distributed by MLS GRID
- $395,0003 bd2 ba1.6k sqft10745 Matthew Dr, Chisago City, MN 55013For SaleMLS ID #7121821, Brian Lachinski, Lakes Area Realty Hudson. NorthstarMLS as distributed by MLS GRID
- $359,9003 bd2 ba1.5k sqft1425 131st Ave, Amery, WI 54001For SaleMLS ID #7107072, Jean A. Lundgren, Keller Williams Integrity WI/MN. NorthstarMLS as distributed by MLS GRID
