Built in 2024 and designed for effortless living, this move-in ready single level home offers the rare combination of modern style, thoughtful design, and total peace of mind - everything is done, so you can simply move in and enjoy. Step inside to a bright, open-concept layout where the kitchen, dining, and living spaces flow seamlessly together. The kitchen stands out with sleek stainless steel appliances, granite countertops, and abundant cabinetry, giving you both beauty and function at the heart of the home. Set on a spacious corner lot, the outdoor space feels like your own private retreat. Professionally landscaped yard with maple and pine trees, perennial flowers, and nicely designed patio areas, it’s ideal for relaxing and enjoying. The attached two-car garage and additional parking space add everyday convenience, while the single-level layout makes living easy and accessible. Located just minutes from local shopping, dining, and essentials, yet close to the scenic beauty of the St. Croix River Valley, with endless trails, parks, and lakes to explore. This isn’t just a new home, it’s a turnkey lifestyle ready for you to call home.
Active
Price cut: $10.1K (6/4)
$299,900
1302 Greentree Dr, Saint Croix Falls, WI 54024
2beds
1,105sqft
:
Get pre-qualified$1,910/mo
Single Family
Built in 2024
0.27 Acres Lot
$-- Zestimate®
$271/sqft
$-- HOA
What's special
Attached two-car garageAbundant cabinetrySpacious corner lotAdditional parking spaceProfessionally landscaped yardBright open-concept layoutNicely designed patio areas
- 92 days |
- 369 |
- 14 |
Zillow last checked:
Listing updated:
Listed by:
Brenda Johnson ABR, PSA, RSPS 715-554-2757,
Edina Realty, Inc.,
Tony Johnson ABR, RSPS, CRS 715-607-1183
Source: NorthstarMLS as distributed by MLS GRID,MLS#: 7059565
Facts & features
Interior
Bedrooms & bathrooms
- Bedrooms: 2
- Bathrooms: 1
- Full bathrooms: 1
Bedroom
- Level: Main
- Area: 150 Square Feet
- Dimensions: 15x10
Bedroom 2
- Level: Main
- Area: 110 Square Feet
- Dimensions: 11x10
Bathroom
- Level: Main
- Area: 55 Square Feet
- Dimensions: 11x5
Dining room
- Level: Main
- Area: 105 Square Feet
- Dimensions: 15x7
Kitchen
- Level: Main
- Area: 165 Square Feet
- Dimensions: 15x11
Living room
- Level: Main
- Area: 165 Square Feet
- Dimensions: 15x11
Heating
- Forced Air
Cooling
- Central Air
Appliances
- Included: Dishwasher, Microwave, Range, Refrigerator
- Laundry: Laundry Room, Main Level
Features
- Basement: None
- Has fireplace: No
Interior area
- Total structure area: 1,105
- Total interior livable area: 1,105 sqft
- Finished area above ground: 1,105
- Finished area below ground: 0
Property
Parking
- Total spaces: 2
- Parking features: Attached, Asphalt, Electric, Garage Door Opener
- Attached garage spaces: 2
- Has uncovered spaces: Yes
- Details: Garage Dimensions (22x21)
Accessibility
- Accessibility features: None
Features
- Levels: One
- Stories: 1
- Patio & porch: Front Porch, Patio
- Pool features: None
- Fencing: Other
Lot
- Size: 0.27 Acres
- Dimensions: 145 x 145 x 50 x 125
- Features: Corner Lot
Details
- Foundation area: 1105
- Parcel number: 281013806900
- Zoning description: Residential-Single Family
Construction
Type & style
- Home type: SingleFamily
- Property subtype: Single Family
Materials
- Frame
- Roof: Age 8 Years or Less,Asphalt
Condition
- New construction: No
- Year built: 2024
Utilities & green energy
- Electric: Circuit Breakers
- Gas: Natural Gas
- Sewer: City Sewer/Connected
- Water: City Water/Connected
Community & HOA
Community
- Subdivision: Croixwood PUD
HOA
- Has HOA: No
Location
- Region: Saint Croix Falls
Financial & listing details
- Price per square foot: $271/sqft
- Tax assessed value: $295,600
- Annual tax amount: $3,807
- Date on market: 4/22/2026
- Cumulative days on market: 8 days
- Road surface type: Paved
Estimated market value
Not available
Estimated sales range
Not available
Not available
Price history
| Date | Event | Price |
|---|---|---|
| 6/4/2026 | Price change | $299,900-3.3%$271/sqft |
Source:  NorthstarMLS as distributed by MLS GRID #7059565 Report a problem NorthstarMLS as distributed by MLS GRID #7059565 Report a problem | ||
| 5/20/2026 | Price change | $310,000-1.6%$281/sqft |
Source: NorthstarMLS as distributed by MLS GRID #7059565 Report a problem | ||
| 5/15/2026 | Price change | $315,000-1.6%$285/sqft |
Source: NorthstarMLS as distributed by MLS GRID #7059565 Report a problem | ||
| 4/22/2026 | Listed for sale | $320,000+17.6%$290/sqft |
Source: NorthstarMLS as distributed by MLS GRID #7059565 Report a problem | ||
| 9/4/2024 | Sold | $272,100+504.7%$246/sqft |
Source: Public Record Report a problem | ||
| 10/12/2023 | Sold | $45,000-88.9%$41/sqft |
Source: Public Record Report a problem | ||
| 3/12/2022 | Listing removed | -- |
Source:  Edina Realty Report a problem Edina Realty Report a problem | ||
| 2/10/2022 | Listed for sale | $405,000$367/sqft |
Source: Edina Realty #6151509 Report a problem | ||
Public tax history
| Year | Property taxes | Tax assessment |
|---|---|---|
| 2025 | $3,772 +30.3% | $278,300 +32% |
| 2024 | $2,895 +1608.2% | $210,900 +2243.3% |
| 2023 | $169 -10.8% | $9,000 |
| 2022 | $190 -6.3% | $9,000 |
| 2021 | $203 +79.3% | $9,000 |
| 2020 | $113 +4.6% | -- |
| 2019 | $108 -43.3% | -- |
| 2018 | $190 +0.7% | $9,000 |
| 2017 | $189 +0.5% | $9,000 |
| 2016 | $188 -4% | $9,000 |
| 2015 | $196 -70.2% | $9,000 -71.9% |
| 2013 | $658 +0.5% | $32,000 |
| 2012 | $654 +1.1% | $32,000 |
| 2011 | $647 +2.7% | $32,000 |
| 2010 | $630 -2.4% | $32,000 |
| 2009 | $646 | $32,000 |
Find assessor info on the county website
Monthly payment
Est. payment
Payment breakdown
Explore the cost of this home by adjusting the details. Changes won't be saved.Climate risks
Neighborhood: 54024
Nearby schools
GreatSchools rating
- 6/10Saint Croix Falls Middle SchoolGrades: 5-8Distance: 1.4 mi
- 6/10Saint Croix Falls High SchoolGrades: 9-12Distance: 1.4 mi
- 8/10Saint Croix Falls Elementary SchoolGrades: PK-4Distance: 1.5 mi
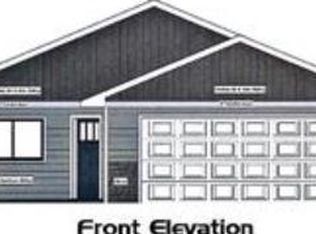
- $272,0952 bd1 ba1.1k sqft1302 Green Tree Dr, Saint Croix Falls, WI 54024Sold
- $284,600-- bd-- ba-- sqft1306 Greentree Dr, Saint Croix Falls, WI 54024Sold
- $316,7002 bd2 ba1.2k sqft1309 Greentree Dr, Saint Croix Falls, WI 54024Off Market
- $--2.2 Acres54024-9253 9253, Saint Croix Falls, WI 54024Off Market
- $--0.83 Acres54024-9253 9253, Saint Croix Falls, WI 54024Off Market
- $235,8372 bd1 ba1.1k sqft1310 Green Tree Dr, Saint Croix Falls, WI 54024Sold
- $284,5142 bd1 ba1.1k sqft1306 Green Tree Dr, Saint Croix Falls, WI 54024Sold
- $275,900-- bd-- ba-- sqft1310 Greentree Dr, Saint Croix Falls, WI 54024Sold
A local agent can set up tours, give advice and negotiate with sellers.
A local lender can help you make sure your offer is ready when you are.
Similar homes
- $280,0002 bd2 ba1.3k sqft1303 Prairie Ln, Saint Croix Falls, WI 54024For Sale

 MLS ID #6821397, The Leonhardt Team, Coldwell Banker Realty. NorthstarMLS as distributed by MLS GRID
 - $290,0002 bd2 ba1.2k sqft1307 Prairie Ln, Saint Croix Falls, WI 54024For Sale
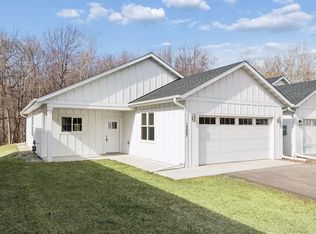 MLS ID #7042337, Sierra A Bethea, RE/MAX Results. NorthstarMLS as distributed by MLS GRID
 - $440,0003 bd2 ba1.3k sqft437 Woodale Ave, Saint Croix Falls, WI 54024For Sale
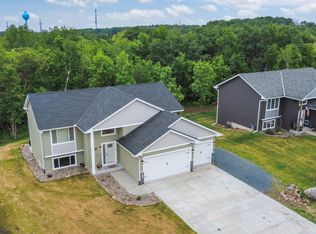 MLS ID #7087152, Susan Hanke, LPT Realty, LLC. NorthstarMLS as distributed by MLS GRID
 - $269,9003 bd2 ba1k sqft355 West St, Taylors Falls, MN 55084For Sale
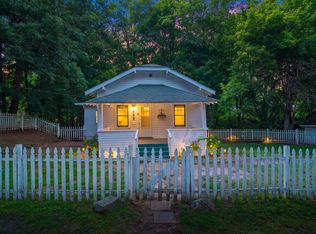 MLS ID #7078139, Jennifer Oseth, Fish MLS Realty. NorthstarMLS as distributed by MLS GRID
 - $345,0003 bd2 ba1.5k sqft230 N Madison St, Saint Croix Falls, WI 54024For SaleMLS ID #7106925, Melissa S Jones, Century 21 Affiliated. NorthstarMLS as distributed by MLS GRID
- $376,0002 bd2 ba1.2k sqft1301 E Aspen Dr, Saint Croix Falls, WI 54024For SaleMLS ID #6738605, Justin Hesse, Realty ONE Group SIMPLIFIED. NorthstarMLS as distributed by MLS GRID
- $350,0002 bd1 ba1.1k sqft2136 Poplar Ln, Saint Croix Falls, WI 54009For SaleMLS ID #7048910, Michael Carlson, Edina Realty, Inc.. NorthstarMLS as distributed by MLS GRID
- $388,2003 bd2 ba1.3k sqft1305 E Aspen Dr, Saint Croix Falls, WI 54024For SaleMLS ID #6738603, Justin Hesse, Realty ONE Group SIMPLIFIED. NorthstarMLS as distributed by MLS GRID
- $388,2003 bd2 ba1.3k sqft1317 E Aspen Dr, Saint Croix Falls, WI 54024For SaleMLS ID #6738601, Justin Hesse, Realty ONE Group SIMPLIFIED. NorthstarMLS as distributed by MLS GRID
- $295,0001 bd1 ba864 sqft2254 220th Avenue, St Croix Falls, WI 54024ActiveMLS ID #1600041, Melissa Jones. WIREX MLS
- $285,0002 bd2 ba1.4k sqft419 Pine Ct, Saint Croix Falls, WI 54024For SaleMLS ID #7093544, Mark Kalogeropoulos, eXp Realty. NorthstarMLS as distributed by MLS GRID
- $409,9003 bd2 ba1.4k sqft1333 E Aspen Dr, Saint Croix Falls, WI 54024New ConstructionMLS ID #7110225, Darryl S Westerlund, RE/MAX Results. NorthstarMLS as distributed by MLS GRID
- $290,0002 bd2 ba1.3k sqft927 75th St, Amery, WI 54001For SaleMLS ID #7113392, Laurie A. Dick, Real Broker, LLC. NorthstarMLS as distributed by MLS GRID
- $394,9003 bd2 ba1.1k sqft1319 Woodale Ct, Saint Croix Falls, WI 54024New ConstructionMLS ID #7072668, Darryl S Westerlund, RE/MAX Results. NorthstarMLS as distributed by MLS GRID
- $274,9003 bd1 ba1.2k sqft1890 98th Ave, Dresser, WI 54009For SaleMLS ID #7097655, The Leonhardt Team, Coldwell Banker Realty. NorthstarMLS as distributed by MLS GRID
- $315,0003 bd1 ba1.6k sqft320A W State St, Dresser, WI 54009For SaleMLS ID #7067900, Katie Lineker, Compass Realty Group. NorthstarMLS as distributed by MLS GRID
- $388,9003 bd2 ba1.4k sqft1334 E Aspen Dr, Saint Croix Falls, WI 54024New ConstructionMLS ID #7061893, Darryl S Westerlund, RE/MAX Results. NorthstarMLS as distributed by MLS GRID
- $299,9002 bd2 ba1.4k sqft440 Tony Street, Osceola, WI 54020ActiveMLS ID #1600526, Melissa Jones. WIREX MLS
- $335,0003 bd2 ba1.2k sqft351 Horsmann Ave, Dresser, WI 54009For SaleMLS ID #7043583, Laura Greene, Biltmore Realty, LLC. NorthstarMLS as distributed by MLS GRID
- $--3 bd2 ba1.2k sqft31083 Regal Ave, Shafer, MN 55074AuctionAuction.com 1
