Single level. Open layout. Cosmetic appeal. Great for entertainment. Convenient. Bedrooms on one level. With basement: Room for growth.
Active
$388,200
1305 E Aspen Dr, Saint Croix Falls, WI 54024
3beds
1,300sqft
:
Get pre-qualified$2,448/mo
Single Family
Built in 2025
0.28 Acres Lot
$386,100 Zestimate®
$299/sqft
$-- HOA
What's special
Single levelGreat for entertainmentBedrooms on one levelCosmetic appealOpen layout
- 420 days |
- 67 |
- 3 |
Zillow last checked:
Listing updated:
Listed by:
Justin Hesse 651-276-6734,
Realty ONE Group SIMPLIFIED,
Angela Hudson 651-325-7266
Source: NorthstarMLS as distributed by MLS GRID,MLS#: 6738603
Facts & features
Interior
Bedrooms & bathrooms
- Bedrooms: 3
- Bathrooms: 2
- Full bathrooms: 1
- 3/4 bathrooms: 1
Bedroom
- Level: Main
- Area: 182 Square Feet
- Dimensions: 14x13
Bedroom 2
- Level: Main
- Area: 120 Square Feet
- Dimensions: 12x10
Primary bathroom
- Level: Main
- Area: 80 Square Feet
- Dimensions: 8x10
Dining room
- Level: Main
- Area: 120 Square Feet
- Dimensions: 8x15
Kitchen
- Level: Main
- Area: 150 Square Feet
- Dimensions: 10x15
Laundry
- Level: Main
- Area: 42 Square Feet
- Dimensions: 7x6
Living room
- Level: Main
- Area: 230 Square Feet
- Dimensions: 10x23
Other
- Level: Main
- Area: 18 Square Feet
- Dimensions: 3x6
Heating
- Forced Air
Cooling
- Central Air
Appliances
- Included: Dishwasher, Microwave, Range, Refrigerator
- Laundry: Gas Dryer Hookup, Laundry Room, Main Level, Washer Hookup
Features
- Basement: Concrete,Unfinished
Interior area
- Total structure area: 1,300
- Total interior livable area: 1,300 sqft
- Finished area above ground: 1,300
- Finished area below ground: 0
Property
Parking
- Total spaces: 3
- Parking features: Attached, Asphalt
- Attached garage spaces: 3
Accessibility
- Accessibility features: Other
Features
- Levels: One
- Stories: 1
- Patio & porch: Patio
Lot
- Size: 0.28 Acres
- Dimensions: 121 x 117 x 93 x 109
Details
- Foundation area: 1300
- Parcel number: 281013800200
- Zoning description: Residential-Single Family
Construction
Type & style
- Home type: SingleFamily
- Property subtype: Single Family
Materials
- Concrete, Frame
- Roof: Age 8 Years or Less,Architectural Shingle
Condition
- New construction: No
- Year built: 2025
Details
- Builder name: GATEWAY HOMES
Utilities & green energy
- Electric: 200+ Amp Service
- Gas: Natural Gas
- Sewer: City Sewer/Connected
- Water: City Water/Connected
Community & HOA
Community
- Subdivision: Croixwood PUD
HOA
- Has HOA: No
Location
- Region: Saint Croix Falls
Financial & listing details
- Price per square foot: $299/sqft
- Tax assessed value: $44,900
- Annual tax amount: $169
- Date on market: 6/20/2025
- Cumulative days on market: 206 days
Estimated market value
$386,100
$367,000 - $405,000
$2,087/mo
Price history
| Date | Event | Price |
|---|---|---|
| 6/20/2025 | Listed for sale | $388,200$299/sqft |
Source:  NorthstarMLS as distributed by MLS GRID #6738603 Report a problem NorthstarMLS as distributed by MLS GRID #6738603 Report a problem | ||
| 6/20/2025 | Listing removed | $388,200$299/sqft |
Source: NorthstarMLS as distributed by MLS GRID #6649590 Report a problem | ||
| 1/15/2025 | Listed for sale | $388,200+870.5%$299/sqft |
Source: NorthstarMLS as distributed by MLS GRID #6649590 Report a problem | ||
| 11/2/2022 | Listing removed | -- |
Source: NorthstarMLS as distributed by MLS GRID #6188054 Report a problem | ||
| 5/1/2022 | Listed for sale | $40,000-91.8%$31/sqft |
Source: NorthstarMLS as distributed by MLS GRID #6188054 Report a problem | ||
| 6/26/2018 | Sold | $486,000-8.3%$374/sqft |
Source: NorthstarMLS as distributed by MLS GRID #4870317 Report a problem | ||
| 6/16/2018 | Pending sale | $530,000$408/sqft |
Source: Edina Realty, Inc., a Berkshire Hathaway affiliate #4870317 Report a problem | ||
| 6/16/2018 | Listed for sale | $530,000$408/sqft |
Source: Edina Realty, Inc., a Berkshire Hathaway affiliate #4870317 Report a problem | ||
Public tax history
| Year | Property taxes | Tax assessment |
|---|---|---|
| 2025 | $582 -1.8% | $42,300 |
| 2024 | $592 +249.6% | $42,300 +370% |
| 2023 | $169 -10.8% | $9,000 |
| 2022 | $190 -6.3% | $9,000 |
| 2021 | $203 +79.3% | $9,000 |
| 2020 | $113 +4.6% | -- |
| 2019 | $108 -43.3% | -- |
| 2018 | $190 +0.7% | $9,000 |
| 2017 | $189 +0.5% | $9,000 |
| 2016 | $188 -4% | $9,000 |
| 2015 | $196 -71.7% | $9,000 -73.3% |
| 2013 | $692 +0.5% | $33,700 |
| 2012 | $689 +1.1% | $33,700 |
| 2011 | $682 +2.7% | $33,700 |
| 2010 | $664 -2.4% | $33,700 |
| 2009 | $680 | $33,700 |
Find assessor info on the county website
Monthly payment
Est. payment
Payment breakdown
Explore the cost of this home by adjusting the details. Changes won't be saved.Climate risks
Neighborhood: 54024
Nearby schools
GreatSchools rating
- 6/10Saint Croix Falls Middle SchoolGrades: 5-8Distance: 1.4 mi
- 6/10Saint Croix Falls High SchoolGrades: 9-12Distance: 1.4 mi
- 8/10Saint Croix Falls Elementary SchoolGrades: PK-4Distance: 1.6 mi
- $388,2003 bd2 ba1.3k sqft1317 E Aspen Dr, Saint Croix Falls, WI 54024For Sale
- $376,0002 bd2 ba1.2k sqft1301 E Aspen Dr, Saint Croix Falls, WI 54024For Sale
- $48,600-- bd-- ba-- sqft1309 E Aspen Dr, Saint Croix Falls, WI 54024Off Market
- $50,0003 bd2 ba1.4k sqft453 Woodale Ave, Saint Croix Falls, WI 54024Sold
- $378,200-- bd-- ba-- sqft454 Woodale Ave, Saint Croix Falls, WI 54024Off Market
- $50,0000.28 acres1321 E Aspen Dr, Saint Croix Falls, WI 54024Lot/Land
- $359,5003 bd2 ba1.4k sqft1318 E Aspen Dr, Saint Croix Falls, WI 54024Sold
- $40,900-- bd-- ba-- sqft447 Woodale Ave, Saint Croix Falls, WI 54024Off Market
A local agent can set up tours, give advice and negotiate with sellers.
A local lender can help you make sure your offer is ready when you are.
Similar homes
- $388,2003 bd2 ba1.3k sqft1317 E Aspen Dr, Saint Croix Falls, WI 54024For Sale
 MLS ID #6738601, Justin Hesse, Realty ONE Group SIMPLIFIED. NorthstarMLS as distributed by MLS GRID
 - $376,0002 bd2 ba1.2k sqft1301 E Aspen Dr, Saint Croix Falls, WI 54024For SaleMLS ID #6738605, Justin Hesse, Realty ONE Group SIMPLIFIED. NorthstarMLS as distributed by MLS GRID
- $430,0003 bd2 ba1.3k sqft437 Woodale Ave, Saint Croix Falls, WI 54024For Sale
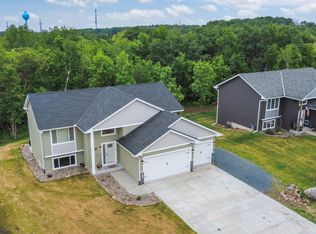 MLS ID #7087152, Susan Hanke, LPT Realty, LLC. NorthstarMLS as distributed by MLS GRID
 - $388,9003 bd2 ba1.4k sqft1334 E Aspen Dr, Saint Croix Falls, WI 54024New Construction
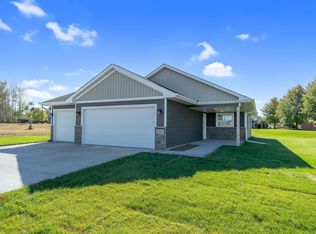 MLS ID #7061893, Darryl S Westerlund, RE/MAX Results. NorthstarMLS as distributed by MLS GRID
 - $409,9003 bd2 ba1.4k sqft1333 E Aspen Dr, Saint Croix Falls, WI 54024New ConstructionMLS ID #7110225, Darryl S Westerlund, RE/MAX Results. NorthstarMLS as distributed by MLS GRID
- $394,9003 bd2 ba1.1k sqft1319 Woodale Ct, Saint Croix Falls, WI 54024New ConstructionMLS ID #7072668, Darryl S Westerlund, RE/MAX Results. NorthstarMLS as distributed by MLS GRID
- $345,0003 bd2 ba1.5k sqft230 N Madison St, Saint Croix Falls, WI 54024For SaleMLS ID #7106925, Melissa S Jones, Century 21 Affiliated. NorthstarMLS as distributed by MLS GRID
- $447,9002 bd1 ba1.2k sqft1456 210th St, Saint Croix Falls, WI 54024For SaleMLS ID #7116035, Joshua R Amys, Keller Williams Realty Diversified. NorthstarMLS as distributed by MLS GRID
- $280,0002 bd2 ba1.3k sqft1303 Prairie Ln, Saint Croix Falls, WI 54024For SaleMLS ID #6821397, The Leonhardt Team, Coldwell Banker Realty. NorthstarMLS as distributed by MLS GRID
- $289,9002 bd1 ba1.1k sqft1302 Greentree Dr, Saint Croix Falls, WI 54024For SaleMLS ID #7059565, Brenda Johnson ABR, PSA, RSPS, Edina Realty, Inc.. NorthstarMLS as distributed by MLS GRID
- $394,9004 bd2 ba1.5k sqft2362 84th Ave, Osceola, WI 54020Off Market
- $290,0002 bd2 ba1.2k sqft1307 Prairie Ln, Saint Croix Falls, WI 54024For SaleMLS ID #7042337, Sierra A Bethea, RE/MAX Results. NorthstarMLS as distributed by MLS GRID
- $--3 bd2 ba1.2k sqft31083 Regal Ave, Shafer, MN 55074AuctionAuction.com 1
- $395,0003 bd1 ba1.7k sqft2631 283rd St, Saint Croix Falls, WI 54024For SaleMLS ID #7102718, Laine Anderson, Property Executives Realty. NorthstarMLS as distributed by MLS GRID
- $375,0002 bd1 ba1k sqft342 Paulsen Lake Ct, Osceola, WI 54020For SaleMLS ID #7127799, Kyle Hinrichs, RE/MAX Team 1 Realty. NorthstarMLS as distributed by MLS GRID
- $479,0002 bd2 ba1.1k sqft1622 Us Highway 8, Saint Croix Falls, WI 54024For SaleMLS ID #7090753, Benjamin D Wheeler, EXP Realty, LLC. NorthstarMLS as distributed by MLS GRID
- $379,9003 bd2 ba1.4k sqft301 Gateway Pkwy, Osceola, WI 54020New ConstructionMLS ID #7114410, Darryl S Westerlund, RE/MAX Results. NorthstarMLS as distributed by MLS GRID
- $400,0004 bd2 ba1.7k sqft601 3rd Ave, Osceola, WI 54020For SaleMLS ID #7094999, Tony Johnson ABR, RSPS, CRS, Edina Realty, Inc.. NorthstarMLS as distributed by MLS GRID
- $335,0004 bd3 ba1.6k sqft103 W 1st St, Dresser, WI 54009For SaleMLS ID #7085567, Katie House, EXP Realty, LLC. NorthstarMLS as distributed by MLS GRID
- $325,0003 bd2 ba1.2k sqft351 Horsmann Ave, Dresser, WI 54009For SaleMLS ID #7043583, Laura Greene, Biltmore Realty, LLC. NorthstarMLS as distributed by MLS GRID
