Welcome to this picturesque slab-on-grade home offering all amenities on one convenient level, set on a serene dead-end road surrounded by mature trees and a beautiful natural backdrop. Built in 1982 and thoughtfully enhanced over the years, This property has been freshly painted and has new carpet and pad and combines comfort, functionality, and peaceful country living.
Inside, you’ll find a spacious layout featuring three bedrooms, a large full bathroom with tile flooring, and a sunroom addition (2001) that brings in abundant natural light and year-round enjoyment. The updated windows (approx. 20–25 years old) improve efficiency while maintaining the home’s inviting feel.
The generous kitchen offers oak cabinetry, laminate countertops, and excellent workspace for everyday cooking. A cozy living room with a wood stove and brick surround creates the perfect gathering space during Wisconsin winters. The home also includes a new water heater (2026), a chest freezer, and a washer and dryer that stay with the property.
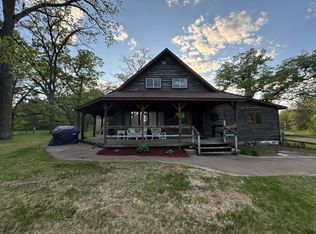
Outside, the setting is truly special. A full-circle driveway provides easy access and parking, while the mature trees and quiet location create a peaceful retreat.
The property also features a 50' x 28' detached three-car garage with an additional heated workshop space, ideal for hobbies, storage, or small-scale projects.
A new septic system (2010) and a Sandpoint well add to the home’s long-term value and reliability.
This is a wonderfully maintained property with a private, storybook setting — perfect for buyers seeking comfort, convenience, and a beautiful place to call home.
Active
Price cut: $20K (9/10)
$375,000
2631 283rd St, Saint Croix Falls, WI 54024
3beds
1,740sqft
Single Family
Built in 1982
10 Acres Lot
$370,100 Zestimate®
$216/sqft
$-- HOA
What's special
Beautiful natural backdropFreshly paintedThree bedroomsSpacious layoutSurrounded by mature treesSerene dead-end roadNew carpet and pad
- 104 days
- 766
- 69
Zillow last checked:
Listing updated:
Listed by:
Laine Anderson 715-377-6350,
Property Executives Realty
Source: NorthstarMLS as distributed by MLS GRID,MLS#: 7102718
Facts & features
Interior
Bedrooms & bathrooms
- Bedrooms: 3
- Bathrooms: 1
- Full bathrooms: 1
Bedroom
- Level: Main
- Area: 168 Square Feet
- Dimensions: 12x14
Bedroom 2
- Level: Main
- Area: 132 Square Feet
- Dimensions: 12x11
Bedroom 3
- Level: Main
- Area: 186 Square Feet
- Dimensions: 12x15.5
Bathroom
- Level: Main
- Area: 104 Square Feet
- Dimensions: 13x8
Family room
- Level: Main
- Area: 243.75 Square Feet
- Dimensions: 12.5x19.5
Kitchen
- Level: Main
- Area: 306 Square Feet
- Dimensions: 17x18
Laundry
- Level: Main
- Area: 92.8 Square Feet
- Dimensions: 11.6x8
Living room
- Level: Main
- Area: 255 Square Feet
- Dimensions: 17x15
Sun room
- Level: Main
- Area: 180 Square Feet
- Dimensions: 12x15
Heating
- Forced Air
Cooling
- Central Air
Appliances
- Included: Dishwasher, Dryer, Microwave, Range, Refrigerator, Washer
- Laundry: Laundry Room, Main Level, Washer Hookup
Features
- Basement: None
- Number of fireplaces: 1
- Fireplace features: Wood Burning Stove
Interior area
- Total structure area: 1,740
- Total interior livable area: 1,740 sqft
- Finished area above ground: 1,740
- Finished area below ground: 0
Video & virtual tour
Property
Parking
- Total spaces: 3
- Parking features: Detached Garage, Gravel
- Garage spaces: 3
- Details: Garage Dimensions (50x28)
Accessibility
- Accessibility features: No Stairs External, No Stairs Internal
Features
- Levels: One
- Stories: 1
- Patio & porch: Glass Enclosed
- Pool features: None
Lot
- Size: 10 Acres
- Dimensions: 660 x 660
- Features: Tree Coverage - Heavy
Details
- Additional structures: Garage(s)
- Foundation area: 1740
- Parcel number: 046004750000
- Zoning description: Residential-Single Family
- Other equipment: Fuel Tank - Rented
Construction
Type & style
- Home type: SingleFamily
- Property subtype: Single Family
Materials
- Roof: Age Over 8 Years
Condition
- New construction: No
- Year built: 1982
Utilities & green energy
- Gas: Propane, Wood
- Sewer: Septic System Compliant - Yes, Tank with Drainage Field
- Water: Sand Point
Community & HOA
HOA
- Has HOA: No
Location
- Region: Saint Croix Falls
Financial & listing details
- Price per square foot: $216/sqft
- Tax assessed value: $228,900
- Annual tax amount: $2,000
- Date on market: 7/1/2026
- Road surface type: Unimproved
Estimated market value
$370,100
$352,000 - $389,000
$1,445/mo
Price history
| Date | Event | Price |
|---|---|---|
| 9/10/2026 | Price change | $375,000-5.1%$216/sqft |
Source:  NorthstarMLS as distributed by MLS GRID #7102718 Report a problem NorthstarMLS as distributed by MLS GRID #7102718 Report a problem | ||
| 7/7/2026 | Listed for sale | $395,000$227/sqft |
Source: NorthstarMLS as distributed by MLS GRID #7102718 Report a problem | ||
Public tax history
| Year | Property taxes | Tax assessment |
|---|---|---|
| 2025 | $1,965 +12.8% | $175,200 |
| 2024 | $1,742 +6.9% | $175,200 |
| 2023 | $1,630 +0.8% | $175,200 +22.3% |
| 2022 | $1,617 -3% | $143,200 +27.6% |
| 2021 | $1,666 +20.9% | $112,200 |
| 2020 | $1,378 +8% | -- |
| 2019 | $1,276 -19.6% | -- |
| 2018 | $1,586 -0.1% | $112,200 |
| 2017 | $1,588 -5.1% | $112,200 |
| 2016 | $1,673 +4.4% | $112,200 +7.6% |
| 2015 | $1,603 -8.4% | $104,300 |
| 2013 | $1,749 +4.6% | $104,300 +3% |
| 2012 | $1,673 -2.7% | $101,300 |
| 2011 | $1,719 -6% | $101,300 -6.2% |
| 2010 | $1,828 +1.5% | $108,000 |
| 2009 | $1,801 | $108,000 |
Find assessor info on the county website
Monthly payment
Est. payment
Payment breakdown
Explore the cost of this home by adjusting the details. Changes won't be saved.Climate risks
Neighborhood: 54024
Similar homes
- $320,0004 bd2 ba2.3k sqft2488 Sunny Acres Lane, St Croix Falls, WI 54024For Sale

 MLS ID #1604985, Sheri Rude. NWWMLS
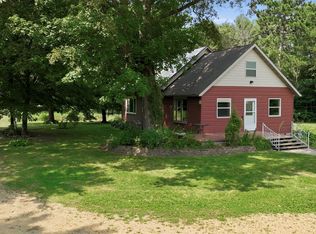
 - $415,0002 bd1 ba1.2k sqft1456 210th Street, St Croix Falls, WI 54024For Sale
 MLS ID #1603588, Joshua Amys. NWWMLS
 - $395,9003 bd2 ba1.8k sqft4926 Shady Ln, North Branch, MN 55056For Sale

 MLS ID #7147975, Thomas A. Carlisle, RE/MAX Synergy. NorthstarMLS as distributed by MLS GRID
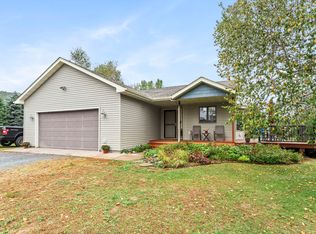
 - $415,0003 bd2 ba1.7k sqft2199 88th Avenue, Osceola, WI 54020For Sale
 MLS ID #1605610, Tony Johnson. NWWMLS
 - $439,9003 bd2 ba1.9k sqft40818 Finley Rd, North Branch, MN 55056For SaleMLS ID #7153476, Janel Morgan, Morgan & Co.. NorthstarMLS as distributed by MLS GRID
- $399,0004 bd2 ba1.7k sqft601 3rd Avenue, Osceola, WI 54020For SaleMLS ID #1602485, Tony Johnson. NWWMLS
- $449,0004 bd2 ba2k sqft2339 84th Avenue, Osceola, WI 54020For SaleMLS ID #1603397, Jolene Kammerud. NWWMLS
- $375,0003 bd2 ba1.8k sqft6149 384th Ln, North Branch, MN 55056For SaleMLS ID #7144403, The Snyder Team, eXp Realty. NorthstarMLS as distributed by MLS GRID
- $415,0004 bd3 ba2.5k sqft45495 Holman Ave, Harris, MN 55032For SaleMLS ID #7143760, Thomas A. Carlisle, RE/MAX Synergy. NorthstarMLS as distributed by MLS GRID
- $450,0003 bd2 ba2.4k sqft12737 375th St, North Branch, MN 55056For SaleMLS ID #7115562, Hailey Sheldon, Home Star Real Estate. NorthstarMLS as distributed by MLS GRID
- $295,0003 bd1 ba2.2k sqft616 Nelson Street N, Grantsburg, WI 54840For SaleMLS ID #1603776, Leonard Chute. NWWMLS
- $329,9003 bd2 ba1.8k sqft54592 Forest Blvd, Rush City, MN 55069For SaleMLS ID #7124488, April L. Magrone, SRS, ABR, GRI, Edina Realty, Inc.. NorthstarMLS as distributed by MLS GRID
- $539,9003 bd1 ba1.2k sqft2265 State Road 87, Saint Croix Falls, WI 54024For SaleMLS ID #6797861, Mary F Rufledt, Elite Realty Group, LLC. NorthstarMLS as distributed by MLS GRID
- $409,0004 bd2 ba1.7k sqft11117 State Highway 70, Pine City, MN 55063For SaleMLS ID #7155949, Matthew Tepp, HOMESTEAD ROAD. NorthstarMLS as distributed by MLS GRID
- $375,0003 bd2 ba2.4k sqft2462 83rd Ave, Osceola, WI 54020For SaleMLS ID #7132245, Jennifer Martin, Edina Realty, Inc.. NorthstarMLS as distributed by MLS GRID
- $325,0003 bd2 ba1.8k sqft11620 375th St, North Branch, MN 55056For SaleMLS ID #7135358, Gretchen Shipman, RE/MAX Advantage Plus. NorthstarMLS as distributed by MLS GRID
- $550,0003 bd2 ba2.4k sqft2870 218th St, Cushing, WI 54006For SaleMLS ID #7155677, Corrine Hobbs, Edina Realty, Inc. - Duluth. NorthstarMLS as distributed by MLS GRID
- $429,0003 bd3 ba2.2k sqft403 Benson Road N, Frederic, WI 54837For SaleMLS ID #1600725, Marcy Basten. NWWMLS
- $399,9004 bd2 ba2.4k sqft28957 Linden Ave, Lindstrom, MN 55045For SaleMLS ID #7124439, Candice J. Mueller, GRI, ABR, RE/MAX Synergy. NorthstarMLS as distributed by MLS GRID
