Your private log home in the woods awaits! Perched atop a hill at the end of a quiet, dead-end road, this beautifully maintained log home offers exceptional privacy along with 140 feet of private frontage on Long Trade Lake. Surrounded by mature maple trees and a picturesque ravine frequented by deer and other wildlife, the setting feels wonderfully secluded, yet is only about 1.25 hours from St. Paul and offers fiber optic internet. Inside, a panoramic wall of windows showcases peaceful hardwood views and glimpses of the lake. The recently remodeled, turnkey home features an updated kitchen and appliances, renovated bathrooms and basement, updated flooring, and new flooring in the main-level primary bedroom. An energy-efficient geothermal heating and cooling system helps keep the home comfortable in every season. Extensive improvements include a 34-by-36-foot Northland metal-sided garage with a floor drain and separate storage room, a stamped-concrete patio, metal roof, fenced yard, water softener, whole-house water filtration system, well pressure tank, and complete exterior log staining and recaulking. Whether you are looking for a full-time home or a peaceful year-round retreat, outdoor recreation is right outside your door. Cruise the lake by pontoon, swim or float at the sandbar, snowshoe through the woods, tap your own maple trees, hunt, gather around the firepit, or relax on the screened porch and take in the serene surroundings. Here, every season offers another reason to enjoy life at the lake.
Pending
$550,000
2870 218th St, Cushing, WI 54006
3beds
2,476sqft
Single Family
Built in 1999
4.68 Acres Lot
$-- Zestimate®
$222/sqft
$-- HOA
What's special
Renovated bathrooms and basementRecently remodeled turnkey homeBeautifully maintained log homePerched atop a hillUpdated kitchen and appliancesFenced yardMetal roof
- 41 days
- 448
- 22
Zillow last checked:
Listing updated:
Listed by:
Corrine Hobbs 218-340-0400,
Edina Realty, Inc. - Duluth,
Everett Gamst 218-382-0431
Source: NorthstarMLS as distributed by MLS GRID,MLS#: 7155677
Facts & features
Interior
Bedrooms & bathrooms
- Bedrooms: 3
- Bathrooms: 2
- Full bathrooms: 1
- 3/4 bathrooms: 1
Bedroom
- Level: Main
- Area: 255 Square Feet
- Dimensions: 17x15
Bedroom 2
- Level: Upper
- Area: 576 Square Feet
- Dimensions: 24x24
Bedroom 3
- Level: Lower
- Area: 375 Square Feet
- Dimensions: 25x15
Kitchen
- Level: Main
- Area: 190 Square Feet
- Dimensions: 19x10
Laundry
- Level: Lower
- Area: 255 Square Feet
- Dimensions: 17x15
Living room
- Level: Main
- Area: 240 Square Feet
- Dimensions: 16x15
Utility room
- Level: Lower
- Area: 77 Square Feet
- Dimensions: 11x7
Heating
- Geothermal
Cooling
- Geothermal
Appliances
- Laundry: Lower Level, Laundry Room
Features
- Basement: Daylight,Egress Window(s),Full,Storage Space,Tile Shower,Walk-Out Access
- Number of fireplaces: 2
- Fireplace features: Electric, Wood Burning Stove
Interior area
- Total structure area: 2,476
- Total interior livable area: 2,476 sqft
- Finished area above ground: 1,526
- Finished area below ground: 950
Property
Parking
- Total spaces: 2.5
- Parking features: Detached Garage, Gravel, Electric, Floor Drain, Garage Door Opener, Storage
- Garage spaces: 2.5
- Has uncovered spaces: Yes
- Details: Garage Dimensions (34x36)
Accessibility
- Accessibility features: None
Features
- Levels: One and One Half
- Stories: 1.5
- Patio & porch: Covered, Deck, Enclosed, Front Porch, Patio, Screened
- Fencing: Chain Link,Partial
- Has view: Yes
- View description: Lake
- Has water view: Yes
- Water view: Lake
- Waterfront features: Lake Front
- Frontage length: Water Frontage: 140
Lot
- Size: 4.68 Acres
- Dimensions: 643 x 340 x 758 x 140
- Features: Accessible Shoreline, Tree Coverage - Medium
Details
- Additional structures: Storage Shed
- Foundation area: 950
- Additional parcels included: 030002280010
- Parcel number: 030002290800
- Zoning description: Residential-Single Family
Construction
Type & style
- Home type: SingleFamily
- Property subtype: Single Family
Materials
- Post and Beam
- Foundation: Wood
- Roof: Metal
Condition
- New construction: No
- Year built: 1999
Utilities & green energy
- Electric: Circuit Breakers
- Gas: Electric
- Sewer: Holding Tank, Private Sewer
- Water: Private, Well
Community & HOA
HOA
- Has HOA: No
Location
- Region: Cushing
Financial & listing details
- Price per square foot: $222/sqft
- Tax assessed value: $391,700
- Annual tax amount: $4,118
- Date on market: 10/6/2026
- Cumulative days on market: 206 days
Estimated market value
Not available
Estimated sales range
Not available
Not available
Price history
| Date | Event | Price |
|---|---|---|
| 10/26/2026 | Pending sale | $550,000$222/sqft |
Source:  NorthstarMLS as distributed by MLS GRID #7155677 Report a problem | ||
| 10/6/2026 | Listed for sale | $550,000-4.3%$222/sqft |
Source: NorthstarMLS as distributed by MLS GRID #7155677 Report a problem | ||
| 10/5/2026 | Listing removed | $575,000$232/sqft |
Source: NorthstarMLS as distributed by MLS GRID #7055373 Report a problem | ||
| 9/1/2026 | Price change | $575,000-4.2%$232/sqft |
Source: NorthstarMLS as distributed by MLS GRID #7055373 Report a problem | ||
| 6/25/2026 | Price change | $599,900-4.8%$242/sqft |
Source: NorthstarMLS as distributed by MLS GRID #7055373 Report a problem | ||
| 4/24/2026 | Listed for sale | $629,900+249.9%$254/sqft |
Source: NorthstarMLS as distributed by MLS GRID #7055373 Report a problem | ||
| 7/15/2012 | Sold | $180,000$73/sqft |
Source: Agent Provided Report a problem | ||
Public tax history
| Year | Property taxes | Tax assessment |
|---|---|---|
| 2025 | $4,015 +24.8% | $341,300 |
| 2024 | $3,216 +6.1% | $341,300 +76.9% |
| 2023 | $3,031 +0.6% | $192,900 |
| 2022 | $3,012 +2.8% | $192,900 |
| 2021 | $2,931 +38.8% | $192,900 |
| 2020 | $2,112 +37% | -- |
| 2019 | $1,542 -34.3% | -- |
| 2018 | $2,348 +3.5% | $148,800 |
| 2017 | $2,267 -3.9% | $148,800 |
| 2016 | $2,358 -4.6% | $148,800 |
| 2015 | $2,471 -4.5% | $148,800 |
| 2013 | $2,586 -7.5% | $148,800 -23.2% |
| 2012 | $2,795 +5% | $193,700 |
| 2011 | $2,663 -13.3% | $193,700 |
| 2010 | $3,071 -2.8% | $193,700 |
| 2009 | $3,160 | $193,700 |
Find assessor info on the county website
Monthly payment
Est. payment
Payment breakdown
Explore the cost of this home by adjusting the details. Changes won't be saved.Climate risks
Neighborhood: 54006
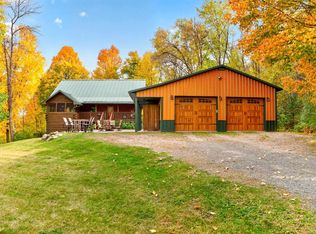
Similar homes
- $425,0003 bd2 ba1.3k sqft2920 216th St, Luck, WI 54853For Sale
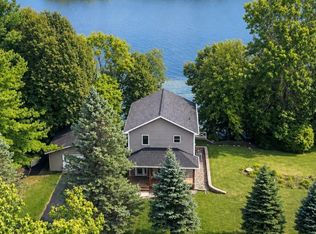
 MLS ID #7145583, Abraham Sanchez, eXp Realty. NorthstarMLS as distributed by MLS GRID
- $495,0003 bd2 ba1.5k sqft11485 Pine Lake Road, Frederic, WI 54837For Sale
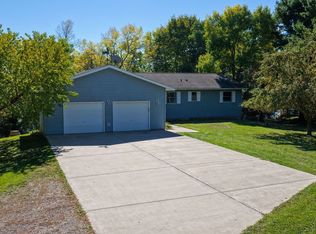
 MLS ID #1605415, Mary Jo Bowe. NWWMLS
- $590,0005 bd4 ba3.6k sqft1568 260th Ave, Luck, WI 54853For Sale
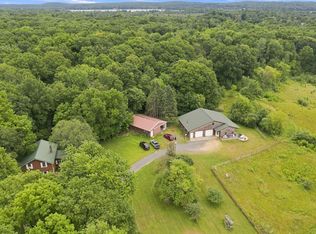 MLS ID #7116119, Sarah M Cook, Outdoors Realty. NorthstarMLS as distributed by MLS GRID
- $525,0002 bd2 ba2.6k sqft22882 Old 35, Siren, WI 54872For Sale
 MLS ID #1605191, Nancy Hoefs. NWWMLS
- $650,0003 bd3 ba3k sqft3034 180th Street, Frederic, WI 54837For SaleMLS ID #1605747, Jessica Cramlet. NWWMLS
- $599,9994 bd2 ba2.5k sqft1958 238th St, Saint Croix Falls, WI 54024For SaleMLS ID #7120608, Alena Behr, Keller Williams Premier Realty. NorthstarMLS as distributed by MLS GRID
- $549,9003 bd2 ba2.7k sqft13295 Saint Croix Trl, North Branch, MN 55056For SaleMLS ID #7164917, Daphne Molnar, Re/Max Synergy. NorthstarMLS as distributed by MLS GRID
- $599,9004 bd2 ba3k sqft190 Northstar Ln, Saint Croix Falls, WI 54024For SaleMLS ID #7135027, Jean A. Lundgren, Keller Williams Premier Realty. NorthstarMLS as distributed by MLS GRID
- $539,9003 bd1 ba1.2k sqft2265 State Highway 87, St Croix Falls, WI 54024For SaleMLS ID #1599846, Mary Rufledt. NWWMLS
- $425,0003 bd2 ba2.5k sqft1249 208th St, Saint Croix Falls, WI 54024For SaleMLS ID #7169150, The Snyder Team, eXp Realty. NorthstarMLS as distributed by MLS GRID
- $589,9002 bd2 ba2.6k sqft15204 State Road 70, Grantsburg, WI 54840For SaleMLS ID #7121255, Chris Polfus, Whitetail Properties Real Esta. NorthstarMLS as distributed by MLS GRID
- $464,9994 bd3 ba2.4k sqft2181 140th Avenue, St Croix Falls, WI 54024For SaleMLS ID #1606094, Michael Blaylock. NWWMLS
- $539,9003 bd1 ba1.2k sqft2265 State Road 87, Saint Croix Falls, WI 54024For SaleMLS ID #6797861, Mary F Rufledt, Elite Realty Group, LLC. NorthstarMLS as distributed by MLS GRID
- $525,0004 bd3 ba2.8k sqft1443 131st Ave, Amery, WI 54001For SaleMLS ID #7127125, Jackie Kumm, Edina Realty, Inc.. NorthstarMLS as distributed by MLS GRID
- $320,0004 bd2 ba2.3k sqft2488 Sunny Acres Lane, St Croix Falls, WI 54024For SaleMLS ID #1604985, Sheri Rude. NWWMLS
- $495,0003 bd2 ba1.9k sqft12644 State Highway 70, Pine City, MN 55063For SaleMLS ID #7080014, Luke Hegge, Local Realty Inc.. NorthstarMLS as distributed by MLS GRID
- $500,0004 bd2 ba3k sqft11187 Lindo Trl, Lindstrom, MN 55045For SaleMLS ID #7132224, Greg Shaleen, GRI, Edina Realty, Inc.. NorthstarMLS as distributed by MLS GRID
- $549,0002 bd2 ba1.2k sqft8097 Big Doctor Lake Road, Siren, WI 54872For SaleMLS ID #1600564, Kay Nelson. NWWMLS
- $789,0004 bd3 ba2.6k sqft1661 315th Ave, Frederic, WI 54837For SaleMLS ID #7160886, Emma Ekstrand, Brick & Banister Real Estate. NorthstarMLS as distributed by MLS GRID
