Conveniently located just outside of Frederic, you'll find this custom built home on nearly 10 private acres with two ponds, and room to do it all. The custom-built 4 bedroom, 3 bath home checks every box. The main level offers a fully accessible primary suite, main floor laundry and vaulted knotty pine ceilings and granite counter tops that give the home true warmth and character. You’ll also find a second bedroom and custom office. Sip your coffee on the 3 season porch overlooking the pond, or step outside to enjoy the perennial gardens, gazebo and private concrete patio. Downstairs is a full walkout with a 2 bedroom, 1 bath mother in law suite, complete with kitchenette, and plenty of storage. Garage space is plentiful with the attached 24x26 finished garage, 28x32 shop with spray foam insulation, and massive 32x48 pole building which offer enough space for equipment, toys, animals, or a business of your own. Wander the established trails through the hardwoods, pick fruit from the mature pear, apple and cherry trees, or simply enjoy the privacy and tranquility this acreage delivers!
Active
Price increase: $220K (9/11)
$569,000
1661 315th Ave, Frederic, WI 54837
4beds
3,024sqft
Single Family
Built in 2001
9.5 Acres Lot
$765,500 Zestimate®
$188/sqft
$-- HOA
What's special
- 52 days
- 430
- 12
Zillow last checked:
Listing updated:
Listed by:
Emma Ekstrand 605-203-1617,
Brick & Banister Real Estate
Source: NorthstarMLS as distributed by MLS GRID,MLS#: 7121927
Facts & features
Interior
Bedrooms & bathrooms
- Bedrooms: 4
- Bathrooms: 3
- Full bathrooms: 3
Bedroom
- Level: Main
- Area: 158.51 Square Feet
- Dimensions: 13.1x12.1
Bedroom 2
- Level: Main
- Area: 136.89 Square Feet
- Dimensions: 11.7x11.7
Bedroom 3
- Level: Lower
- Area: 130.9 Square Feet
- Dimensions: 11.9x11
Bedroom 4
- Level: Lower
- Area: 129.8 Square Feet
- Dimensions: 11.8x11
Family room
- Level: Main
- Area: 465 Square Feet
- Dimensions: 30x15.5
Flex room
- Level: Main
- Area: 139.08 Square Feet
- Dimensions: 12.2x11.4
Kitchen
- Level: Main
- Area: 124.3 Square Feet
- Dimensions: 11x11.3
Heating
- In-Floor Heating
Cooling
- Central Air
Appliances
- Included: Cooktop, Dishwasher, Electric Water Heater, Range, Refrigerator
- Laundry: Laundry Room, Main Level
Features
- Basement: Block,Full,Walk-Out Access
- Number of fireplaces: 1
Interior area
- Total structure area: 4,536
- Total interior livable area: 3,024 sqft
- Finished area above ground: 3,024
- Finished area below ground: 0
Property
Parking
- Total spaces: 10
- Parking features: Attached, Detached Garage, Garage, Gravel, Heated Garage, Insulated Garage, Multiple Garages
- Attached garage spaces: 10
Accessibility
- Accessibility features: None
Features
- Levels: Two
- Stories: 2
- Patio & porch: Covered, Deck, Front Porch, Glass Enclosed, Patio, Rear Porch, Screened
- Waterfront features: Pond
Lot
- Size: 9.5 Acres
- Dimensions: 660 x 611 x 736 x 600
- Features: Tillable, Tree Coverage - Medium
Details
- Additional structures: Garage(s), Gazebo, Pole Building, Workshop
- Foundation area: 1531
- Parcel number: 048006750000
- Zoning description: Agriculture
- Wooded area: 130680
Construction
Type & style
- Home type: SingleFamily
- Property subtype: Single Family
Materials
- Block
- Roof: Age 8 Years or Less
Condition
- New construction: No
- Year built: 2001
Utilities & green energy
- Electric: 200+ Amp Service
- Gas: Other, Propane
- Sewer: Septic System Compliant - Yes, Tank with Drainage Field
- Water: Private, Well
Community & HOA
HOA
- Has HOA: No
Location
- Region: Frederic
Financial & listing details
- Price per square foot: $188/sqft
- Annual tax amount: $4,213
- Date on market: 8/5/2026
Estimated market value
$765,500
$727,000 - $804,000
$2,941/mo
Price history
| Date | Event | Price |
|---|---|---|
| 9/11/2026 | Price change | $789,000+38.7%$261/sqft |
Source:  NorthstarMLS as distributed by MLS GRID #7136158 Report a problem NorthstarMLS as distributed by MLS GRID #7136158 Report a problem | ||
| 9/11/2026 | Price change | $569,000-31.4%$188/sqft |
Source: NorthstarMLS as distributed by MLS GRID #7121927 Report a problem | ||
| 9/1/2026 | Price change | $830,000+40.9%$274/sqft |
Source: NorthstarMLS as distributed by MLS GRID #7136158 Report a problem | ||
| 8/7/2026 | Listed for sale | $589,000$195/sqft |
Source: NorthstarMLS as distributed by MLS GRID #7121927 Report a problem | ||
Public tax history
Tax history is unavailable.
Monthly payment
Est. payment
Payment breakdown
Explore the cost of this home by adjusting the details. Changes won't be saved.Climate risks
Neighborhood: 54837
Similar homes
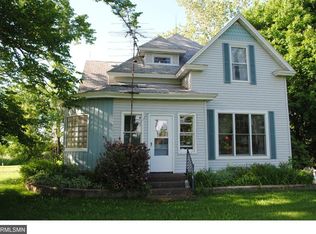
- $640,0004 bd3 ba4k sqft1816 300th Ave, Frederic, WI 54837For Sale

 MLS ID #6818541, James Tinman, RE/MAX Cornerstone. NorthstarMLS as distributed by MLS GRID
 - $525,0002 bd2 ba2.6k sqft22882 Old 35, Siren, WI 54872Active
 MLS ID #1605191, Nancy Hoefs. WIREX MLS
 - $649,9004 bd4 ba3k sqft2781 76th Street Road, Frederic, WI 54837Active
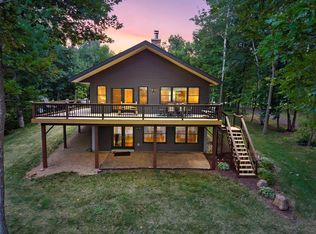 MLS ID #1603970, Matt Peterson. WIREX MLS
 - $345,0003 bd2 ba1.6k sqft20091 County Line Rd, Frederic, WI 54837For Sale
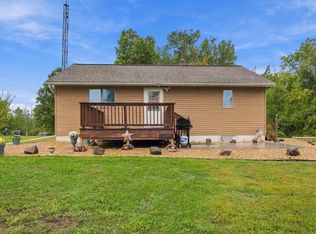 MLS ID #7135999, Mara N Bowman, Coldwell Banker Realty. NorthstarMLS as distributed by MLS GRID
 - $575,0002 bd2 ba2.4k sqft2870 218th St, Cushing, WI 54006For SaleMLS ID #7055373, Sarah M Cook, Outdoors Realty. NorthstarMLS as distributed by MLS GRID
- $649,9004 bd4 ba3k sqft2781 76th St, Frederic, WI 54837For SaleMLS ID #7116468, Reidell Estey & Associates – Marti Estey, RE/MAX Results. NorthstarMLS as distributed by MLS GRID
- $625,0004 bd2 ba2.5k sqft1958 238th St, Saint Croix Falls, WI 54024For SaleMLS ID #7120608, Alena Behr, Keller Williams Premier Realty. NorthstarMLS as distributed by MLS GRID
- $550,0004 bd3 ba2.8k sqft1443 131st Ave, Amery, WI 54001For SaleMLS ID #7127125, Jackie Kumm, Edina Realty, Inc.. NorthstarMLS as distributed by MLS GRID
- $295,0003 bd2 ba1.7k sqft3533 115th St, Frederic, WI 54837For SaleMLS ID #7142654, Jenny Kreuser, EXP Realty, LLC. NorthstarMLS as distributed by MLS GRID
- $550,0004 bd2 ba2.1k sqft24674 Taylor Lake Rd, Webster, WI 54893For SaleMLS ID #7016331, Trevor Howat, eXp Realty. NorthstarMLS as distributed by MLS GRID
- $725,0004 bd3 ba3k sqft1855 160th St, Centuria, WI 54824For SaleMLS ID #7132494, Patti C. Katzmark, Edina Realty, Inc.. NorthstarMLS as distributed by MLS GRID
- $589,9002 bd2 ba2.6k sqft15204 State Road 70, Grantsburg, WI 54840For SaleMLS ID #7121255, Chris Polfus, Whitetail Properties Real Esta. NorthstarMLS as distributed by MLS GRID
- $669,0005 bd4 ba1.6k sqft1568 260th Ave, Luck, WI 54853For SaleMLS ID #7116119, Sarah M Cook, Outdoors Realty. NorthstarMLS as distributed by MLS GRID
- $549,0003 bd3 ba2.6k sqft8166 Waldora Rd, Siren, WI 54872For SaleMLS ID #7070081, Christina Widiker Team, Edina Realty, Inc.. NorthstarMLS as distributed by MLS GRID
- $679,0003 bd3 ba2.5k sqft2751 150th St, Luck, WI 54853For SaleMLS ID #7117078, Greg Letch, Art Anderson Realty. NorthstarMLS as distributed by MLS GRID
- $514,9003 bd2 ba1.7k sqft2225 Antler Lake Ct, Milltown, WI 54858For SaleMLS ID #7085236, Bruce E. Muller, Art Anderson Realty. NorthstarMLS as distributed by MLS GRID
- $675,0003 bd3 ba4.4k sqft5160 Sand Lake Rd, Webster, WI 54893For SaleMLS ID #7134772, Debra L. Hitchcock, Lakeside Realty Group. NorthstarMLS as distributed by MLS GRID
