This is the kind of property that’s getting harder and harder to find! Set on 25.16 beautiful rolling acres, this private country retreat offers an incredible mix of mature woods, abundant wildlife and a seasonal pond that fills in the spring, creating a setting that is just as impressive as it is functional. Hunters, outdoor enthusiasts, hobbyists and anyone craving room to breathe will immediately see the possibilities here.
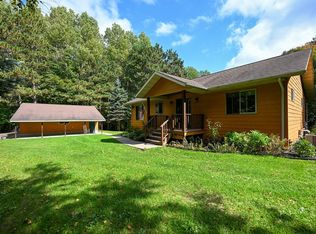
The spacious 3,072 sq. ft. modular home offers 3 bedrooms and 3 bathrooms, with plenty of room for the family. The finished lower level expands the living space with a family room with attached recreation room and abundant storage, making it ideal for entertaining, hobbies, guests or simply having separate spaces for everyone.
Outside is where this property truly sets itself apart. A large, insulated garage/workshop provides exceptional space for vehicles, equipment, ATVs, hunting gear, projects, toys and more. The expansive gravel drive and parking area provide plenty of room to maneuver and store equipment.
Step outside and explore your own acreage and beautiful changing scenery throughout the seasons. Whether you're looking for a true hunting property, private country home, recreational retreat, hobby property or simply acreage where you can enjoy peace and privacy, this one will surely deliver! Come for the home. Fall in love with the land. Stay for the lifestyle. Professional Photos Coming Soon!!
For sale
Price cut: $25K (10/21)
$650,000
3034 180th Street, Frederic, WI 54837
3beds
3,072sqft
Single Family Residence
Built in 2002
25.16 Acres Lot
$631,200 Zestimate®
$212/sqft
$-- HOA
What's special
Mature woodsAbundant wildlifeAbundant storage
- 31 days
- 404
- 19
Zillow last checked:
Listing updated:
Listed by:
Jessica Cramlet 715-349-7035,
Edina Realty, Corp. - Siren
Source: NWWMLS,MLS#: 1605747 Originating MLS: Realtors of Northwestern Wisconsin
Facts & features
Interior
Bedrooms & bathrooms
- Bedrooms: 3
- Bathrooms: 3
- Full bathrooms: 1
- 1/2 bathrooms: 2
Bedroom
- Description: Bedroom,Flooring: Laminate
- Level: Main
- Dimensions: 15.00 x 13.00
Bedroom
- Description: Bedroom,Flooring: Laminate
- Level: Main
- Dimensions: 13.00 x 11.00
Bedroom
- Description: Bedroom,Flooring: Laminate
- Level: Main
- Dimensions: 13.00 x 11.00
Bathroom
- Description: Bathroom
- Level: Main
- Dimensions: 9.00 x 5.00
Bathroom
- Description: Bathroom,Flooring: Tile
- Level: Main
- Dimensions: 16.00 x 8.00
Bathroom
- Description: Bathroom,Flooring: Tile
- Level: Lower
- Dimensions: 9.00 x 5.00
Dining room
- Description: Dining Room,Flooring: Laminate
- Level: Main
- Dimensions: 13.00 x 10.00
Entry foyer
- Description: Entry/Foyer,Flooring: Laminate
- Level: Lower
- Dimensions: 6.00 x 8.00
Family room
- Description: Family Room,Flooring: Carpet
- Level: Lower
- Dimensions: 13.00 x 14.00
Kitchen
- Description: Kitchen,Flooring: Laminate
- Level: Main
- Dimensions: 14.00 x 12.00
Laundry
- Description: Laundry Room,Flooring: Tile
- Level: Main
- Dimensions: 9.00 x 5.00
Living room
- Description: Living Room,Flooring: Laminate
- Level: Main
- Dimensions: 13.00 x 15.00
Office
- Description: Office,Flooring: Concrete
- Level: Lower
- Dimensions: 15.00 x 13.00
Recreation
- Description: Rec Room,Flooring: Carpet
- Level: Main
- Dimensions: 25.00 x 28.00
Heating
- Forced Air, Radiant Floor
Cooling
- Central Air
Appliances
- Included: Oven, Range, Refrigerator
Features
- Basement: Full,Finished,Walk-Out Access
- Has fireplace: No
- Fireplace features: None
Interior area
- Total structure area: 3,072
- Total interior livable area: 3,072 sqft
- Finished area above ground: 1,536
- Finished area below ground: 1,536
Property
Parking
- Total spaces: 3
- Parking features: Driveway, Detached, Garage, Gravel
- Garage spaces: 3
- Has uncovered spaces: Yes
Features
- Levels: One
- Stories: 1
- Patio & porch: Covered, Deck, Patio
Lot
- Size: 25.16 Acres
- Dimensions: 1056 x 1023 x 1056 x 1023
Details
- Additional structures: Outbuilding
- Additional parcels included: 048007350000
- Parcel number: 048007330100
Construction
Type & style
- Home type: SingleFamily
- Architectural style: One Story
- Property subtype: Single Family Residence
Materials
- Vinyl Siding
- Foundation: Block
Condition
- New construction: No
- Year built: 2002
Utilities & green energy
- Electric: Circuit Breakers
- Sewer: Septic Tank
- Water: Drilled Well, Private, Well
Community & HOA
HOA
- Has HOA: No
Location
- Region: Frederic
Financial & listing details
- Price per square foot: $212/sqft
- Tax assessed value: $378,700
- Annual tax amount: $5,433
- Date on market: 10/12/2026
- Cumulative days on market: 39 days
- Listing agreement: Exclusive Right To Sell
- Exclusions: Lp Tank, Other-See Remarks, Sellers Personal
Estimated market value
$631,200
$600,000 - $663,000
$2,971/mo
Price history
| Date | Event | Price |
|---|---|---|
| 10/21/2026 | Price change | $650,000-3.7%$212/sqft |
Source:  NWWMLS #1605747 Report a problem | ||
| 10/8/2026 | Listed for sale | $675,000+200%$220/sqft |
Source:  NorthstarMLS as distributed by MLS GRID #7155542 Report a problem | ||
| 9/15/2017 | Sold | $225,000$73/sqft |
Source: NorthstarMLS as distributed by MLS GRID #4865604 Report a problem | ||
Public tax history
| Year | Property taxes | Tax assessment |
|---|---|---|
| 2025 | $4,138 +20.9% | $338,300 |
| 2024 | $3,422 -6.8% | $338,300 |
| 2023 | $3,673 -12.9% | $338,300 +53.1% |
| 2022 | $4,219 +0% | $221,000 |
| 2021 | $4,217 +67.2% | $221,000 |
| 2020 | $2,522 +8.2% | -- |
| 2019 | $2,331 -24% | -- |
| 2018 | $3,066 -13.7% | $221,000 |
| 2017 | $3,552 +1.8% | $221,000 -1.9% |
| 2016 | $3,490 +1.6% | $225,300 |
| 2015 | $3,437 -1.3% | $225,300 |
| 2013 | $3,481 +0.4% | $225,300 |
| 2012 | $3,469 +3.3% | $225,300 |
| 2011 | $3,359 -7% | $225,300 |
| 2010 | $3,611 +3.2% | $225,300 |
| 2009 | $3,501 | $225,300 |
Find assessor info on the county website
Monthly payment
Est. payment
Payment breakdown
Explore the cost of this home by adjusting the details. Changes won't be saved.Climate risks
Neighborhood: 54837
Similar homes
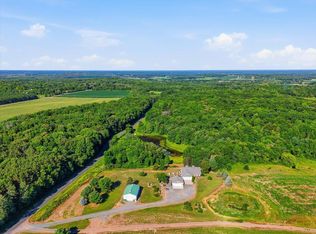
- $789,0004 bd3 ba2.6k sqft1661 315th Ave, Frederic, WI 54837For Sale
 MLS ID #7160886, Emma Ekstrand, Brick & Banister Real Estate. NorthstarMLS as distributed by MLS GRID
- $679,0003 bd3 ba2.5k sqft2751 150th St, Luck, WI 54853For Sale
 MLS ID #7117078, Greg Letch, Art Anderson Realty. NorthstarMLS as distributed by MLS GRID
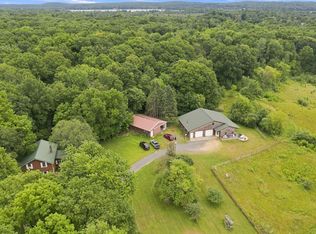
- $590,0005 bd4 ba3.6k sqft1568 260th Ave, Luck, WI 54853For Sale
 MLS ID #7116119, Sarah M Cook, Outdoors Realty. NorthstarMLS as distributed by MLS GRID
- $599,9994 bd2 ba2.5k sqft1958 238th St, Saint Croix Falls, WI 54024For Sale
 MLS ID #7120608, Alena Behr, Keller Williams Premier Realty. NorthstarMLS as distributed by MLS GRID
- $750,0003 bd3 ba3k sqft2062 244th St, Saint Croix Falls, WI 54024For SaleMLS ID #7144629, Lonn Lineker, Compass Realty Group. NorthstarMLS as distributed by MLS GRID
- $525,0002 bd2 ba2.6k sqft22882 Old 35, Siren, WI 54872For Sale
 MLS ID #1605191, Nancy Hoefs. NWWMLS
- $599,9004 bd2 ba3k sqft190 Northstar Ln, Saint Croix Falls, WI 54024For SaleMLS ID #7135027, Jean A. Lundgren, Keller Williams Premier Realty. NorthstarMLS as distributed by MLS GRID
- $699,0004 bd2 ba2.5k sqft2332 20th Street, Cumberland, WI 54829For SaleMLS ID #1604506, Casey Watters. NWWMLS
- $549,9003 bd2 ba2.7k sqft13295 Saint Croix Trl, North Branch, MN 55056For SaleMLS ID #7164917, Daphne Molnar, Re/Max Synergy. NorthstarMLS as distributed by MLS GRID
- $589,9002 bd2 ba2.6k sqft15204 State Road 70, Grantsburg, WI 54840For SaleMLS ID #7121255, Chris Polfus, Whitetail Properties Real Esta. NorthstarMLS as distributed by MLS GRID
- $550,0004 bd2 ba2.1k sqft24674 Taylor Lake Road, Webster, WI 54893For SaleMLS ID #1602695, Becca Fentress. NWWMLS
- $525,0004 bd3 ba2.8k sqft1443 131st Ave, Amery, WI 54001For SaleMLS ID #7127125, Jackie Kumm, Edina Realty, Inc.. NorthstarMLS as distributed by MLS GRID
- $464,9994 bd3 ba2.4k sqft2181 140th Avenue, St Croix Falls, WI 54024For SaleMLS ID #1606094, Michael Blaylock. NWWMLS
- $425,0003 bd2 ba2.5k sqft1249 208th St, Saint Croix Falls, WI 54024For SaleMLS ID #7169150, The Snyder Team, eXp Realty. NorthstarMLS as distributed by MLS GRID
- $675,0004 bd3 ba2.7k sqft12052 Olson Rd, Sunrise Township, MN 55032New ConstructionMLS ID #7149832, Robert A Boyce, Realty Executives Top Results. NorthstarMLS as distributed by MLS GRID
- $790,0002 bd2 ba1.5k sqft1588 Apple River Ln, Balsam Lake, WI 54810For SaleMLS ID #7129394, Michele Merritt, Coldwell Banker Realty. NorthstarMLS as distributed by MLS GRID
- $799,9005 bd3 ba3.4k sqft1615 162nd St, Centuria, WI 54824For SaleMLS ID #7106500, Nikki Ritter, RE/MAX Advantage Plus. NorthstarMLS as distributed by MLS GRID
- $495,0003 bd2 ba1.9k sqft12644 State Highway 70, Pine City, MN 55063For SaleMLS ID #7080014, Luke Hegge, Local Realty Inc.. NorthstarMLS as distributed by MLS GRID
- $365,0004 bd2 ba2.8k sqft1776 70th St, Balsam Lake, WI 54810For SaleMLS ID #7147283, Adam Majeske, Saphire Realty. NorthstarMLS as distributed by MLS GRID
- $799,9003 bd3 ba1.9k sqft1625 Lake Ave, Luck, WI 54853New ConstructionMLS ID #7163464, Jamie Hovey, LPT Realty, LLC. NorthstarMLS as distributed by MLS GRID
