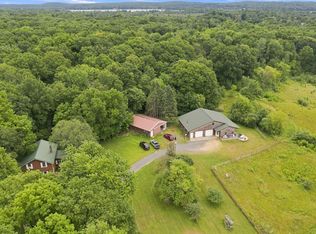
Discover the perfect blend of country tranquility and convenient living in this stunning 3-bedroom, 3-bathroom home nestled on over 39 acres in the Town of Luck. Built in 2022, this spacious 2,588-square-foot residence features a walk-out basement with insulated ICF walls, custom-built kitchen cabinets paired with elegant quartz countertops, and a 12x20 composite deck ideal for enjoying peaceful views. Additional highlights include a 40x60 pole shed built in 2023, invisible fencing around the yard, a security system, and plumbed floor heating in the basement and garage ready for future use. With the serene South Branch Trade River flowing through the property, this home offers a rare opportunity to embrace nature without sacrificing modern comforts—your perfect countryside retreat awaits.
Active
Price cut: $20K (8/26)
$679,000
2751 150th St, Luck, WI 54853
3beds
2,588sqft
Single Family
Built in 2022
39.48 Acres Lot
$-- Zestimate®
$262/sqft
$-- HOA
What's special
Elegant quartz countertopsCustom-built kitchen cabinets
- 46 days
- 352
- 11
Zillow last checked:
Listing updated:
Listed by:
Greg Letch 715-566-0426,
Art Anderson Realty
Source: NorthstarMLS as distributed by MLS GRID,MLS#: 7117078
Facts & features
Interior
Bedrooms & bathrooms
- Bedrooms: 3
- Bathrooms: 3
- Full bathrooms: 2
- 1/2 bathrooms: 1
Bedroom
- Level: Main
- Area: 168 Square Feet
- Dimensions: 12x14
Bedroom 2
- Level: Lower
- Area: 120 Square Feet
- Dimensions: 10x12
Bedroom 3
- Level: Lower
- Area: 120 Square Feet
- Dimensions: 10x12
Family room
- Level: Lower
- Area: 858 Square Feet
- Dimensions: 26x33
Kitchen
- Level: Main
- Area: 486 Square Feet
- Dimensions: 18x27
Living room
- Level: Main
- Area: 378 Square Feet
- Dimensions: 14x27
Mud room
- Level: Main
- Area: 84 Square Feet
- Dimensions: 6x14
Heating
- Forced Air
Cooling
- Central Air
Appliances
- Included: Dishwasher, Dryer, Electric Water Heater, Exhaust Fan, Microwave, Range, Refrigerator, Washer, Water Softener Owned
- Laundry: In Basement, Electric Dryer Hookup, Washer Hookup
Features
- Basement: Drain Tiled,Egress Window(s),Walk-Out Access
- Has fireplace: No
Interior area
- Total structure area: 2,688
- Total interior livable area: 2,588 sqft
- Finished area above ground: 1,344
- Finished area below ground: 1,244
Property
Parking
- Total spaces: 2
- Parking features: Attached, Gravel, Floor Drain, Garage Door Opener
- Attached garage spaces: 2
- Has uncovered spaces: Yes
Accessibility
- Accessibility features: None
Features
- Levels: One
- Stories: 1
- Patio & porch: Composite Decking, Deck
- Fencing: Invisible
Lot
- Size: 39.48 Acres
- Dimensions: 1 x 1 x 1
- Features: Tree Coverage - Heavy
Details
- Additional structures: Pole Building
- Foundation area: 1344
- Parcel number: 036003540000
- Zoning description: Residential-Single Family
- Other equipment: Fuel Tank - Rented
Construction
Type & style
- Home type: SingleFamily
- Property subtype: Single Family
Materials
- Frame, ICFs (Insulated Concrete Forms)
- Roof: Age 8 Years or Less,Architectural Shingle
Condition
- New construction: No
- Year built: 2022
Utilities & green energy
- Electric: Circuit Breakers, 200+ Amp Service, Power Company: Polk-Burnett Electric Cooperative
- Gas: Propane
- Sewer: Tank with Drainage Field
- Water: Drilled, Private, Well
Community & HOA
HOA
- Has HOA: No
Location
- Region: Luck
Financial & listing details
- Price per square foot: $262/sqft
- Annual tax amount: $6,604
- Date on market: 7/28/2026
- Cumulative days on market: 19 days
Estimated market value
Not available
Estimated sales range
Not available
Not available
Price history
| Date | Event | Price |
|---|---|---|
| 8/26/2026 | Price change | $679,000-2.9%$262/sqft |
Source:  NorthstarMLS as distributed by MLS GRID #7117078 Report a problem NorthstarMLS as distributed by MLS GRID #7117078 Report a problem | ||
| 7/28/2026 | Listed for sale | $699,000$270/sqft |
Source: NorthstarMLS as distributed by MLS GRID #7117078 Report a problem | ||
Public tax history
Tax history is unavailable.
Monthly payment
Est. payment
Payment breakdown
Explore the cost of this home by adjusting the details. Changes won't be saved.Climate risks
Neighborhood: 54853
Similar homes
- $669,0003 bd2 ba1.6k sqft1568 260th Ave, Luck, WI 54853For Sale
 MLS ID #7116119, Sarah M Cook, Outdoors Realty. NorthstarMLS as distributed by MLS GRID
 - $799,9003 bd3 ba1.9k sqft1625 Lake Ave, Luck, WI 54853New Construction
 MLS ID #7096106, Caroline Schloesser, Real Broker, LLC. NorthstarMLS as distributed by MLS GRID
 - $569,0004 bd3 ba3k sqft1661 315th Ave, Frederic, WI 54837For Sale
 MLS ID #7121927, Emma Ekstrand, Brick & Banister Real Estate. NorthstarMLS as distributed by MLS GRID
 - $664,9004 bd4 ba3k sqft2781 76th St, Frederic, WI 54837For Sale
 MLS ID #7116468, Reidell Estey & Associates – Marti Estey, RE/MAX Results. NorthstarMLS as distributed by MLS GRID
 - $495,0005 bd2 ba1.6k sqft899 State Highway 48, Luck, WI 54853For SaleMLS ID #7093661, Jena R Paquette, Saphire Realty. NorthstarMLS as distributed by MLS GRID
- $680,0003 bd2 ba1.4k sqft1613 162nd St, Centuria, WI 54824For SaleMLS ID #7135074, Chenny Paquette, Saphire Realty. NorthstarMLS as distributed by MLS GRID
- $575,0002 bd2 ba2.4k sqft2870 218th St, Cushing, WI 54006For SaleMLS ID #7055373, Sarah M Cook, Outdoors Realty. NorthstarMLS as distributed by MLS GRID
- $625,0004 bd2 ba2.5k sqft1958 238th St, Saint Croix Falls, WI 54024For SaleMLS ID #7120608, Alena Behr, Keller Williams Integrity WI/MN. NorthstarMLS as distributed by MLS GRID
- $795,0004 bd3 ba3k sqft1855 160th St, Centuria, WI 54824For SaleMLS ID #7132494, Patti C. Katzmark, Edina Realty, Inc.. NorthstarMLS as distributed by MLS GRID
- $639,9004 bd2 ba3k sqft190 Northstar Ln, Saint Croix Falls, WI 54024For SaleMLS ID #7135027, Jean A. Lundgren, Keller Williams Integrity WI/MN. NorthstarMLS as distributed by MLS GRID
- $550,0004 bd3 ba2.8k sqft1443 131st Ave, Amery, WI 54001For SaleMLS ID #7127125, Jackie Kumm, Edina Realty, Inc.. NorthstarMLS as distributed by MLS GRID
- $639,9002 bd2 ba2.6k sqft15204 State Road 70, Grantsburg, WI 54840For SaleMLS ID #7121255, Chris Polfus, Whitetail Properties Real Esta. NorthstarMLS as distributed by MLS GRID
- $589,6003 bd3 ba3.1k sqft890 Saint Croix Trl, Taylors Falls, MN 55084For SaleMLS ID #7118491, Nicole L Froehlich, Compass Realty Group. NorthstarMLS as distributed by MLS GRID
- $549,0003 bd3 ba2.6k sqft8166 Waldora Rd, Siren, WI 54872For SaleMLS ID #7070081, Christina Widiker Team, Edina Realty, Inc.. NorthstarMLS as distributed by MLS GRID
- $514,9003 bd2 ba1.7k sqft2225 Antler Lake Ct, Milltown, WI 54858For SaleMLS ID #7085236, Bruce E. Muller, Art Anderson Realty. NorthstarMLS as distributed by MLS GRID
