Nearly 42 private acres, 506 feet of shoreline, guest quarters, and an established hunting setup?this is more than a lake home; it?s your own private recreational retreat. Tucked away at the end of a long, winding driveway, this PRE-INSPECTED 4-bedroom, 2-bath chalet offers a rare combination of seclusion, waterfront, and outdoor adventure. Inside, the open-concept layout is filled with natural light, with a welcoming kitchen, dining area, and living room centered around a classic stone fireplace. Large windows capture peaceful water views, while the oversized rear deck is perfect for entertaining, outdoor dining, or simply unwinding in the quiet surroundings. The 41.87-acre wooded property features an established trail system, peaceful ponds, multiple permanent deer stands, and excellent hunting opportunities. With 506 feet of shoreline on Martell Lake, a quiet motorless lake, you can enjoy fishing, kayaking, and paddling without the noise and traffic of larger recreational lakes. The additional improvements make this property especially versatile, including a detached, heated and insulated 2-car garage with attached guest apartment featuring its own kitchen, living area, two bathrooms, and laundry- ideal for hosting guests or accommodating extended family. A large pole building provides additional room for ATVs, tractors, outdoor equipment, and recreational toys. Whether you're looking for a private hunting estate, a year-round recreational getaway, or a secluded waterfront property with room to roam, this exceptional offering brings together the acreage, shoreline, buildings, and privacy that are increasingly hard to find in one property. Schedule your private showing and experience everything this Northwoods retreat has to offer.
Active
Price cut: $40.9K (10/7)
$699,000
2332 20th Street, Cumberland, WI 54829
4beds
2,517sqft
Single Family Residence
Built in 2003
41.87 Acres Lot
$673,000 Zestimate®
$278/sqft
$-- HOA
What's special
Peaceful pondsGuest quartersEstablished trail systemWelcoming kitchenDining areaFilled with natural lightOpen-concept layout
- 45 days
- 1,330
- 104
Zillow last checked:
Listing updated:
Listed by:
Casey Watters 715-434-7904,
Real Estate Solutions
Source: WIREX MLS,MLS#: 1604506 Originating MLS: REALTORS Association of Northwestern WI
Originating MLS: REALTORS Association of Northwestern WIFacts & features
Interior
Bedrooms & bathrooms
- Bedrooms: 4
- Bathrooms: 2
- Full bathrooms: 2
- Main level bedrooms: 1
Primary bedroom
- Level: Main
- Area: 182
- Dimensions: 14 x 13
Bedroom 2
- Level: Upper
- Area: 108
- Dimensions: 12 x 9
Bedroom 3
- Level: Lower
- Area: 130
- Dimensions: 10 x 13
Bedroom 4
- Level: Upper
- Area: 84
- Dimensions: 12 x 7
Family room
- Level: Lower
- Area: 390
- Dimensions: 15 x 26
Kitchen
- Level: Main
- Area: 132
- Dimensions: 12 x 11
Living room
- Level: Main
- Area: 210
- Dimensions: 15 x 14
Heating
- Propane, Wood, Forced Air, Hot Water
Cooling
- Central Air
Appliances
- Included: Dryer, Range/Oven, Refrigerator, Washer
Features
- Other, High Speed Internet
- Windows: Some window coverings
- Basement: Full,Finished,Walk-Out Access,Concrete
Interior area
- Total structure area: 2,517
- Total interior livable area: 2,517 sqft
- Finished area above ground: 1,453
- Finished area below ground: 1,064
Video & virtual tour
Property
Parking
- Total spaces: 2
- Parking features: 2 Car, Detached
- Garage spaces: 2
Features
- Levels: One and One Half
- Stories: 1
- Patio & porch: Deck
- Exterior features: Playground
- On waterfront: Yes
- Waterfront features: Over 300 feet, Shore-Vegetation, Lake, Waterfront
- Body of water: Martell
Lot
- Size: 41.87 Acres
Details
- Additional structures: Greenhouse, Pole Building
- Parcel number: 02800034000
- Zoning: Residential,Shoreline
Construction
Type & style
- Home type: SingleFamily
- Property subtype: Single Family Residence
Materials
- Cedar
Condition
- 21+ Years
- New construction: No
- Year built: 2003
Utilities & green energy
- Electric: Circuit Breakers
- Sewer: Septic Tank, Mound Septic
- Water: Well
Community & HOA
Location
- Region: Cumberland
- Municipality: Johnstown
Financial & listing details
- Price per square foot: $278/sqft
- Tax assessed value: $537,700
- Annual tax amount: $5,026
- Date on market: 8/27/2026
- Inclusions: Included:dryer, Included:other-See Remarks, Included:oven/Range, Included:refrigerator, Included:washer, Included:window Coverings
- Exclusions: Excluded:sellers Personal
Estimated market value
$673,000
$639,000 - $707,000
$2,348/mo
Price history
| Date | Event | Price |
|---|---|---|
| 10/7/2026 | Price change | $699,000-5.5%$278/sqft |
Source:  WIREX MLS #1604506 Report a problem WIREX MLS #1604506 Report a problem | ||
| 8/27/2026 | Listed for sale | $739,900+111.4%$294/sqft |
Source: WIREX MLS #1604506 Report a problem | ||
| 5/24/2019 | Sold | $350,000+1.4%$139/sqft |
Source: Public Record Report a problem | ||
| 3/26/2019 | Listed for sale | $345,000$137/sqft |
Source: Real Estate Solutions #1528410 Report a problem | ||
Public tax history
| Year | Property taxes | Tax assessment |
|---|---|---|
| 2025 | $4,613 +10.4% | $460,300 |
| 2024 | $4,179 +20.4% | $460,300 +88% |
| 2023 | $3,471 +7.4% | $244,800 |
| 2022 | $3,231 +2% | $244,800 +2.1% |
| 2021 | $3,168 +12.5% | $239,700 |
| 2020 | $2,817 +11.7% | -- |
| 2019 | $2,523 -20.9% | -- |
| 2018 | $3,189 -1% | $243,500 |
| 2017 | $3,222 -1.6% | $243,500 |
| 2016 | $3,275 -0.4% | $243,500 |
| 2015 | $3,287 -18.1% | $243,500 |
| 2013 | $4,014 +4.5% | $243,500 |
| 2012 | $3,843 +4.3% | $243,500 -20.2% |
| 2011 | $3,683 -13.4% | $305,100 |
| 2010 | $4,255 -0.5% | $305,100 |
| 2009 | $4,276 | $305,100 |
Find assessor info on the county website
Monthly payment
Est. payment
Payment breakdown
Explore the cost of this home by adjusting the details. Changes won't be saved.Climate risks
Neighborhood: 54829
Nearby schools
Schools provided by the listing agent
- District: Turtle Lake
Source: WIREX MLS. This data may not be complete. We recommend contacting the local school district to confirm school assignments for this home.
Similar homes
- $699,0004 bd3 ba2.6k sqft1475 4th Ave, Cumberland, WI 54829For Sale
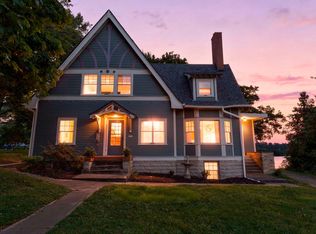
 MLS ID #7115433, Holly Jordan, Edina Realty, Inc.. NorthstarMLS as distributed by MLS GRID
 - $550,0003 bd2 ba1.5k sqft351 25 1/4 Ave, Cumberland, WI 54829For Sale
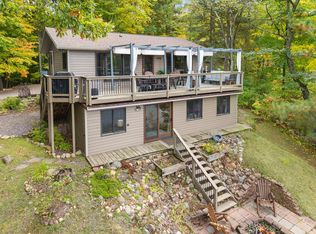 MLS ID #7152358, Jessica Longtine, Edina Realty, Inc.. NorthstarMLS as distributed by MLS GRID
 - $539,9993 bd2 ba2.3k sqft2458 8 1/2 St #8-3/4, Cumberland, WI 54829For Sale
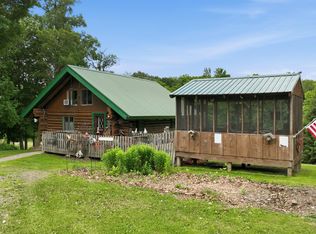 MLS ID #7094792, Judy A Nichols, WESTconsin Realty LLC. NorthstarMLS as distributed by MLS GRID
 - $649,9003 bd2 ba1.6k sqft2623-5 5 1/2 St, Cumberland, WI 54829For Sale
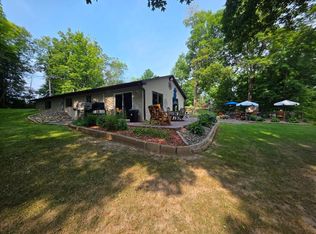 MLS ID #7121325, Jonathan W Hile, Re/Max Northstar. NorthstarMLS as distributed by MLS GRID
 - $499,9003 bd1 ba1.4k sqft2513 E Grenquist Lake Ln, Cumberland, WI 54829For SaleMLS ID #7137436, Megan M Lepak, Edina Realty, Inc.. NorthstarMLS as distributed by MLS GRID
- $675,0003 bd3 ba3k sqft3034 180th St, Frederic, WI 54837For SaleMLS ID #7155542, Jessica L. Cramlet, Edina Realty, Inc.. NorthstarMLS as distributed by MLS GRID
- $649,9004 bd4 ba3k sqft2781 76th St, Frederic, WI 54837For SaleMLS ID #7116468, Reidell Estey & Associates – Marti Estey, RE/MAX Results. NorthstarMLS as distributed by MLS GRID
- $599,9004 bd4 ba3.7k sqft80 155th Ave, Turtle Lake, WI 54889For SaleMLS ID #7076702, Melissa S Jones, Century 21 Affiliated. NorthstarMLS as distributed by MLS GRID
- $599,9004 bd2 ba2.3k sqft2016 81st St, Balsam Lake, WI 54810For SaleMLS ID #7137606, Jared D Murphy, RE/MAX Results. NorthstarMLS as distributed by MLS GRID
- $380,0004 bd2 ba2.8k sqft1776 70th St, Balsam Lake, WI 54810For SaleMLS ID #7147283, Adam Majeske, Saphire Realty. NorthstarMLS as distributed by MLS GRID
- $575,0003 bd4 ba3k sqft927 40th St, Clayton, WI 54004For SaleMLS ID #7144564, Melissa S Jones, Century 21 Affiliated. NorthstarMLS as distributed by MLS GRID
- $569,0004 bd3 ba3k sqft1661 315th Ave, Frederic, WI 54837For SaleMLS ID #7121927, Emma Ekstrand, Brick & Banister Real Estate. NorthstarMLS as distributed by MLS GRID
- $690,0002 bd2 ba1.4k sqft6660 Lonestar Rd, Siren, WI 54872For SaleMLS ID #7137769, Trish Needham-Barnes, Keller Williams Classic Realty. NorthstarMLS as distributed by MLS GRID
- $679,0003 bd3 ba2.5k sqft2751 150th St, Luck, WI 54853For SaleMLS ID #7117078, Greg Letch, Art Anderson Realty. NorthstarMLS as distributed by MLS GRID
- $590,0005 bd4 ba3.6k sqft1568 260th Ave, Luck, WI 54853For SaleMLS ID #7116119, Sarah M Cook, Outdoors Realty. NorthstarMLS as distributed by MLS GRID
- $384,9003 bd2 ba1.8k sqft2071-11 1/2 St, Cumberland, WI 54829For SaleMLS ID #7152264, Mary F Rufledt, Elite Realty Group, LLC. NorthstarMLS as distributed by MLS GRID
- $550,0004 bd3 ba2.8k sqft1443 131st Ave, Amery, WI 54001For SaleMLS ID #7127125, Jackie Kumm, Edina Realty, Inc.. NorthstarMLS as distributed by MLS GRID
- $680,0003 bd2 ba1.4k sqft1613 162nd St, Centuria, WI 54824For SaleMLS ID #7135074, Chenny Paquette, Saphire Realty. NorthstarMLS as distributed by MLS GRID
