Escape to the peace and beauty of country living in this custom-built 3-bedroom home, completed in 2022. Tucked away in a private, secluded setting, this 5 acre property offers breathtaking views of Cumberland's rolling hills and the quiet lifestyle you've been dreaming of. Enjoy the convenience of one-level living with upscale finishes including quartz countertops and custom tile showers. The unfinished lower level is ready for your vision—whether you need additional bedrooms, a family room, or the ultimate entertaining space. Just minutes from the Lower Lake Vermillion boat landing, you'll have easy access to fishing, boating, and outdoor recreation while still enjoying the privacy and serenity of rural living. Modern comforts, scenic surroundings, and room to grow—this home truly has it all.
For sale
$749,000
2103 10th Street, Cumberland, WI 54829
3beds
1,840sqft
Single Family Residence
Built in 2022
5 Acres Lot
$721,300 Zestimate®
$407/sqft
$-- HOA
What's special
Modern comfortsQuartz countertopsScenic surroundingsUpscale finishesOne-level livingPrivate secluded settingCustom tile showers
- 40 days
- 212
- 3
Zillow last checked:
Listing updated:
Listed by:
Kortney Nanstad 715-736-7653,
Jenkins Realty Inc
Source: NWWMLS,MLS#: 1603638 Originating MLS: Realtors of Northwestern Wisconsin
Facts & features
Interior
Bedrooms & bathrooms
- Bedrooms: 3
- Bathrooms: 2
- Full bathrooms: 2
Bedroom
- Description: Bedroom,Flooring: Laminate
- Level: Main
- Dimensions: 15.00 x 21.00
Bedroom
- Description: Bedroom,Flooring: Laminate
- Level: Main
- Dimensions: 16.00 x 10.00
Bedroom
- Description: Bedroom,Flooring: Laminate
- Level: Main
- Dimensions: 14.00 x 17.00
Bathroom
- Description: Bathroom,Flooring: Laminate
- Level: Main
- Dimensions: 10.00 x 10.00
Bathroom
- Description: Bathroom,Flooring: Laminate
- Level: Main
- Dimensions: 5.00 x 10.00
Dining room
- Description: Dining Room,Flooring: Laminate
- Level: Main
- Dimensions: 10.00 x 14.00
Entry foyer
- Description: Entry/Foyer,Flooring: Laminate
- Level: Main
- Dimensions: 8.00 x 8.00
Kitchen
- Description: Kitchen,Flooring: Laminate
- Level: Main
- Dimensions: 20.00 x 14.00
Laundry
- Description: Laundry Room,Flooring: Laminate
- Level: Main
- Dimensions: 13.00 x 8.00
Living room
- Description: Living Room,Flooring: Laminate
- Level: Main
- Dimensions: 15.00 x 20.00
Heating
- Forced Air
Cooling
- Central Air
Appliances
- Included: Dryer, Dishwasher, Electric Water Heater, Microwave, Other, Oven, Range, Refrigerator, See Remarks, Washer
Features
- Ceiling Fan(s)
- Windows: Window Coverings
- Basement: Full
- Has fireplace: Yes
- Fireplace features: Gas Log
Interior area
- Total structure area: 2,676
- Total interior livable area: 1,840 sqft
- Finished area above ground: 1,840
- Finished area below ground: 0
Property
Parking
- Total spaces: 2
- Parking features: Attached, Driveway, Garage, Gravel, Garage Door Opener
- Attached garage spaces: 2
- Has uncovered spaces: Yes
Features
- Levels: One
- Stories: 1
- Patio & porch: Composite, Deck
Lot
- Size: 5 Acres
Details
- Additional structures: Shed(s)
- Parcel number: 018140020000
- Zoning description: Agricultural
Construction
Type & style
- Home type: SingleFamily
- Architectural style: One Story
- Property subtype: Single Family Residence
Materials
- Steel
- Foundation: Poured
Condition
- New construction: No
- Year built: 2022
Utilities & green energy
- Electric: Circuit Breakers
- Sewer: Septic Tank
- Water: Drilled Well
Community & HOA
HOA
- Has HOA: No
Location
- Region: Cumberland
Financial & listing details
- Price per square foot: $407/sqft
- Tax assessed value: $427,900
- Annual tax amount: $4,574
- Date on market: 10/12/2026
- Listing agreement: Exclusive Right To Sell
- Exclusions: Other-See Remarks, Sellers Personal
Estimated market value
$721,300
$685,000 - $757,000
$2,211/mo
Price history
| Date | Event | Price |
|---|---|---|
| 7/31/2026 | Listed for sale | $749,000$407/sqft |
Source:  WIREX MLS #1603638 Report a problem | ||
Public tax history
| Year | Property taxes | Tax assessment |
|---|---|---|
| 2025 | $4,543 +10.8% | $423,100 +92.9% |
| 2024 | $4,101 +14.2% | $219,300 |
| 2023 | $3,591 +126.7% | $219,300 +119.7% |
| 2022 | $1,584 +726.8% | $99,800 +583.6% |
| 2021 | $192 -0.5% | $14,600 -0.7% |
| 2020 | $193 +0.7% | $14,700 +0.7% |
| 2019 | $191 -30.7% | $14,600 -27.4% |
| 2017 | $276 +4.5% | $20,100 |
| 2016 | $264 -2.7% | $20,100 |
| 2015 | $271 +18.6% | $20,100 -19.6% |
| 2014 | $229 -83.7% | $25,000 -73.5% |
| 2013 | $1,403 -10.9% | $94,200 |
| 2011 | $1,574 | $94,200 |
| 2010 | $1,574 +9.5% | $94,200 |
| 2009 | $1,438 | $94,200 |
Find assessor info on the county website
Monthly payment
Est. payment
Payment breakdown
Explore the cost of this home by adjusting the details. Changes won't be saved.Climate risks
Neighborhood: 54829
Nearby schools
Schools provided by the listing agent
- District: Cumberland
Source: NWWMLS. This data may not be complete. We recommend contacting the local school district to confirm school assignments for this home.
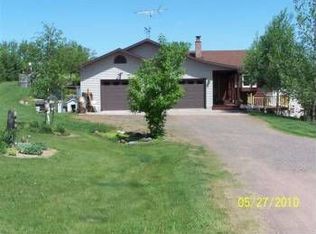
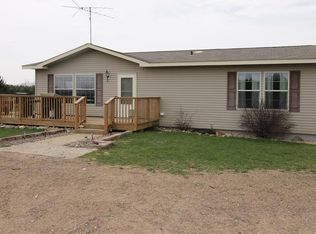
Similar homes
- $699,0004 bd3 ba2.6k sqft1475 4th Avenue, Cumberland, WI 54829For Sale
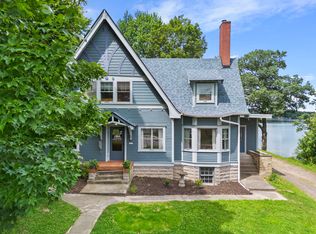
 MLS ID #1603568, Holly Jordan. NWWMLS
- $434,0003 bd2 ba2.2k sqft1719 3rd Avenue, Cumberland, WI 54829For Sale
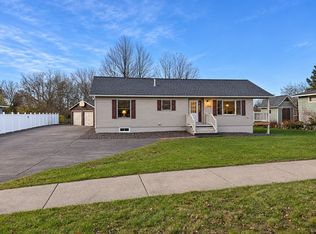 MLS ID #1606737, Courtney Most. NWWMLS
- $539,9992 bd2 ba2.3k sqft2458 8 1/2 8 3/4 Street, Cumberland, WI 54829For Sale
 MLS ID #1602359, Judy Nichols. NWWMLS
- $699,0004 bd2 ba2.5k sqft2332 20th Street, Cumberland, WI 54829For Sale
 MLS ID #1604506, Casey Watters. NWWMLS
- $385,0004 bd3 ba2.1k sqft1461 9th Avenue, Cumberland, WI 54829For SaleMLS ID #1606017, Jonathon Hile. NWWMLS
- $799,9004 bd3 ba2.1k sqft2092 28th Avenue, Rice Lake, WI 54868For SaleMLS ID #1604546, Kathy Snyder. NWWMLS
- $569,9003 bd2 ba2.6k sqft1915 22 1/2 Avenue, Rice Lake, WI 54868For SaleMLS ID #1601806, Casey Watters. NWWMLS
- $475,0002 bd2 ba1.7k sqft1965 Superior Avenue #1, Cumberland, WI 54829For SaleMLS ID #1606532, Casey Watters. NWWMLS
- $599,0002 bd3 ba2.1k sqft2209 21st Street, Rice Lake, WI 54868For SaleMLS ID #1602847, Kortney Nanstad. NWWMLS
- $424,9002 bd2 ba1.6k sqft1845 23rd Avenue, Rice Lake, WI 54868For SaleMLS ID #1606014, John Flor Team. NWWMLS
- $399,0004 bd2 ba2.2k sqft1323 US Highway 8, Barron, WI 54812For SaleMLS ID #1602551, Casey Watters. NWWMLS
- $399,7003 bd2 ba2.1k sqft1457 24 1/2 Street, Cameron, WI 54822For SaleMLS ID #1604858, Chasity Pike. NWWMLS
- $500,0003 bd2 ba2k sqft2563 17th Avenue, Rice Lake, WI 54868For SaleMLS ID #1602347, Adam Majeske. NWWMLS
- $499,9004 bd3 ba2.4k sqft2047 23 11/16 Avenue, Rice Lake, WI 54868For SaleMLS ID #1595592, Haley Ferguson. NWWMLS
- $439,0003 bd2 ba2.3k sqftN3261 Starkey Lake Road, Shell Lake, WI 54871For SaleMLS ID #1605956, Chris Becker. NWWMLS
- $455,0003 bd2 ba2k sqft766 14th Ave, Almena, WI 54805For Sale
 MLS ID #7124435, Amy Siems, Edina Realty, Inc.. NorthstarMLS as distributed by MLS GRID
- $1,000,0002 bd2 ba1.5k sqft614 275th Ave, Frederic, WI 54837For SaleMLS ID #7167069, Mac Schultz, RE/MAX Synergy. NorthstarMLS as distributed by MLS GRID
- $409,9004 bd3 ba2.7k sqft1339 64th St, Turtle Lake, WI 54889For SaleMLS ID #7161269, Alison Blanchard, Compass Realty Group. NorthstarMLS as distributed by MLS GRID
- $529,0003 bd1 ba1.2k sqft2889 19 1/2 St, Rice Lake, WI 54868For SaleMLS ID #7137324, Adam Majeske, Saphire Realty. NorthstarMLS as distributed by MLS GRID
- $585,0005 bd3 ba2.6k sqft1313 60th Street, Turtle Lake, WI 54889For SaleMLS ID #1606595, Tara Harycki. NWWMLS
