A once-in-a-generation opportunity to own one of Cumberland's most admired and historically significant lakefront homes!
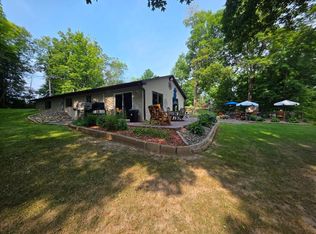
Perfectly positioned on the shores of Beaver Dam Lake, this timeless residence offers magnificent west-facing lake views, beautiful sand-bottom frontage, and an unbeatable in-town location where you can walk to shops, restaurants, parks, and community events while enjoying the privacy of your own lakeside retreat.
Inside, you'll find remarkable craftsmanship with gorgeous original woodwork, hardwood floors, soaring ceilings, and charming period light fixtures. The updated kitchen blends modern convenience with classic character and includes the original Butler's Pantry.
With 4+ bedrooms and 3 bathrooms, there's room for everyone. A spacious lakeside addition offers endless possibilities as a family room, owner's suite, home office, or artist's studio.
A cozy gas fireplace, unfinished basement with expansion potential, and timeless architectural details complete this exceptional property. You could own one of Cumberland's finest homes! The lower lot is available along with the house for a total of $849,000 adding 210 feet of lake frontage and over 1 acre of land!
Active
Price cut: $50K (9/15)
$699,000
1475 4th Ave, Cumberland, WI 54829
4beds
2,657sqft
Single Family
Built in 1905
0.6 Acres Lot
$-- Zestimate®
$263/sqft
$-- HOA
What's special
Remarkable craftsmanshipSpacious lakeside additionLakefront homeMagnificent west-facing lake viewsBeautiful sand-bottom frontageGorgeous original woodworkSoaring ceilings
- 75 days
- 758
- 30
Zillow last checked:
Listing updated:
Listed by:
Holly Jordan 612-239-0699,
Edina Realty, Inc.
Source: NorthstarMLS as distributed by MLS GRID,MLS#: 7115433
Facts & features
Interior
Bedrooms & bathrooms
- Bedrooms: 4
- Bathrooms: 3
- Full bathrooms: 1
- 3/4 bathrooms: 2
Bedroom
- Level: Upper
- Area: 211.08 Square Feet
- Dimensions: 17 x 12'5"
Bedroom 2
- Level: Upper
- Area: 170.63 Square Feet
- Dimensions: 15'9" x 10'10"
Bedroom 3
- Level: Upper
- Area: 149.31 Square Feet
- Dimensions: 14'4" x 10'5"
Bedroom 4
- Level: Upper
- Area: 90.84 Square Feet
- Dimensions: 10'7" x 8'7"
Dining room
- Level: Main
- Area: 175.75 Square Feet
- Dimensions: 12'4" x 14'3"
Family room
- Level: Main
- Area: 232.79 Square Feet
- Dimensions: 12'7" x 18'6"
Kitchen
- Level: Main
- Area: 140.63 Square Feet
- Dimensions: 13'6" x 10'5"
Living room
- Level: Main
- Area: 261.58 Square Feet
- Dimensions: 21'6" x 12'2"
Sitting room
- Level: Upper
- Area: 228.13 Square Feet
- Dimensions: 18'9" x 12'2"
Heating
- Hot Water, Radiant
Cooling
- Window Unit(s)
Appliances
- Included: Dishwasher, Dryer, Exhaust Fan, Microwave, Range, Refrigerator, Stainless Steel Appliance(s), Washer
- Laundry: Main Level
Features
- Basement: Block,Daylight,Unfinished
- Number of fireplaces: 1
- Fireplace features: Gas, Living Room
Interior area
- Total structure area: 4,103
- Total interior livable area: 2,657 sqft
- Finished area above ground: 2,657
- Finished area below ground: 0
Property
Parking
- Total spaces: 2
- Parking features: Detached Garage
- Garage spaces: 2
Accessibility
- Accessibility features: None
Features
- Levels: Two
- Stories: 2
- Fencing: None
- Has view: Yes
- View description: West
- Waterfront features: Lake Front, Waterfront Elevation(15-26), Lake Bottom(Sand, Weeds)
- Frontage length: Water Frontage: 146
Lot
- Size: 0.6 Acres
- Dimensions: 283 x 146 177 x 97
- Features: Accessible Shoreline
Details
- Foundation area: 1520
- Parcel number: 212120087000
- Zoning description: Shoreline,Residential-Single Family
Construction
Type & style
- Home type: SingleFamily
- Property subtype: Single Family
Materials
- Block
- Roof: Age 8 Years or Less
Condition
- New construction: No
- Year built: 1905
Utilities & green energy
- Electric: Circuit Breakers
- Gas: Natural Gas
- Sewer: City Sewer/Connected
- Water: City Water/Connected
Community & HOA
HOA
- Has HOA: No
Location
- Region: Cumberland
Financial & listing details
- Price per square foot: $263/sqft
- Tax assessed value: $626,500
- Annual tax amount: $10,681
- Date on market: 7/24/2026
- Cumulative days on market: 24 days
Estimated market value
Not available
Estimated sales range
Not available
Not available
Price history
| Date | Event | Price |
|---|---|---|
| 9/15/2026 | Price change | $699,000-6.7%$263/sqft |
Source:  NorthstarMLS as distributed by MLS GRID #7115433 Report a problem NorthstarMLS as distributed by MLS GRID #7115433 Report a problem | ||
| 7/24/2026 | Listed for sale | $749,000$282/sqft |
Source: NorthstarMLS as distributed by MLS GRID #7115433 Report a problem | ||
Public tax history
| Year | Property taxes | Tax assessment |
|---|---|---|
| 2024 | $10,140 +10.2% | $409,700 |
| 2023 | $9,198 +1.5% | $409,700 |
| 2022 | $9,058 +0.4% | $409,700 |
| 2021 | $9,021 +0.4% | $409,700 |
| 2020 | $8,983 +5.5% | $409,700 +15.8% |
| 2019 | $8,516 +5.6% | $353,800 |
| 2017 | $8,066 -1.3% | $353,800 |
| 2016 | $8,176 +4.8% | $353,800 |
| 2015 | $7,799 -5.8% | $353,800 |
| 2014 | $8,282 +5.6% | $353,800 |
| 2013 | $7,842 +1.2% | $353,800 |
| 2011 | $7,752 | $353,800 |
| 2010 | $7,752 +4.4% | $353,800 |
| 2009 | $7,422 | $353,800 |
Find assessor info on the county website
Monthly payment
Est. payment
Payment breakdown
Explore the cost of this home by adjusting the details. Changes won't be saved.Climate risks
Neighborhood: 54829
Similar homes
- $699,0004 bd2 ba2.5k sqft2332 20th Street, Cumberland, WI 54829Active
 MLS ID #1604506, Casey Watters. WIREX MLS
 - $550,0003 bd2 ba1.5k sqft351 25 1/4 Ave, Cumberland, WI 54829For Sale
 MLS ID #7152358, Jessica Longtine, Edina Realty, Inc.. NorthstarMLS as distributed by MLS GRID
 - $649,9003 bd2 ba1.6k sqft2623-5 5 1/2 St, Cumberland, WI 54829For Sale
 MLS ID #7121325, Jonathan W Hile, Re/Max Northstar. NorthstarMLS as distributed by MLS GRID
 - $749,0003 bd2 ba1.8k sqft2103 10th Street, Cumberland, WI 54829Active
 MLS ID #1603638, Kortney Nanstad. WIREX MLS
 - $539,9993 bd2 ba2.3k sqft2458 8 1/2 St #8-3/4, Cumberland, WI 54829For SaleMLS ID #7094792, Judy A Nichols, WESTconsin Realty LLC. NorthstarMLS as distributed by MLS GRID
- $384,9003 bd2 ba1.8k sqft2071-11 1/2 St, Cumberland, WI 54829For SaleMLS ID #7152264, Mary F Rufledt, Elite Realty Group, LLC. NorthstarMLS as distributed by MLS GRID
- $499,9003 bd1 ba1.4k sqft2513 E Grenquist Lake Ln, Cumberland, WI 54829For SaleMLS ID #7137436, Megan M Lepak, Edina Realty, Inc.. NorthstarMLS as distributed by MLS GRID
- $649,9004 bd4 ba3k sqft2781 76th St, Frederic, WI 54837For SaleMLS ID #7116468, Reidell Estey & Associates – Marti Estey, RE/MAX Results. NorthstarMLS as distributed by MLS GRID
- $599,9004 bd4 ba3.7k sqft80 155th Ave, Turtle Lake, WI 54889For SaleMLS ID #7076702, Melissa S Jones, Century 21 Affiliated. NorthstarMLS as distributed by MLS GRID
- $575,0003 bd4 ba3k sqft927 40th St, Clayton, WI 54004For SaleMLS ID #7144564, Melissa S Jones, Century 21 Affiliated. NorthstarMLS as distributed by MLS GRID
- $799,9004 bd3 ba2.1k sqft2092 28th Ave, Rice Lake, WI 54868For SaleMLS ID #7133955, Kathy Snyder, Century 21 Affiliated. NorthstarMLS as distributed by MLS GRID
- $599,9004 bd2 ba2.3k sqft2016 81st St, Balsam Lake, WI 54810For SaleMLS ID #7137606, Jared D Murphy, RE/MAX Results. NorthstarMLS as distributed by MLS GRID
- $525,0003 bd2 ba2.2k sqft1064 10th St, Barron, WI 54812For SaleMLS ID #7125449, Tadd Peterson, Compass Realty Group. NorthstarMLS as distributed by MLS GRID
- $585,0003 bd2 ba2k sqft246 Magnor Lake Ct, Clayton, WI 54004For SaleMLS ID #7142813, Brenda Johnson ABR, PSA, RSPS, Edina Realty, Inc.. NorthstarMLS as distributed by MLS GRID
- $549,9003 bd2 ba1.4k sqftN1395 Grouse Rd, Sarona, WI 54870For SaleMLS ID #7121298, Mary F Rufledt, Elite Realty Group, LLC. NorthstarMLS as distributed by MLS GRID
- $519,9005 bd3 ba2.6k sqft694 135th Ave #A, Turtle Lake, WI 54889For SaleMLS ID #7109286, Alison Blanchard, Compass Realty Group. NorthstarMLS as distributed by MLS GRID
