Tucked into a beautiful setting with views of peaceful Twin Lakes, this spacious 5-bedroom home offers the perfect blend of comfort, functionality, and room to grow. Step inside to an inviting open floor plan highlighted by soaring vaulted ceilings and an abundance of natural light, creating a warm and welcoming atmosphere for everyday living and entertaining alike. The finished lower level provides additional living space with plenty of room for family, guests, hobbies, or a home office. Outside, you’ll love spending time on the expansive back deck overlooking the water—an ideal spot for morning coffee, evening sunsets, or hosting friends and family. Need extra storage or workspace? This property has you covered with both a 2-car attached garage and an additional detached garage, giving you endless possibilities for vehicles, toys, or projects. This one checks all the boxes—space, views, and versatility. Don’t miss your opportunity to make this exceptional property your next home!
Active
Price cut: $10K (9/11)
$519,900
694 135th Ave #A, Turtle Lake, WI 54889
5beds
2,672sqft
Single Family
Built in 2005
1.53 Acres Lot
$515,500 Zestimate®
$195/sqft
$-- HOA
What's special
- 70 days
- 199
- 5
Zillow last checked:
Listing updated:
Listed by:
Alison Blanchard 228-363-2478,
Compass Realty Group,
Bailey Blanchard 715-607-1733
Source: NorthstarMLS as distributed by MLS GRID,MLS#: 7109286
Facts & features
Interior
Bedrooms & bathrooms
- Bedrooms: 5
- Bathrooms: 3
- Full bathrooms: 3
Bedroom
- Level: Main
- Area: 168 Square Feet
- Dimensions: 14x12
Bedroom 2
- Level: Main
- Area: 168 Square Feet
- Dimensions: 14x12
Bedroom 3
- Level: Main
- Area: 110 Square Feet
- Dimensions: 11x10
Bedroom 4
- Level: Lower
- Area: 168 Square Feet
- Dimensions: 14x12
Bedroom 5
- Level: Lower
- Area: 168 Square Feet
- Dimensions: 14x12
Dining room
- Level: Main
- Area: 120 Square Feet
- Dimensions: 15x8
Family room
- Level: Lower
- Area: 132 Square Feet
- Dimensions: 12x11
Kitchen
- Level: Main
- Area: 132 Square Feet
- Dimensions: 12x11
Living room
- Level: Main
- Area: 208 Square Feet
- Dimensions: 16x13
Heating
- Forced Air, Radiant
Cooling
- Central Air
Appliances
- Included: Dishwasher, Microwave, Range, Refrigerator
- Laundry: Main Level
Features
- Basement: Egress Window(s),Finished,Full,Walk-Out Access
- Has fireplace: No
Interior area
- Total structure area: 2,816
- Total interior livable area: 2,672 sqft
- Finished area above ground: 1,408
- Finished area below ground: 1,264
Property
Parking
- Total spaces: 3
- Parking features: Attached, Detached Garage, Asphalt, Garage Door Opener
- Attached garage spaces: 3
- Has uncovered spaces: Yes
Accessibility
- Accessibility features: None
Features
- Levels: One
- Stories: 1
- Patio & porch: Rear Porch
Lot
- Size: 1.53 Acres
- Dimensions: 1.53
Details
- Foundation area: 1408
- Parcel number: 004006790010
- Zoning description: Residential-Single Family
Construction
Type & style
- Home type: SingleFamily
- Property subtype: Single Family
Materials
- Roof: Asphalt
Condition
- New construction: No
- Year built: 2005
Utilities & green energy
- Gas: Propane
- Sewer: Private Sewer, Tank with Drainage Field
- Water: Private, Well
Community & HOA
HOA
- Has HOA: No
Location
- Region: Turtle Lake
Financial & listing details
- Price per square foot: $195/sqft
- Tax assessed value: $408,600
- Annual tax amount: $4,322
- Date on market: 7/17/2026
Estimated market value
$515,500
$490,000 - $541,000
$2,928/mo
Price history
| Date | Event | Price |
|---|---|---|
| 9/11/2026 | Price change | $519,900-1.9%$195/sqft |
Source:  NorthstarMLS as distributed by MLS GRID #7109286 Report a problem NorthstarMLS as distributed by MLS GRID #7109286 Report a problem | ||
| 8/12/2026 | Price change | $529,900-1.9%$198/sqft |
Source: NorthstarMLS as distributed by MLS GRID #7109286 Report a problem | ||
| 7/28/2026 | Listed for sale | $539,900+38.5%$202/sqft |
Source: NorthstarMLS as distributed by MLS GRID #7109286 Report a problem | ||
| 7/30/2025 | Listing removed | $389,900-2.5%$146/sqft |
Source:  WIREX MLS #6220097 Report a problem WIREX MLS #6220097 Report a problem | ||
| 7/29/2022 | Sold | $400,000+2.6%$150/sqft |
Source: NorthstarMLS as distributed by MLS GRID #6220097 Report a problem | ||
| 7/13/2022 | Pending sale | $389,900$146/sqft |
Source: NorthstarMLS as distributed by MLS GRID #6220097 Report a problem | ||
| 6/15/2022 | Listed for sale | $389,900+56.6%$146/sqft |
Source: NorthstarMLS as distributed by MLS GRID #6220097 Report a problem | ||
| 10/9/2017 | Sold | $249,000$93/sqft |
Source: Public Record Report a problem | ||
| 7/13/2017 | Listed for sale | $249,000+15.8%$93/sqft |
Source: Lakes Area Realty Hudson #4853641 Report a problem | ||
| 12/1/2015 | Sold | $215,000-19.2%$80/sqft |
Source: Public Record Report a problem | ||
| 3/29/2005 | Sold | $266,000$100/sqft |
Source: Public Record Report a problem | ||
Public tax history
| Year | Property taxes | Tax assessment |
|---|---|---|
| 2023 | $3,729 -1.4% | $341,400 |
| 2022 | $3,784 +28.1% | $341,400 +76.9% |
| 2021 | $2,954 +22.6% | $193,000 |
| 2020 | $2,410 +2.2% | -- |
| 2019 | $2,357 -21.8% | -- |
| 2018 | $3,013 -5.2% | $193,000 |
| 2017 | $3,177 +7.3% | $193,000 |
| 2016 | $2,962 +0.6% | $193,000 |
| 2015 | $2,945 -9.9% | $193,000 |
| 2013 | $3,268 +1.8% | $193,000 |
| 2012 | $3,209 +2.7% | $193,000 |
| 2011 | $3,124 -1.5% | $193,000 |
| 2010 | $3,173 -15.6% | $193,000 |
| 2009 | $3,761 | $193,000 |
Find assessor info on the county website
Monthly payment
Est. payment
Payment breakdown
Explore the cost of this home by adjusting the details. Changes won't be saved.Climate risks
Neighborhood: 54889
Similar homes
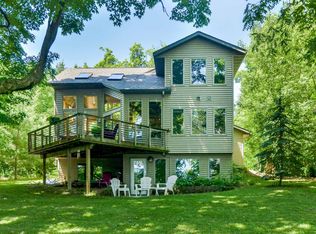
- $539,0003 bd3 ba2.8k sqft1304 64th St, Turtle Lake, WI 54889For Sale

 MLS ID #7102024, Mark W Carlson, Edina Realty, Inc.. NorthstarMLS as distributed by MLS GRID
 - $445,0004 bd3 ba3.2k sqft1305 64th St, Turtle Lake, WI 54889For Sale
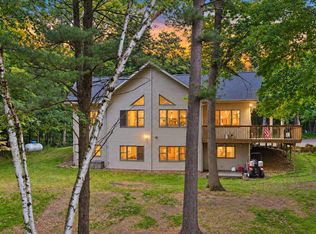 MLS ID #7089689, Jamie Hovey, LPT Realty, LLC. NorthstarMLS as distributed by MLS GRID
 - $425,0004 bd3 ba2.7k sqft1339 64th St, Turtle Lake, WI 54889For Sale
 MLS ID #7127649, Candice J. Mueller, GRI, ABR, RE/MAX Synergy. NorthstarMLS as distributed by MLS GRID
 - $450,0004 bd2 ba3.5k sqft760 110th Ave, Amery, WI 54001For Sale
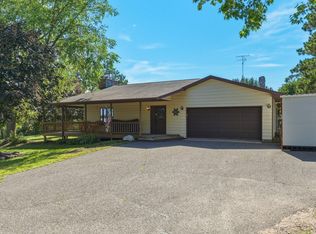 MLS ID #7107311, Troy T. Boe, Property Executives Realty. NorthstarMLS as distributed by MLS GRID
 - $565,0003 bd2 ba2.3k sqft976 State Road 46, Amery, WI 54001For SaleMLS ID #7046965, Kyle Hinrichs, RE/MAX Team 1 Realty. NorthstarMLS as distributed by MLS GRID
- $550,0004 bd3 ba2.8k sqft1443 131st Ave, Amery, WI 54001For SaleMLS ID #7127125, Jackie Kumm, Edina Realty, Inc.. NorthstarMLS as distributed by MLS GRID
- $499,0004 bd3 ba2.7k sqft948 235th St, Dresser, WI 54009For SaleMLS ID #7139570, Holly A. Jones, GRI, CRS, Property Executives Realty. NorthstarMLS as distributed by MLS GRID
- $575,0003 bd4 ba3k sqft927 40th St, Clayton, WI 54004For SaleMLS ID #7144564, Melissa S Jones, Century 21 Affiliated. NorthstarMLS as distributed by MLS GRID
- $655,0004 bd4 ba3.7k sqft80 155th Ave, Turtle Lake, WI 54889For SaleMLS ID #7076702, Melissa S Jones, Century 21 Affiliated. NorthstarMLS as distributed by MLS GRID
- $465,0003 bd1 ba1.3k sqft186 154th Ave, Turtle Lake, WI 54889For SaleMLS ID #7069836, Nicholas Huston, RE/MAX Professionals. NorthstarMLS as distributed by MLS GRID
- $525,0003 bd2 ba2.2k sqft1064 10th St, Barron, WI 54812For SaleMLS ID #7125449, Tadd Peterson, Compass Realty Group. NorthstarMLS as distributed by MLS GRID
- $419,9003 bd3 ba2.6k sqft1499 120th St, Balsam Lake, WI 54810For SaleMLS ID #7140115, Bruce E. Muller, Art Anderson Realty. NorthstarMLS as distributed by MLS GRID
- $525,0004 bd2 ba2.2k sqft939 235th St, Dresser, WI 54009For SaleMLS ID #7124878, Jean A. Lundgren, Keller Williams Premier Realty. NorthstarMLS as distributed by MLS GRID
- $500,0004 bd2 ba2.4k sqft821 223rd St, Osceola, WI 54020For SaleMLS ID #7142152, Amy C. Piccott, Counselor Realty, Inc. NorthstarMLS as distributed by MLS GRID
- $589,6003 bd3 ba3.1k sqft890 Saint Croix Trl, Taylors Falls, MN 55084For SaleMLS ID #7118491, Nicole L Froehlich, Compass Realty Group. NorthstarMLS as distributed by MLS GRID
- $460,0003 bd4 ba2.2k sqft733 220th St, Osceola, WI 54020For SaleMLS ID #7089481, Lonn Lineker, Compass Realty Group. NorthstarMLS as distributed by MLS GRID
- $499,9004 bd2 ba2.1k sqft67 1 1/2 St, Clear Lake, WI 54005For SaleMLS ID #7125044, McKenzie Kamm, Biltmore Realty, LLC. NorthstarMLS as distributed by MLS GRID
- $383,0004 bd2 ba2.3k sqft956 Sunflower Way, Amery, WI 54001For SaleMLS ID #7109993, Joshua Lockner, RE/MAX Results Inc. NorthstarMLS as distributed by MLS GRID
- $399,0006 bd4 ba4k sqft705 Harriman Ave S, Amery, WI 54001For SaleMLS ID #7139597, Brittany Scott, Apple River Realty LLC. NorthstarMLS as distributed by MLS GRID
