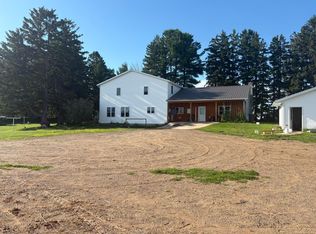
Escape to the country and experience the freedom of off-grid living on this beautiful 12-acre property! Surrounded by peaceful countryside, this unique property offers the space, privacy, and versatility you've been looking for. The 4-bedroom, 2-bath home is solar powered, providing an opportunity to enjoy a more self-sufficient lifestyle without sacrificing the comforts of home. Horse enthusiasts will love the 40 x 64 insulated barn with lean-to, along with a newly constructed corral and fencing ready for your animals. (Fall of 2025) A separate 32x34 insulated workshop building offers excellent space for equipment, storage, hobbies, or projects. Whether you're dreaming of a horse property, hobby farm, homestead, or simply a private country retreat, this property is ready to bring that vision to life. Enjoy wide-open spaces, beautiful surroundings, and the opportunity to truly embrace country living!
Active with contingency
$499,900
67 1 1/2 St, Clear Lake, WI 54005
4beds
2,117sqft
Single Family
Built in 2017
12 Acres Lot
$480,600 Zestimate®
$236/sqft
$-- HOA
What's special
Wide-open spacesBeautiful surroundingsSurrounded by peaceful countryside
- 54 days
- 820
- 37
Zillow last checked:
Listing updated:
Listed by:
McKenzie Kamm 715-293-3950,
Biltmore Realty, LLC
Source: NorthstarMLS as distributed by MLS GRID,MLS#: 7125044
Facts & features
Interior
Bedrooms & bathrooms
- Bedrooms: 4
- Bathrooms: 2
- Full bathrooms: 2
Bedroom
- Level: Main
- Area: 115.5 Square Feet
- Dimensions: 10.5x11
Bedroom 2
- Level: Main
- Area: 121 Square Feet
- Dimensions: 11x11
Bedroom 3
- Level: Main
- Area: 210 Square Feet
- Dimensions: 15x14
Bedroom 4
- Level: Main
- Area: 322 Square Feet
- Dimensions: 14x23
Bathroom
- Level: Main
- Area: 66 Square Feet
- Dimensions: 11x6
Bathroom
- Level: Main
- Area: 121 Square Feet
- Dimensions: 11x11
Dining room
- Level: Main
- Area: 103.5 Square Feet
- Dimensions: 9x11.5
Kitchen
- Level: Main
- Area: 330 Square Feet
- Dimensions: 30x11
Living room
- Level: Main
- Area: 640 Square Feet
- Dimensions: 32x20
Mud room
- Level: Main
- Area: 121 Square Feet
- Dimensions: 11x11
Other
- Level: Main
- Area: 90 Square Feet
- Dimensions: 9x10
Patio
- Level: Main
Heating
- Wood Stove
Cooling
- None
Appliances
- Included: Range, Refrigerator
- Laundry: Main Level
Features
- Basement: None
- Has fireplace: No
Interior area
- Total structure area: 2,169
- Total interior livable area: 2,117 sqft
- Finished area above ground: 2,117
- Finished area below ground: 0
Property
Parking
- Total spaces: 1
- Parking features: Attached, Gravel
- Attached garage spaces: 1
Accessibility
- Accessibility features: None
Features
- Levels: One
- Stories: 1
- Patio & porch: Patio
Lot
- Size: 12 Acres
- Dimensions: 450' x 350' x 402' x 420'
- Features: Suitable for Horses, Tillable, Tree Coverage - Light
Details
- Additional structures: Barn(s), Lean-To, Workshop
- Foundation area: 7904
- Parcel number: TBD
- Zoning description: Agriculture,Residential-Single Family
Construction
Type & style
- Home type: SingleFamily
- Property subtype: Single Family
Materials
- Roof: Metal
Condition
- New construction: No
- Year built: 2017
Utilities & green energy
- Electric: Other
- Gas: Natural Gas
- Sewer: Holding Tank
- Water: Well
Community & HOA
HOA
- Has HOA: No
Location
- Region: Clear Lake
Financial & listing details
- Price per square foot: $236/sqft
- Tax assessed value: $145,900
- Annual tax amount: $2,099
- Date on market: 8/11/2026
Estimated market value
$480,600
$457,000 - $505,000
$2,408/mo
Price history
| Date | Event | Price |
|---|---|---|
| 8/11/2026 | Listed for sale | $499,900+5454.4%$236/sqft |
Source:  NorthstarMLS as distributed by MLS GRID #7125044 Report a problem NorthstarMLS as distributed by MLS GRID #7125044 Report a problem | ||
| 8/4/2017 | Sold | $9,000$4/sqft |
Source: Public Record Report a problem | ||
Public tax history
| Year | Property taxes | Tax assessment |
|---|---|---|
| 2024 | $1,914 +15.5% | $134,970 +25.7% |
| 2023 | $1,657 +258.5% | $107,400 +304.8% |
| 2022 | $462 +2.8% | $26,530 +30.2% |
| 2021 | $450 +95.2% | $20,380 +67.6% |
| 2020 | $230 +10.9% | $12,160 -0.2% |
| 2019 | $208 +1523.5% | $12,180 +1864.5% |
| 2017 | $13 -7% | $620 |
| 2016 | $14 +5% | $620 +3.3% |
| 2015 | $13 -4.7% | $600 -10.4% |
| 2014 | $14 -0.6% | $670 |
| 2013 | $14 | $670 |
Find assessor info on the county website
Monthly payment
Est. payment
Payment breakdown
Explore the cost of this home by adjusting the details. Changes won't be saved.Climate risks
Neighborhood: 54005
Similar homes
- $375,0003 bd1 ba1.3k sqftN14259 County Road K, Clear Lake, WI 54005For Sale

 MLS ID #7142134, Jon C. Haasch, Haasch Real Estate Services. NorthstarMLS as distributed by MLS GRID
 - $419,0003 bd1 ba1.5k sqft1681 County Road X, Glenwood City, WI 54013For Sale
 MLS ID #7154258, John Sobota, Andale Real Estate. NorthstarMLS as distributed by MLS GRID
 - $349,0003 bd1 ba2k sqft312 10th St, Clear Lake, WI 54005For Sale
 MLS ID #7115745, Laine Anderson, Property Executives Realty. NorthstarMLS as distributed by MLS GRID
 - $525,0005 bd1 ba2.8k sqft241 3 3/4 St, Clayton, WI 54004For Sale
 MLS ID #7107460, Doris D Schmidt, Biltmore Realty, LLC. NorthstarMLS as distributed by MLS GRID
 - $525,0003 bd2 ba2.2k sqft1064 10th St, Barron, WI 54812For SaleMLS ID #7125449, Tadd Peterson, Compass Realty Group. NorthstarMLS as distributed by MLS GRID
- $569,9003 bd2 ba2.7k sqftE651 1270th Ave, Glenwood City, WI 54013For SaleMLS ID #7115113, Brittany Germain, RE/MAX Team 1 Realty. NorthstarMLS as distributed by MLS GRID
- $499,9002 bd2 ba1.2k sqft1725 Highway 128, Glenwood City, WI 54013For SaleMLS ID #7062939, Jon C. Haasch, Haasch Real Estate Services. NorthstarMLS as distributed by MLS GRID
- $500,0005 bd4 ba3k sqft1525 6 1/2th Ave, Dallas, WI 54733For SaleMLS ID #7001171, Jake Davis, Weiss Realty, LLC. NorthstarMLS as distributed by MLS GRID
- $575,0003 bd4 ba3k sqft927 40th St, Clayton, WI 54004For SaleMLS ID #7144564, Melissa S Jones, Century 21 Affiliated. NorthstarMLS as distributed by MLS GRID
- $399,9004 bd2 ba2.3k sqft1079 Baker Ave, Amery, WI 54001For SaleMLS ID #7087568, Melissa Wiegele, Coldwell Banker Realty. NorthstarMLS as distributed by MLS GRID
- $479,0003 bd3 ba2.8k sqftN9924 600th St, Colfax, WI 54730For SaleMLS ID #7133591, Julie A Lammer, RE/MAX Results. NorthstarMLS as distributed by MLS GRID
- $585,0003 bd2 ba2k sqft246 Magnor Lake Ct, Clayton, WI 54004For SaleMLS ID #7142813, Brenda Johnson ABR, PSA, RSPS, Edina Realty, Inc.. NorthstarMLS as distributed by MLS GRID
- $565,0003 bd2 ba2.3k sqft976 State Road 46, Amery, WI 54001For SaleMLS ID #7046965, Kyle Hinrichs, RE/MAX Team 1 Realty. NorthstarMLS as distributed by MLS GRID
- $455,0003 bd2 ba2k sqft766 14th Ave, Almena, WI 54805For SaleMLS ID #7124435, Amy Siems, Edina Realty, Inc.. NorthstarMLS as distributed by MLS GRID
- $575,0004 bd3 ba2.7k sqft120 Leising Ave, Glenwood City, WI 54013For SaleMLS ID #7133442, Jennifer M Kuehl, Biltmore Realty, LLC. NorthstarMLS as distributed by MLS GRID
- $519,9005 bd3 ba2.6k sqft694 135th Ave #A, Turtle Lake, WI 54889For SaleMLS ID #7109286, Alison Blanchard, Compass Realty Group. NorthstarMLS as distributed by MLS GRID
- $325,0005 bd3 ba2.1k sqft131 2nd Ave, Clear Lake, WI 54005For SaleMLS ID #7146184, Brett Moravitz, Dane Arthur Real Estate Agency. NorthstarMLS as distributed by MLS GRID
