It’s simple Paradise: a nature’s paradise nestled on 20.91 acres of heavily wooded, scenic, rolling land. This private, well-maintained 3-bed, 2-bath home offers privacy, space, and the perfect blend of comfort and country living. The main level includes a bright kitchen, a large dining room with a walkout to the deck taking in what nature has to offer, a living room, a mudroom, a bath, and two bedrooms. The lower level offers a spacious family room and a third bedroom—ideal for guests or as a flexible living space, bath, storage area, and laundry/maintenance room w/dual-energy furnace. A wood-burning stove adds warmth and charm to the lower-level family room with a walkout. Enjoy a quiet evening by the fire with friends and family, taking in the surrounding wildlife. This property is a dream for nature lovers, hobby farmers, business opportunities, or anyone seeking room to roam. The property includes a 40x32-ft detached garage with in-floor heat, water, and electricity, two 10-ft doors, and a storage shed for additional equipment or tools. The acreage features heavy tree coverage and offers endless opportunities. Acreage is abundant for hunting. Across the street, the DNR owns 100 acres of public property. Enjoy the peace of rural living while still being within reach of Hwy 64 for easy commuting to Glenwood City, Boyceville, and New Richmond. This property is perfect for buyers seeking privacy and space, surrounded by nature's beauty.
Active
Price cut: $20K (8/10)
$569,900
E651 1270th Ave, Glenwood City, WI 54013
3beds
2,772sqft
Single Family
Built in 2003
20.91 Acres Lot
$558,300 Zestimate®
$206/sqft
$-- HOA
What's special
Bright kitchenHeavy tree coverage
- 32 days
- 644
- 13
Zillow last checked:
Listing updated:
Listed by:
Brittany Germain 715-338-4327,
RE/MAX Team 1 Realty,
Michael J Germain 715-760-0760
Source: NorthstarMLS as distributed by MLS GRID,MLS#: 7115113
Facts & features
Interior
Bedrooms & bathrooms
- Bedrooms: 3
- Bathrooms: 2
- Full bathrooms: 1
- 3/4 bathrooms: 1
Bedroom
- Level: Upper
- Area: 165 Square Feet
- Dimensions: 15 x 11
Bedroom 2
- Level: Upper
- Area: 135 Square Feet
- Dimensions: 15 x 9
Bedroom 3
- Level: Lower
- Area: 154 Square Feet
- Dimensions: 14 x 11
Dining room
- Level: Upper
- Area: 180 Square Feet
- Dimensions: 15 x 12
Family room
- Level: Lower
- Area: 713 Square Feet
- Dimensions: 31x23
Kitchen
- Level: Upper
- Area: 225 Square Feet
- Dimensions: 15 x 15
Living room
- Level: Upper
- Area: 225 Square Feet
- Dimensions: 15 x 15
Mud room
- Level: Upper
- Area: 84 Square Feet
- Dimensions: 12 x 7
Heating
- Forced Air, Hot Water, Wood Stove
Cooling
- Central Air
Appliances
- Included: Dishwasher, Dryer, Electric Water Heater, Microwave, Range, Refrigerator, Stainless Steel Appliance(s), Washer, Water Softener Owned
- Laundry: Electric Dryer Hookup, Lower Level, Laundry Room, Washer Hookup
Features
- Basement: Daylight,Finished,Full,Storage Space,Walk-Out Access
- Number of fireplaces: 1
- Fireplace features: Family Room, Wood Burning, Wood Burning Stove
Interior area
- Total structure area: 3,072
- Total interior livable area: 2,772 sqft
- Finished area above ground: 1,536
- Finished area below ground: 1,236
Video & virtual tour
Property
Parking
- Total spaces: 2
- Parking features: Detached Garage, Gravel, Electric, Heated Garage, Insulated Garage, Storage
- Garage spaces: 2
- Details: Garage Dimensions (40 x 32), Garage Door Height (10), Garage Door Width (8)
Accessibility
- Accessibility features: None
Features
- Levels: Two
- Stories: 2
- Patio & porch: Front Porch, Side Porch
Lot
- Size: 20.91 Acres
- Dimensions: 1 x 1 x 1
- Features: Irregular Lot, Suitable for Horses, Tree Coverage - Heavy
Details
- Additional structures: Storage Shed
- Foundation area: 1536
- Parcel number: 1701823114293400003
- Zoning description: Residential-Single Family
- Other equipment: Fuel Tank - Owned
Construction
Type & style
- Home type: SingleFamily
- Property subtype: Single Family
Materials
- Concrete, Frame
- Roof: Age Over 8 Years,Asphalt
Condition
- New construction: No
- Year built: 2003
Utilities & green energy
- Electric: 200+ Amp Service
- Gas: Propane
- Sewer: Mound Septic, Private Sewer, Septic System Compliant - Yes, Tank with Drainage Field
- Water: Private, Well
Community & HOA
HOA
- Has HOA: No
Location
- Region: Glenwood City
Financial & listing details
- Price per square foot: $206/sqft
- Tax assessed value: $364,500
- Annual tax amount: $5,453
- Date on market: 7/27/2026
- Cumulative days on market: 88 days
- Road surface type: Unimproved
Estimated market value
$558,300
$530,000 - $586,000
$2,111/mo
Price history
| Date | Event | Price |
|---|---|---|
| 8/10/2026 | Price change | $569,900-3.4%$206/sqft |
Source:  NorthstarMLS as distributed by MLS GRID #7115113 Report a problem NorthstarMLS as distributed by MLS GRID #7115113 Report a problem | ||
| 7/27/2026 | Listed for sale | $589,900-1.7%$213/sqft |
Source:  WIREX MLS #1603631 Report a problem WIREX MLS #1603631 Report a problem | ||
| 7/8/2026 | Listing removed | $599,900$216/sqft |
Source: NorthstarMLS as distributed by MLS GRID #7058012 Report a problem | ||
| 6/24/2026 | Price change | $599,900-2.5%$216/sqft |
Source: NorthstarMLS as distributed by MLS GRID #7058012 Report a problem | ||
| 6/5/2026 | Price change | $615,000-1.6%$222/sqft |
Source: NorthstarMLS as distributed by MLS GRID #7058012 Report a problem | ||
| 5/10/2026 | Price change | $625,000-3.8%$225/sqft |
Source: NorthstarMLS as distributed by MLS GRID #7058012 Report a problem | ||
| 4/30/2026 | Listed for sale | $650,000+188.9%$234/sqft |
Source: NorthstarMLS as distributed by MLS GRID #7058012 Report a problem | ||
| 11/21/2019 | Sold | $225,000$81/sqft |
Source: NorthstarMLS as distributed by MLS GRID #5324118 Report a problem | ||
| 10/21/2019 | Listed for sale | $225,000+22.3%$81/sqft |
Source: Edina Realty, Inc., a Berkshire Hathaway affiliate #5324118 Report a problem | ||
| 8/30/2016 | Listing removed | $184,000$66/sqft |
Source: Hazuga Realty #904543 Report a problem | ||
| 8/11/2016 | Price change | $184,000-8%$66/sqft |
Source: Hazuga Realty #904543 Report a problem | ||
| 8/3/2016 | Price change | $199,900-4.8%$72/sqft |
Source: Hazuga Realty #904543 Report a problem | ||
| 7/28/2016 | Listed for sale | $209,900$76/sqft |
Source: Hazuga Realty #904543 Report a problem | ||
Public tax history
| Year | Property taxes | Tax assessment |
|---|---|---|
| 2024 | $5,120 +7.9% | $230,900 |
| 2023 | $4,747 -2.3% | $230,900 |
| 2022 | $4,856 +10.3% | $230,900 |
| 2021 | $4,401 +1.2% | $230,900 |
| 2020 | $4,350 -9.1% | $230,900 +31.7% |
| 2019 | $4,787 +6.7% | $175,300 |
| 2018 | $4,486 -8% | $175,300 |
| 2017 | $4,878 +24.8% | $175,300 +8.4% |
| 2016 | $3,908 | $161,700 |
| 2015 | $3,908 +0.9% | $161,700 |
| 2014 | $3,873 -0.6% | $161,700 |
| 2013 | $3,896 -3.9% | $161,700 -13.2% |
| 2011 | $4,055 -8.4% | $186,300 +0.1% |
| 2010 | $4,428 +139.1% | $186,100 -0.7% |
| 2009 | $1,852 | $187,500 |
Find assessor info on the county website
Monthly payment
Est. payment
Payment breakdown
Explore the cost of this home by adjusting the details. Changes won't be saved.Climate risks
Neighborhood: 54013
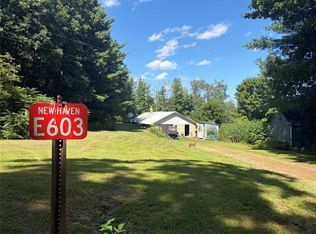
Similar homes
- $575,0004 bd3 ba2.7k sqft120 Leising Ave, Glenwood City, WI 54013For Sale
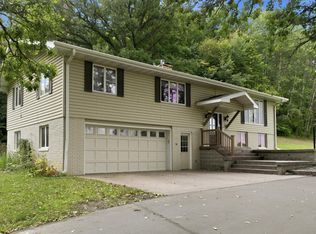
 MLS ID #7133442, Jennifer M Kuehl, Biltmore Realty, LLC. NorthstarMLS as distributed by MLS GRID
 - $499,9004 bd2 ba2.1k sqft67 1 1/2 St, Clear Lake, WI 54005For Sale
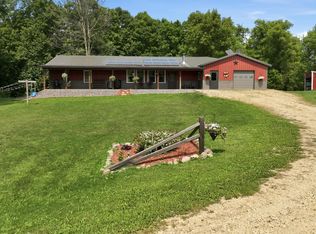 MLS ID #7125044, McKenzie Kamm, Biltmore Realty, LLC. NorthstarMLS as distributed by MLS GRID
 - $523,5003 bd3 ba2.8k sqftN9924 600th St, Colfax, WI 54730For Sale
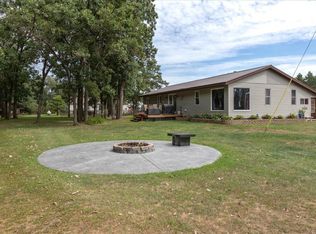 MLS ID #7133591, Julie A Lammer, RE/MAX Results. NorthstarMLS as distributed by MLS GRID
 - $525,0003 bd2 ba2.2k sqft1064 10th St, Barron, WI 54812For Sale
 MLS ID #7125449, Tadd Peterson, Compass Realty Group. NorthstarMLS as distributed by MLS GRID
 - $574,0003 bd3 ba2.4k sqft1616 130th Ave, New Richmond, WI 54017For SaleMLS ID #7053459, Brittany Germain, RE/MAX Team 1 Realty. NorthstarMLS as distributed by MLS GRID
- $635,0003 bd2 ba1.9k sqftE3571 810th Ave, Menomonie, WI 54751For SaleMLS ID #7116644, Cora L. Frank, RE/MAX Results. NorthstarMLS as distributed by MLS GRID
- $559,0004 bd3 ba2.8k sqft1738 96th Ave, Hammond, WI 54015For SaleMLS ID #7114322, Mike Reis, 10 Point Realty LLC. NorthstarMLS as distributed by MLS GRID
- $575,0005 bd1 ba2.8k sqft241 3 3/4 St, Clayton, WI 54004For SaleMLS ID #7107460, Doris D Schmidt, Biltmore Realty, LLC. NorthstarMLS as distributed by MLS GRID
- $498,0003 bd3 ba2.3k sqft1048 85th Ave, Amery, WI 54001For SaleMLS ID #7099416, Tony Johnson ABR, RSPS, CRS, Edina Realty, Inc.. NorthstarMLS as distributed by MLS GRID
- $565,0003 bd2 ba2.3k sqft976 State Road 46, Amery, WI 54001For SaleMLS ID #7046965, Kyle Hinrichs, RE/MAX Team 1 Realty. NorthstarMLS as distributed by MLS GRID
- $419,5003 bd3 ba2.5k sqft483 11th St, Prairie Farm, WI 54762For SaleMLS ID #7095542, Jonathan W Hile, Re/Max Northstar. NorthstarMLS as distributed by MLS GRID
- $650,0004 bd3 ba2.7k sqft1749 110th Ave, Hammond, WI 54015For SaleMLS ID #7107789, Melissa Wiegele, Coldwell Banker Realty. NorthstarMLS as distributed by MLS GRID
- $520,0004 bd3 ba2.4k sqft1763 Otter Way, New Richmond, WI 54017For SaleMLS ID #7120157, Joshua Lockner, RE/MAX Results Inc. NorthstarMLS as distributed by MLS GRID
- $369,0003 bd1 ba2k sqft312 10th St, Clear Lake, WI 54005For SaleMLS ID #7115745, Laine Anderson, Property Executives Realty. NorthstarMLS as distributed by MLS GRID
- $650,0003 bd3 ba2.2k sqft78 161st St, Star Prairie, WI 54026For SaleMLS ID #7082094, Adam Bast, Edina Realty, Inc.. NorthstarMLS as distributed by MLS GRID
- $399,9004 bd2 ba1.8k sqft3169 50th Ave, Knapp, WI 54749For SaleMLS ID #7120762, James A Helmer, WESTconsin Realty LLC. NorthstarMLS as distributed by MLS GRID
- $452,5002 bd3 ba2.4k sqft1787 Otter Way, New Richmond, WI 54017For SaleMLS ID #7132064, Julie Parker Peak, Northwoods Real Estate Group LLC. NorthstarMLS as distributed by MLS GRID
- $355,0003 bd2 ba2.1k sqftN7330 State Road 79, Menomonie, WI 54751For SaleMLS ID #7119180, Jake Hughes, Redfin Corporation. NorthstarMLS as distributed by MLS GRID
