Beautiful ranch-style home boasting stunning, panoramic water views on the Chetek Chain of Lakes! This meticulously maintained home features a bright, formal entryway filled with natural light and heated floors (in entry and garage), leading into an expansive living space complete with a high-efficiency wood-burning fireplace. The open kitchen comes equipped with newer appliances and flows seamlessly into the formal dining room. A major highlight for hobbyists or vehicle storage is the 4-car garage setup/heated workshop! The walk-out lower level offers an ideal second living space, featuring a kitchenette, bonus/rec room, additional bedrooms, and full bath?perfect for hosting family and overnight guests. Outside, enjoy a beautifully landscaped yard complete with fire pit and gentle steps leading right down to the water's edge. Enjoy endless fishing, boating, and lake life right out your back door! ("Other" in room dimensions is the LL kitchenette)
Active
Price cut: $20K (10/6)
$619,900
2639 7 1/2 Avenue, Chetek, WI 54728
4beds
3,064sqft
Single Family Residence
Built in 1960
0.89 Acres Lot
$611,600 Zestimate®
$202/sqft
$-- HOA
What's special
Fire pitAdditional bedroomsHigh-efficiency wood-burning fireplaceBeautifully landscaped yardExpansive living spaceFormal dining room
- 76 days
- 270
- 11
Zillow last checked:
Listing updated:
Listed by:
Angela Kahl 715-505-6766,
Keller Williams Realty Diversified
Source: WIREX MLS,MLS#: 1603503 Originating MLS: REALTORS Association of Northwestern WI
Originating MLS: REALTORS Association of Northwestern WIFacts & features
Interior
Bedrooms & bathrooms
- Bedrooms: 4
- Bathrooms: 2
- Full bathrooms: 2
- Main level bedrooms: 3
Primary bedroom
- Level: Lower
- Area: 130
- Dimensions: 13 x 10
Bedroom 2
- Level: Main
- Area: 110
- Dimensions: 11 x 10
Bedroom 3
- Level: Main
- Area: 117
- Dimensions: 13 x 9
Bedroom 4
- Level: Main
- Area: 130
- Dimensions: 13 x 10
Dining room
- Level: Main
- Area: 150
- Dimensions: 15 x 10
Family room
- Level: Main
- Area: 315
- Dimensions: 21 x 15
Kitchen
- Level: Main
- Area: 132
- Dimensions: 12 x 11
Living room
- Level: Main
- Area: 247
- Dimensions: 19 x 13
Heating
- Natural Gas, Radiant
Cooling
- Wall/Sleeve Air, Wall Unit(s)
Appliances
- Included: Dishwasher, Microwave, Range/Oven, Range Hood, Refrigerator, Water Purifier
Features
- Ceiling Fan(s)
- Windows: Some window coverings
- Basement: Full,Walk-Out Access,Block
Interior area
- Total structure area: 3,064
- Total interior livable area: 3,064 sqft
- Finished area above ground: 1,832
- Finished area below ground: 1,232
Video & virtual tour
Property
Parking
- Total spaces: 4
- Parking features: 4 Car, Attached, Garage Door Opener
- Attached garage spaces: 4
Features
- Levels: One
- Stories: 1
- Patio & porch: Deck, Patio
- On waterfront: Yes
- Waterfront features: 101-199 feet, Bottom-Muck, Bottom-Sand, Boat Ramp/Lift, Dock/Pier, Lake, Waterfront
- Body of water: Chetek
Lot
- Size: 0.89 Acres
Details
- Additional structures: Garden Shed, Shed(s)
- Parcel number: 012420836000
- Zoning: Shoreline
Construction
Type & style
- Home type: SingleFamily
- Property subtype: Single Family Residence
Materials
- Fiber Cement
Condition
- 21+ Years
- New construction: No
- Year built: 1960
Utilities & green energy
- Electric: Circuit Breakers
- Sewer: Septic Tank
- Water: Well
Community & HOA
Location
- Region: Chetek
- Municipality: Chetek
Financial & listing details
- Price per square foot: $202/sqft
- Tax assessed value: $739,500
- Annual tax amount: $7,198
- Date on market: 7/24/2026
- Inclusions: Included:ac Wall Unit, Included:boat Lift, Included:ceiling Fans, Included:dishwasher, Included:dock, Included:garage Opener, Included:microwave, Included:oven/Range, Included:range Hood, Included:refrigerator, Included:water Conditioner, Included:window Coverings
- Exclusions: Excluded:dryer, Excluded:washer
Estimated market value
$611,600
$581,000 - $642,000
$2,437/mo
Price history
| Date | Event | Price |
|---|---|---|
| 10/6/2026 | Price change | $619,900-3.1%$202/sqft |
Source:  WIREX MLS #1603503 Report a problem WIREX MLS #1603503 Report a problem | ||
| 9/22/2026 | Price change | $639,900-1.5%$209/sqft |
Source: WIREX MLS #1603503 Report a problem | ||
| 8/28/2026 | Price change | $649,900-7.1%$212/sqft |
Source: WIREX MLS #1603503 Report a problem | ||
| 8/18/2026 | Price change | $699,900-4.1%$228/sqft |
Source: WIREX MLS #1603503 Report a problem | ||
| 8/8/2026 | Price change | $729,900-2.7%$238/sqft |
Source: WIREX MLS #1603503 Report a problem | ||
| 7/28/2026 | Price change | $749,900-2.6%$245/sqft |
Source: WIREX MLS #1603503 Report a problem | ||
| 7/24/2026 | Listed for sale | $769,900+167.4%$251/sqft |
Source: WIREX MLS #1603503 Report a problem | ||
| 11/13/2019 | Sold | $287,900-3.3%$94/sqft |
Source: Public Record Report a problem | ||
| 7/22/2019 | Price change | $297,700-8%$97/sqft |
Source: Real Estate Solutions #1531042 Report a problem | ||
| 6/27/2019 | Price change | $323,700-6.9%$106/sqft |
Source: Real Estate Solutions #1531042 Report a problem | ||
| 5/21/2019 | Listed for sale | $347,700-7.3%$113/sqft |
Source: Coldwell Banker Brenizer, Realtors #1525264 Report a problem | ||
| 10/25/2018 | Listed for sale | $374,900+29.3%$122/sqft |
Source: CB Brenizer/Rice Lake #1525264 Report a problem | ||
| 7/29/2005 | Sold | $290,000$95/sqft |
Source: Public Record Report a problem | ||
Public tax history
| Year | Property taxes | Tax assessment |
|---|---|---|
| 2024 | $6,986 +3.2% | $396,000 |
| 2023 | $6,769 -0.6% | $396,000 |
| 2022 | $6,812 +12% | $396,000 |
| 2021 | $6,085 -0.2% | $396,000 |
| 2020 | $6,096 +0.3% | $396,000 |
| 2019 | $6,077 -1.4% | $396,000 |
| 2017 | $6,161 +2.2% | $396,000 |
| 2016 | $6,027 +2.4% | $396,000 -9.6% |
| 2015 | $5,885 -8.5% | $438,000 |
| 2014 | $6,433 +7.2% | $438,000 |
| 2013 | $5,999 -6.6% | $438,000 |
| 2011 | $6,423 | $438,000 |
| 2010 | $6,423 +1.4% | $438,000 |
| 2009 | $6,335 | $438,000 |
Find assessor info on the county website
Monthly payment
Est. payment
Payment breakdown
Explore the cost of this home by adjusting the details. Changes won't be saved.Climate risks
Neighborhood: 54728
Nearby schools
Schools provided by the listing agent
- District: Chetek-Weyerhaeuser
Source: WIREX MLS. This data may not be complete. We recommend contacting the local school district to confirm school assignments for this home.
Similar homes
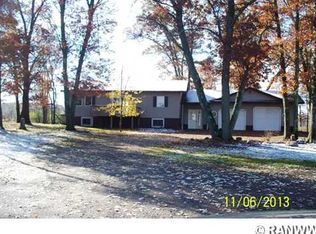
- $429,9004 bd2 ba2.6k sqft660 27 3/4 Street, Chetek, WI 54728Active
 MLS ID #1603625, John Flor Team. WIREX MLS
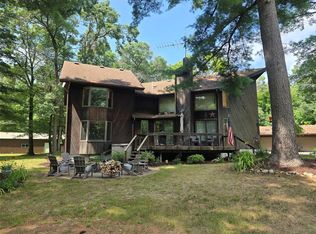
 - $599,9004 bd2 ba2.1k sqftN440 Ten Mile Road, Chetek, WI 54728Active
 MLS ID #1604218, Wendy Struble. WIREX MLS
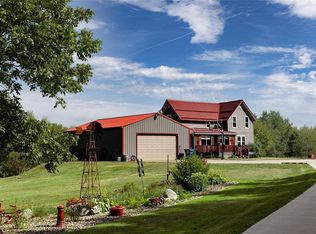
 - $595,0004 bd2 ba3.7k sqftE799 1150th Ave, Downing, WI 54734For Sale

 MLS ID #7154467, John Sobota, Andale Real Estate. NorthstarMLS as distributed by MLS GRID
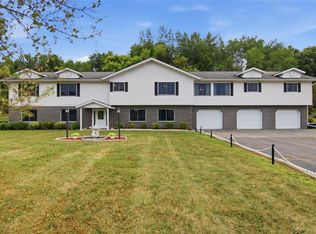
 - $639,9005 bd3 ba4.5k sqft17771 100th Street, Bloomer, WI 54724Active
 MLS ID #1604770, Amy Dusick. WIREX MLS
 - $599,0003 bd4 ba3.7k sqftE3297 1290th Ave, Boyceville, WI 54725For SaleMLS ID #7141025, Shelley Watkins, RE/MAX Results. NorthstarMLS as distributed by MLS GRID
- $500,0005 bd4 ba3k sqft1525 6 1/2th Ave, Dallas, WI 54733For SaleMLS ID #7001171, Jake Davis, Weiss Realty, LLC. NorthstarMLS as distributed by MLS GRID
- $407,5004 bd3 ba2.2k sqft676 22 3/4 St, Chetek, WI 54728For SaleMLS ID #7095469, Joshua R Amys, Keller Williams Realty Diversified. NorthstarMLS as distributed by MLS GRID
- $569,0004 bd2 ba4.1k sqft2684 6 3/16 Ave, New Auburn, WI 54757For SaleMLS ID #7105619, Tyler Glaser, Coldwell Banker Realty - Dulut. NorthstarMLS as distributed by MLS GRID
- $569,9003 bd2 ba2.7k sqftE651 1270th Ave, Glenwood City, WI 54013For SaleMLS ID #7115113, Brittany Germain, RE/MAX Team 1 Realty. NorthstarMLS as distributed by MLS GRID
- $479,0003 bd3 ba2.8k sqftN9924 600th St, Colfax, WI 54730For SaleMLS ID #7133591, Julie A Lammer, RE/MAX Results. NorthstarMLS as distributed by MLS GRID
- $479,9003 bd3 ba1.6k sqft1123A 22 1/2 St, Chetek, WI 54728For SaleMLS ID #7086021, Joshua R Amys, Keller Williams Realty Diversified. NorthstarMLS as distributed by MLS GRID
- $525,0003 bd2 ba2.2k sqft1064 10th St, Barron, WI 54812For SaleMLS ID #7125449, Tadd Peterson, Compass Realty Group. NorthstarMLS as distributed by MLS GRID
- $499,9004 bd2 ba2.1k sqft67 1 1/2 St, Clear Lake, WI 54005For SaleMLS ID #7125044, McKenzie Kamm, Biltmore Realty, LLC. NorthstarMLS as distributed by MLS GRID
- $455,5005 bd3 ba2.5k sqftN10180 670th St, Wheeler, WI 54772For SaleMLS ID #7132975, Shawna Alderman, Brick & Banister Real Estate. NorthstarMLS as distributed by MLS GRID
