Lovely 10 acre hobby farm in Glenwood City School Dist. Currently set up for beef. 4 bed, 1 full bath, 1 3/4 bath ranch home. One room in basement is non conforming used as a bedroom. With a little work this room could be turned into a 5th bedroom. This home features a full finished basement with large family room and second kitchen. Could be a mother in laws quarters or a perfect set up for entertaining with a walk out basement. Barn on property is in good shape structurally. One well in barn is not in use and hasn't been for some time, seller doesn't warranty it at all. Home features main floor laundry and large walk in pantry. Detached garage is only a few steps from the main house and has a RV hook up. Pole shed 40x104, Barn is estimated 100x34 with a 40x34 addition w/feed rooms ect. Auto water in pasture stays. Only 5 red gates included. Rest of free standing gates, corral sweep, chutes, cattle equip available for extra bill of sale. Ask agent for details. Property is fenced so bring the critters and make this your forever home. Large ranch style boasts just over 4,000 sq ft. Oversized garage for all your toys and vehicles. Garage is insulated and has it's own LP tank if you wish to hook up a heater. All appliances stay with the kitchen on the main floor. Kitchen #2 in the basement will have a refrig and stove. One set of washer and dryer will stay with the property. The ones in the basement included in the sale, excluded are the washer and dryer on the main floor along with the white cabinet between the stove and refrig in the basement. There are 4 free standing metal rolling shelves in the pantry that are not included in the sale as well. None of the freezers will be included. Please see attachment for list of excluded items not going with the house for easy clarity. Fire pit in the front yard for enjoying the evening sun sets. This is a must see property. Call for a showing today. NO SUNDAY SHOWINGS Some information gathered 2nd or third party from multiple sources. All information provided has been gathered from various sources. If any details are material to the transaction, buyers and their agents are encouraged to verify independently. Seller will be using Dunn County Title Services for title work. Pre-approval or proof of funds letter required with all offers.
Active
$595,000
E799 1150th Ave, Downing, WI 54734
4beds
3,755sqft
Single Family
Built in 1972
10 Acres Lot
$-- Zestimate®
$158/sqft
$-- HOA
What's special
Walk out basementProperty is fencedMain floor laundryLarge walk in pantryAuto water in pasture
- 3 days
- 172
- 14
Zillow last checked:
Listing updated:
Listed by:
John Sobota 715-505-8888,
Andale Real Estate
Source: NorthstarMLS as distributed by MLS GRID,MLS#: 7154467
Facts & features
Interior
Bedrooms & bathrooms
- Bedrooms: 4
- Bathrooms: 2
- Full bathrooms: 1
- 3/4 bathrooms: 1
Bedroom
- Level: Main
- Area: 264 Square Feet
- Dimensions: 12x22
Bedroom
- Level: Main
- Area: 156 Square Feet
- Dimensions: 13x12
Bedroom 2
- Level: Main
- Area: 156 Square Feet
- Dimensions: 12x13
Bedroom 3
- Level: Main
- Area: 120 Square Feet
- Dimensions: 12x10
Bedroom 4
- Level: Lower
- Area: 156 Square Feet
- Dimensions: 12x13
Bathroom
- Level: Main
- Area: 112 Square Feet
- Dimensions: 14x8
Bathroom
- Level: Lower
- Area: 54 Square Feet
- Dimensions: 6x9
Bonus room
- Level: Main
- Area: 198 Square Feet
- Dimensions: 11x18
Bonus room
- Level: Lower
- Area: 156 Square Feet
- Dimensions: 12x13
Den
- Level: Lower
- Area: 144 Square Feet
- Dimensions: 18x8
Dining room
- Level: Main
- Area: 160 Square Feet
- Dimensions: 10x16
Family room
- Level: Lower
- Area: 300 Square Feet
- Dimensions: 15x20
Foyer
- Level: Main
- Area: 136 Square Feet
- Dimensions: 17x8
Kitchen
- Level: Main
- Area: 180 Square Feet
- Dimensions: 12x15
Kitchen 2nd
- Level: Lower
- Area: 288 Square Feet
- Dimensions: 12x24
Laundry
- Level: Main
- Area: 54 Square Feet
- Dimensions: 9x6
Office
- Level: Lower
- Area: 288 Square Feet
- Dimensions: 16x18
Utility room
- Level: Lower
- Area: 266 Square Feet
- Dimensions: 19x14
Heating
- Forced Air, Fireplace(s)
Cooling
- Window Unit(s)
Appliances
- Included: Dishwasher, Dryer, Microwave, Range, Refrigerator, Washer
- Laundry: In Basement, Main Level
Features
- Basement: Egress Window(s),Finished,Full,Walk-Out Access
- Number of fireplaces: 1
Interior area
- Total structure area: 4,060
- Total interior livable area: 3,755 sqft
- Finished area above ground: 2,030
- Finished area below ground: 1,725
Property
Parking
- Total spaces: 4
- Parking features: Detached Garage, Gravel, Insulated Garage
- Garage spaces: 4
- Details: Garage Dimensions (30x28)
Accessibility
- Accessibility features: None
Features
- Levels: Two
- Stories: 2
- Patio & porch: Composite Decking, Front Porch
Lot
- Size: 10 Acres
- Dimensions: 499 x 1027
Details
- Additional structures: Barn(s), Chicken Coop/Barn, Loafing Shed, Shed(s), Milk House, Pole Building, Workshop, Silo
- Foundation area: 3755
- Parcel number: 1704023014071300001
- Zoning description: Residential-Multi-Family
Construction
Type & style
- Home type: SingleFamily
- Property subtype: Single Family
Condition
- New construction: No
- Year built: 1972
Utilities & green energy
- Gas: Electric, Wood
- Sewer: Private Sewer
- Water: Private
Community & HOA
HOA
- Has HOA: No
Location
- Region: Downing
Financial & listing details
- Price per square foot: $158/sqft
- Annual tax amount: $4,932
- Date on market: 10/2/2026
Estimated market value
Not available
Estimated sales range
Not available
Not available
Price history
| Date | Event | Price |
|---|---|---|
| 9/28/2026 | Listed for sale | $595,000$158/sqft |
Source:  WIREX MLS #1605487 Report a problem WIREX MLS #1605487 Report a problem | ||
Public tax history
Tax history is unavailable.
Monthly payment
Est. payment
Payment breakdown
Explore the cost of this home by adjusting the details. Changes won't be saved.Climate risks
Neighborhood: 54734
Similar homes
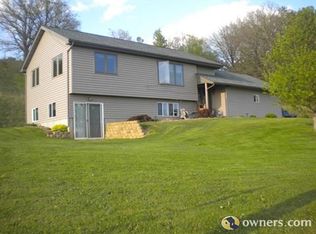
- $575,0004 bd3 ba2.7k sqft120 Leising Ave, Glenwood City, WI 54013For Sale
 MLS ID #7133442, Jennifer M Kuehl, Biltmore Realty, LLC. NorthstarMLS as distributed by MLS GRID
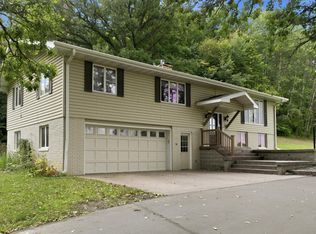
 - $475,0005 bd2 ba2.6k sqft1044 290th St, Glenwood City, WI 54013For Sale
 MLS ID #7142581, Polina Kilpela, National Realty Guild. NorthstarMLS as distributed by MLS GRID
 - $--5 bd3 ba3.4k sqft1107 Park Dr, Glenwood City, WI 54013Auction
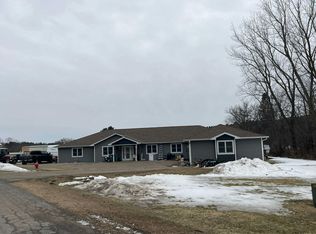 Auction.com 2
 - $569,9003 bd2 ba2.7k sqftE651 1270th Ave, Glenwood City, WI 54013For Sale
 MLS ID #7115113, Brittany Germain, RE/MAX Team 1 Realty. NorthstarMLS as distributed by MLS GRID
 - $539,9003 bd4 ba3.5k sqft1365 290th St, Glenwood City, WI 54013For SaleMLS ID #7140951, Jennifer M Kuehl, Biltmore Realty, LLC. NorthstarMLS as distributed by MLS GRID
- $640,0003 bd4 ba3.7k sqftE3297 1290th Ave, Boyceville, WI 54725For SaleMLS ID #7141025, Shelley Watkins, RE/MAX Results. NorthstarMLS as distributed by MLS GRID
- $699,9005 bd4 ba4.9k sqft1620 County Road X, Glenwood City, WI 54013For SaleMLS ID #6733116, Jennifer M Kuehl, Biltmore Realty, LLC. NorthstarMLS as distributed by MLS GRID
- $499,9004 bd2 ba2.1k sqft67 1 1/2 St, Clear Lake, WI 54005For SaleMLS ID #7125044, McKenzie Kamm, Biltmore Realty, LLC. NorthstarMLS as distributed by MLS GRID
- $699,9993 bd2 ba3k sqftN4791 130th St, Menomonie, WI 54751For SaleMLS ID #7144135, Cora L. Frank, RE/MAX Results. NorthstarMLS as distributed by MLS GRID
- $559,0004 bd3 ba2.8k sqft1738 96th Ave, Hammond, WI 54015For SaleMLS ID #7114322, Mike Reis, 10 Point Realty LLC. NorthstarMLS as distributed by MLS GRID
- $575,0003 bd4 ba3k sqft927 40th St, Clayton, WI 54004For SaleMLS ID #7144564, Melissa S Jones, Century 21 Affiliated. NorthstarMLS as distributed by MLS GRID
- $660,0003 bd3 ba2k sqftN8067 County Road Q, Knapp, WI 54749For SaleMLS ID #7134127, John Sobota, Andale Real Estate. NorthstarMLS as distributed by MLS GRID
- $544,9003 bd3 ba2.5k sqft924 193rd St, Baldwin, WI 54002For SaleMLS ID #7124267, John Durham, Durham Executive Group. NorthstarMLS as distributed by MLS GRID
- $635,0003 bd2 ba1.9k sqftE3571 810th Ave, Menomonie, WI 54751For SaleMLS ID #7116644, Cora L. Frank, RE/MAX Results. NorthstarMLS as distributed by MLS GRID
- $479,0003 bd3 ba2.8k sqftN9924 600th St, Colfax, WI 54730For SaleMLS ID #7133591, Julie A Lammer, RE/MAX Results. NorthstarMLS as distributed by MLS GRID
- $585,0003 bd2 ba2k sqft246 Magnor Lake Ct, Clayton, WI 54004For SaleMLS ID #7142813, Brenda Johnson ABR, PSA, RSPS, Edina Realty, Inc.. NorthstarMLS as distributed by MLS GRID
- $585,0003 bd2 ba2.2k sqft1722 Us Highway 12, Hammond, WI 54015For SaleMLS ID #7118573, Jeffrey Fern, Whitetail Properties Real Esta. NorthstarMLS as distributed by MLS GRID
- $635,0004 bd3 ba2.7k sqft1749 110th Ave, Hammond, WI 54015For SaleMLS ID #7107789, Melissa Wiegele, Coldwell Banker Realty. NorthstarMLS as distributed by MLS GRID
- $549,9003 bd3 ba2.4k sqft1616 130th Ave, New Richmond, WI 54017For SaleMLS ID #7053459, Brittany Germain, RE/MAX Team 1 Realty. NorthstarMLS as distributed by MLS GRID
- $455,5005 bd3 ba2.5k sqftN10180 670th St, Wheeler, WI 54772For SaleMLS ID #7132975, Shawna Alderman, Brick & Banister Real Estate. NorthstarMLS as distributed by MLS GRID
