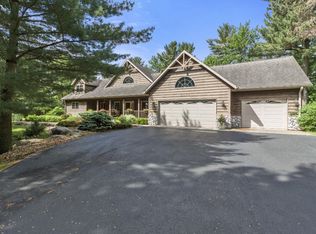
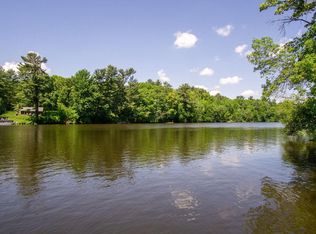
YOUR LAKE RETREAT AWAITS! This single-family waterfront home offers the perfect blend of gathering, relaxing, and spreading out—with room for family, friends, and plenty of lake-life fun. Enjoy the beautiful views from the upper maintenance-free deck or head down to the spacious 16x16 lower deck, bringing you even closer to the water. The staircase to the lake features lighting and two benches along the way—perfect spots to pause and take in the view. Prefer to skip the stairs? A convenient gravel path provides **NO-STAIR ACCESS to the water and is wide enough to walk or use an ATV**, making it easy to transport coolers, water toys, and everything needed for a day on the lake. Dock, boat lift, pontoon lift, and hot tub are included. Inside, the inviting 3-season porch creates a peaceful place to relax out of the elements, while the vaulted ceilings and open-concept allows for true one-level living. The kitchen offers plenty of cabinet space, solid-surface counters, a breakfast bar, and a walk-in pantry, and the main-level primary suite features a soaker tub, separate stall shower, and new flooring (2025). All bedrooms have convenient walk-in closets with organizers. The bunk space adds incredible flexibility for guests, family, or potential short-term rental use and includes its own heating and cooling system. The lower level offers a family room, newly added exercise room (2025), and easy access to the outdoor living spaces and hot tub. Recent updates include a new roof (2025), primary suite flooring (2025), exercise room (2025), and finished garage (2025). A rare opportunity to enjoy a private lake retreat with room for the people you love, the toys that make lake life fun, and the flexibility to make the property work for you.
Active
Price cut: $24K (9/25)
$675,000
2403 Eagle Ridge Dr, Menomonie, WI 54751
3beds
3,186sqft
Single Family
Built in 2001
2.13 Acres Lot
$667,400 Zestimate®
$212/sqft
$-- HOA
What's special
Single-family waterfront homeBreakfast barWalk-in pantryVaulted ceilingsSolid-surface counters
- 48 days
- 1,378
- 84
Likely to sell faster than
Zillow last checked:
Listing updated:
Listed by:
Sarah Ruhland - The Property Geeks 952-232-8165,
Real Broker, LLC
Source: NorthstarMLS as distributed by MLS GRID,MLS#: 7130888
Facts & features
Interior
Bedrooms & bathrooms
- Bedrooms: 3
- Bathrooms: 3
- Full bathrooms: 1
- 3/4 bathrooms: 1
- 1/2 bathrooms: 1
Bedroom
- Level: Main
- Area: 238 Square Feet
- Dimensions: 17x14
Bedroom 2
- Level: Lower
- Area: 196 Square Feet
- Dimensions: 14x14
Bedroom 3
- Level: Lower
- Area: 143 Square Feet
- Dimensions: 13x11
Deck
- Level: Main
- Area: 264 Square Feet
- Dimensions: 22x12
Dining room
- Level: Main
- Area: 204 Square Feet
- Dimensions: 17x12
Exercise room
- Level: Lower
- Area: 148 Square Feet
- Dimensions: 18.5x8
Family room
- Level: Lower
- Area: 361 Square Feet
- Dimensions: 19x19
Guest room
- Level: Main
- Area: 152 Square Feet
- Dimensions: 19x8
Kitchen
- Level: Main
- Area: 208 Square Feet
- Dimensions: 16x13
Laundry
- Level: Main
- Area: 90 Square Feet
- Dimensions: 10x9
Living room
- Level: Main
- Area: 437 Square Feet
- Dimensions: 23x19
Other
- Level: Main
Patio
- Level: Lower
- Area: 220 Square Feet
- Dimensions: 22x10
Other
- Level: Main
- Area: 121 Square Feet
- Dimensions: 11x11
Heating
- Ductless Mini-Split, Forced Air, Fireplace(s)
Cooling
- Central Air, Ductless Mini-Split
Appliances
- Included: Dishwasher, Disposal, Dryer, Humidifier, Gas Water Heater, Microwave, Range, Refrigerator, Washer, Water Softener Owned
- Laundry: Laundry Room, Main Level, Sink
Features
- Basement: Finished,Storage Space,Walk-Out Access
- Number of fireplaces: 2
- Fireplace features: Family Room, Gas, Living Room
Interior area
- Total structure area: 4,034
- Total interior livable area: 3,186 sqft
- Finished area above ground: 1,990
- Finished area below ground: 1,196
Video & virtual tour
Property
Parking
- Total spaces: 3
- Parking features: Attached, Asphalt, Garage, Garage Door Opener, Insulated Garage
- Attached garage spaces: 3
- Has uncovered spaces: Yes
Accessibility
- Accessibility features: None
Features
- Levels: One
- Stories: 1
- Patio & porch: Composite Decking, Front Porch, Patio, Rear Porch
- Pool features: None
- Fencing: None
- On waterfront: Yes
- Waterfront features: Lake Front
- Frontage length: Water Frontage: 254
Lot
- Size: 2.13 Acres
- Dimensions: 22700
- Features: Accessible Shoreline, Tree Coverage - Medium
Details
- Foundation area: 1838
- Parcel number: 1725122813130040011
- Zoning description: Residential-Single Family
Construction
Type & style
- Home type: SingleFamily
- Property subtype: Single Family
Materials
- Roof: Age 8 Years or Less,Asphalt
Condition
- New construction: No
- Year built: 2001
Utilities & green energy
- Gas: Natural Gas
- Sewer: Private Sewer, Tank with Drainage Field
- Water: Well
Community & HOA
HOA
- Has HOA: No
Location
- Region: Menomonie
Financial & listing details
- Price per square foot: $212/sqft
- Tax assessed value: $615,900
- Annual tax amount: $9,122
- Date on market: 8/21/2026
- Road surface type: Paved
Estimated market value
$667,400
$634,000 - $701,000
$2,537/mo
Price history
| Date | Event | Price |
|---|---|---|
| 9/25/2026 | Price change | $675,000-3.4%$212/sqft |
Source:  WIREX MLS #1604526 Report a problem WIREX MLS #1604526 Report a problem | ||
| 8/21/2026 | Listed for sale | $699,000+11.7%$219/sqft |
Source:  NorthstarMLS as distributed by MLS GRID #7130888 Report a problem NorthstarMLS as distributed by MLS GRID #7130888 Report a problem | ||
| 3/2/2026 | Listing removed | $6,000$2/sqft |
Source: Zillow Rentals Report a problem | ||
| 11/21/2025 | Listed for rent | $6,000$2/sqft |
Source: Zillow Rentals Report a problem | ||
| 10/15/2025 | Listing removed | $6,000$2/sqft |
Source: Zillow Rentals Report a problem | ||
| 9/17/2025 | Listed for rent | $6,000$2/sqft |
Source: Zillow Rentals Report a problem | ||
| 12/27/2024 | Sold | $625,582+2.6%$196/sqft |
Source: WIREX MLS #1584764 Report a problem | ||
| 12/10/2024 | Pending sale | $610,000$191/sqft |
Source: WIREX MLS #1584764 Report a problem | ||
| 11/19/2024 | Listing removed | $610,000$191/sqft |
Source: WIREX MLS #1584764 Report a problem | ||
| 11/4/2024 | Contingent | $610,000$191/sqft |
Source: WIREX MLS #1584764 Report a problem | ||
| 10/29/2024 | Price change | $610,000-1.6%$191/sqft |
Source: WIREX MLS #1584764 Report a problem | ||
| 8/26/2024 | Listed for sale | $620,000+51.2%$195/sqft |
Source: WIREX MLS #1584764 Report a problem | ||
| 10/30/2020 | Sold | $410,000+2.5%$129/sqft |
Source: Agent Provided Report a problem | ||
| 10/29/2020 | Pending sale | $399,900$126/sqft |
Source: RE/MAX Affiliates #1545943 Report a problem | ||
| 8/20/2020 | Listed for sale | $399,900+6.6%$126/sqft |
Source: Re/Max Affiliates~Menomonie #1545943 Report a problem | ||
| 10/20/2018 | Sold | $375,000-3.8%$118/sqft |
Source: Agent Provided Report a problem | ||
| 9/21/2018 | Pending sale | $390,000$122/sqft |
Source: RE/MAX AFFILIATES #1519975 Report a problem | ||
| 8/22/2018 | Price change | $390,000-2.5%$122/sqft |
Source: RE/MAX AFFILIATES #1519975 Report a problem | ||
| 6/2/2018 | Listed for sale | $400,000+0.3%$126/sqft |
Source: RE/MAX Affiliates #1519975 Report a problem | ||
| 12/2/2016 | Listing removed | $399,000$125/sqft |
Source: Andale Real Estate Inc #894255 Report a problem | ||
| 8/23/2016 | Price change | $399,000-6.1%$125/sqft |
Source: Andale Real Estate Inc #894255 Report a problem | ||
| 9/5/2015 | Listed for sale | $425,000$133/sqft |
Source: Andale Real Estate Inc #894255 Report a problem | ||
Public tax history
| Year | Property taxes | Tax assessment |
|---|---|---|
| 2024 | $8,769 +4.1% | $432,300 |
| 2023 | $8,424 +4.7% | $432,300 |
| 2022 | $8,047 -4.8% | $432,300 |
| 2021 | $8,449 -6.7% | $432,300 +23% |
| 2020 | $9,059 +8.5% | $351,600 |
| 2019 | $8,352 +1.9% | $351,600 |
| 2018 | $8,193 -4.4% | $351,600 |
| 2017 | $8,572 +1.9% | $351,600 |
| 2016 | $8,410 | $351,600 |
| 2015 | $8,410 -1.4% | $351,600 |
| 2014 | $8,526 -1.1% | $351,600 |
| 2013 | $8,623 +2.3% | $351,600 |
| 2011 | $8,431 -0.1% | $351,600 |
| 2010 | $8,438 +109.9% | $351,600 |
| 2009 | $4,020 | $351,600 |
Find assessor info on the county website
Monthly payment
Est. payment
Payment breakdown
Explore the cost of this home by adjusting the details. Changes won't be saved.Climate risks
Neighborhood: 54751
Similar homes
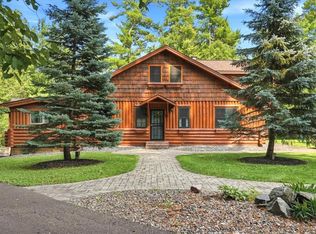
- $699,0003 bd4 ba3.5k sqftE5107 750th Avenue, Menomonie, WI 54754Active
 MLS ID #1603463, Lawrence Mahoney. WIREX MLS
 - $624,9005 bd3 ba3.2k sqft1134 Timber Path, Menomonie, WI 54751For Sale

 MLS ID #7153369, Erik Davidson, Rassbach Realty LLC. NorthstarMLS as distributed by MLS GRID
 - $699,9993 bd2 ba3k sqftN4791 130th St, Menomonie, WI 54751For Sale
 MLS ID #7144135, Cora L. Frank, RE/MAX Results. NorthstarMLS as distributed by MLS GRID
 - $499,9005 bd3 ba3.1k sqft503 Grand View Heights Ct, Menomonie, WI 54751For Sale
 MLS ID #7124577, Cora L. Frank, RE/MAX Results. NorthstarMLS as distributed by MLS GRID
 - $635,0003 bd2 ba1.9k sqftE3571 810th Ave, Menomonie, WI 54751For SaleMLS ID #7116644, Cora L. Frank, RE/MAX Results. NorthstarMLS as distributed by MLS GRID
- $575,0003 bd3 ba2.3k sqft341 Amber View St, Menomonie, WI 54751For SaleMLS ID #7116847, Brandi J Gregory, Keller Williams Realty Diversified. NorthstarMLS as distributed by MLS GRID
- $455,0004 bd3 ba3.9k sqft2932 Plum Tree Cir N, Menomonie, WI 54751For SaleMLS ID #7093444, Nicholas A Arntz, RE/MAX Results. NorthstarMLS as distributed by MLS GRID
- $450,0004 bd4 ba2.8k sqft309 Red Cedar St, Menomonie, WI 54751For SaleMLS ID #7107275, Stephanie L. Casper, Century 21 Affiliated. NorthstarMLS as distributed by MLS GRID
- $374,9003 bd2 ba2.2k sqftN7860 540th St, Menomonie, WI 54751For SaleMLS ID #7101932, Julie A Lammer, RE/MAX Results. NorthstarMLS as distributed by MLS GRID
- $379,0004 bd3 ba2.5k sqft1121 River Heights Rd, Menomonie, WI 54751For SaleMLS ID #7133066, Cora L. Frank, RE/MAX Results. NorthstarMLS as distributed by MLS GRID
- $409,5004 bd3 ba3.7k sqftE4602 479th Ave, Menomonie, WI 54751For SaleMLS ID #7125971, Cora L. Frank, RE/MAX Results. NorthstarMLS as distributed by MLS GRID
- $500,0002 bd2 ba2k sqftE5732 803rd Ave, Menomonie, WI 54751For SaleMLS ID #7086694, Vicki Phelps, Century 21 Affiliated. NorthstarMLS as distributed by MLS GRID
- $415,0004 bd2 ba2.1k sqft3798 Nicholas Dr, Menomonie, WI 54751For SaleMLS ID #7104610, Vicki Phelps, Century 21 Affiliated. NorthstarMLS as distributed by MLS GRID
- $660,0003 bd3 ba2k sqftN8067 County Road Q, Knapp, WI 54749For SaleMLS ID #7134127, John Sobota, Andale Real Estate. NorthstarMLS as distributed by MLS GRID
