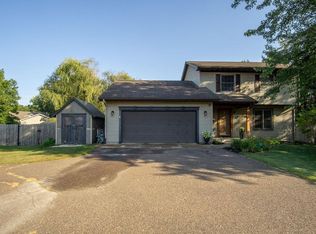
Picture coming home to more than half an acre of fenced yard, with room to breathe and Menomonie just minutes away. This 5-bedroom, 3-bath home has been steadily cared for and updated: new furnace and AC (2023), refrigerator, washer and dryer (2024), water softener (2025), and a freshly remodeled lower-level bath (2026). Luxury vinyl plank runs throughout, with cozy carpet in two bedrooms. Upstairs, the primary suite is your retreat, with a private bath and an 8x6 walk-in closet fitted with custom built-ins. Downstairs, a roomy family room is ready for movie nights, a home gym or game-day gatherings. Two more bedrooms and plenty of storage are close by, and the fifth bedroom easily doubles as a quiet home office. Out back, the 10x20 shed and two-car garage hold the mower, snowblower and weekend gear, leaving the yard open for bonfires, gardening and long summer evenings. A pre-inspection report is available for added peace of mind. Come see how this home fits your story.
Contingent
$359,900
E5656 704th Avenue, Menomonie, WI 54751
5beds
2,207sqft
Single Family Residence
Built in 1994
0.57 Acres Lot
$358,100 Zestimate®
$163/sqft
$-- HOA
What's special
Two-car garage
- 14 days
- 464
- 29
Likely to sell faster than
Zillow last checked:
Listing updated:
Listed by:
Julie Brown 715-579-2746,
Julie Brown Real Estate Group
Source: WIREX MLS,MLS#: 1605496 Originating MLS: REALTORS Association of Northwestern WI
Originating MLS: REALTORS Association of Northwestern WIFacts & features
Interior
Bedrooms & bathrooms
- Bedrooms: 5
- Bathrooms: 3
- Full bathrooms: 3
- Main level bedrooms: 1
Primary bedroom
- Level: Lower
- Area: 126
- Dimensions: 14 x 9
Bedroom 2
- Level: Main
- Area: 132
- Dimensions: 11 x 12
Bedroom 3
- Level: Upper
- Area: 242
- Dimensions: 22 x 11
Bedroom 4
- Level: Upper
- Area: 110
- Dimensions: 11 x 10
Family room
- Level: Lower
- Area: 143
- Dimensions: 11 x 13
Kitchen
- Level: Upper
- Area: 108
- Dimensions: 12 x 9
Living room
- Level: Upper
- Area: 273
- Dimensions: 21 x 13
Heating
- Natural Gas, Forced Air
Cooling
- Central Air
Appliances
- Included: Dishwasher, Dryer, Microwave, Range/Oven, Refrigerator, Washer
Features
- Ceiling Fan(s)
- Windows: Some window coverings
- Basement: Partially Finished,Block,Concrete
Interior area
- Total structure area: 2,207
- Total interior livable area: 2,207 sqft
- Finished area above ground: 2,087
- Finished area below ground: 120
Video & virtual tour
Property
Parking
- Total spaces: 2
- Parking features: 2 Car, Attached, Garage Door Opener
- Attached garage spaces: 2
Features
- Levels: Multi-Level
- Patio & porch: Patio
Lot
- Size: 0.57 Acres
Details
- Parcel number: 1702422812064100031
Construction
Type & style
- Home type: SingleFamily
- Property subtype: Single Family Residence
Materials
- Vinyl Siding
Condition
- 21+ Years
- New construction: No
- Year built: 1994
Utilities & green energy
- Electric: Circuit Breakers
- Sewer: Septic Tank
- Water: Well
Community & HOA
Location
- Region: Menomonie
- Municipality: Menomonie
Financial & listing details
- Price per square foot: $163/sqft
- Tax assessed value: $305,900
- Annual tax amount: $3,913
- Date on market: 9/28/2026
- Inclusions: Included:ceiling Fans, Included:dishwasher, Included:dryer, Included:garage Opener, Included:microwave, Included:oven/Range, Included:refrigerator, Included:washer, Included:window Coverings
Estimated market value
$358,100
$340,000 - $376,000
$2,118/mo
Price history
| Date | Event | Price |
|---|---|---|
| 10/10/2026 | Contingent | $359,900$163/sqft |
Source:  WIREX MLS #1605496 Report a problem WIREX MLS #1605496 Report a problem | ||
| 9/28/2026 | Listed for sale | $359,900-7.5%$163/sqft |
Source: NWWMLS #1605496 Report a problem | ||
| 9/17/2026 | Listing removed | $389,000$176/sqft |
Source: WIREX MLS #1604284 Report a problem | ||
| 9/10/2026 | Price change | $389,000-2.7%$176/sqft |
Source: WIREX MLS #1604284 Report a problem | ||
| 8/27/2026 | Price change | $399,900-4.1%$181/sqft |
Source: WIREX MLS #1604284 Report a problem | ||
| 8/20/2026 | Listed for sale | $417,000+28.3%$189/sqft |
Source: WIREX MLS #1604284 Report a problem | ||
| 5/22/2023 | Sold | $325,000+0%$147/sqft |
Source: WIREX MLS #1572261 Report a problem | ||
| 5/11/2023 | Pending sale | $324,900+1.6%$147/sqft |
Source: WIREX MLS #1572261 Report a problem | ||
| 4/19/2023 | Contingent | $319,900$145/sqft |
Source: WIREX MLS #1572261 Report a problem | ||
| 4/18/2023 | Listed for sale | $319,900$145/sqft |
Source: WIREX MLS #1572261 Report a problem | ||
Public tax history
| Year | Property taxes | Tax assessment |
|---|---|---|
| 2024 | $3,148 -0.8% | $300,200 |
| 2023 | $3,175 +3.3% | $300,200 +74.7% |
| 2022 | $3,073 -4.2% | $171,800 |
| 2021 | $3,208 -2.3% | $171,800 |
| 2020 | $3,282 +7.6% | $171,800 |
| 2019 | $3,050 +5.2% | $171,800 |
| 2018 | $2,899 -2.5% | $171,800 |
| 2017 | $2,975 -0.9% | $171,800 |
| 2016 | $3,003 | $171,800 |
| 2015 | $3,003 -1.9% | $171,800 |
| 2014 | $3,061 +0.6% | $171,800 |
| 2013 | $3,043 +1% | $171,800 |
| 2011 | $3,014 -6% | $171,800 |
| 2010 | $3,206 +88.2% | $171,800 |
| 2009 | $1,703 | $171,800 |
Find assessor info on the county website
Monthly payment
Est. payment
Payment breakdown
Explore the cost of this home by adjusting the details. Changes won't be saved.Climate risks
Neighborhood: 54751
Nearby schools
Schools provided by the listing agent
- District: Menomonie
Source: WIREX MLS. This data may not be complete. We recommend contacting the local school district to confirm school assignments for this home.
Similar homes
- $355,0005 bd3 ba2.7k sqft1027 Prairie Cir, Menomonie, WI 54751For Sale
 MLS ID #7154946, Amy J Larson, EXP Realty, LLC. NorthstarMLS as distributed by MLS GRID
 - $399,9004 bd3 ba2.4k sqft2925 S Plum Tree Circle, Menomonie, WI 54751Active
 MLS ID #1605385, Cora Frank. WIREX MLS
 - $379,0004 bd3 ba2.5k sqft1121 River Heights Rd, Menomonie, WI 54751For Sale
 MLS ID #7133066, Cora L. Frank, RE/MAX Results. NorthstarMLS as distributed by MLS GRID
 - $339,9004 bd3 ba1.8k sqft1304 Ballentine Rd, Menomonie, WI 54751For Sale
 MLS ID #7146069, Stephanie L. Casper, Century 21 Affiliated. NorthstarMLS as distributed by MLS GRID
 - $374,9003 bd2 ba2.2k sqftN7860 540th St, Menomonie, WI 54751For SaleMLS ID #7101932, Julie A Lammer, RE/MAX Results. NorthstarMLS as distributed by MLS GRID
- $319,5003 bd2 ba1.8k sqft1109 16th Ave E, Menomonie, WI 54751For SaleMLS ID #7154422, Julie A Lammer, RE/MAX Results. NorthstarMLS as distributed by MLS GRID
- $499,9005 bd3 ba3.1k sqft503 Grand View Heights Ct, Menomonie, WI 54751For SaleMLS ID #7124577, Cora L. Frank, RE/MAX Results. NorthstarMLS as distributed by MLS GRID
- $450,0004 bd4 ba2.8k sqft309 Red Cedar St, Menomonie, WI 54751For SaleMLS ID #7107275, Stephanie L. Casper, Century 21 Affiliated. NorthstarMLS as distributed by MLS GRID
- $299,0002 bd1 ba1.2k sqftN4248 420th St, Menomonie, WI 54751For SaleMLS ID #7154055, Shelley Watkins, RE/MAX Results. NorthstarMLS as distributed by MLS GRID
- $295,0003 bd2 ba1.9k sqft2216 3rd St E, Menomonie, WI 54751For SaleMLS ID #7105353, Cora L. Frank, RE/MAX Results. NorthstarMLS as distributed by MLS GRID
- $229,0003 bd2 ba1.9k sqft2235 Mathews St, Menomonie, WI 54751For SaleMLS ID #7122096, Cora L. Frank, RE/MAX Results. NorthstarMLS as distributed by MLS GRID
- $500,0002 bd2 ba2k sqftE5732 803rd Ave, Menomonie, WI 54751For SaleMLS ID #7086694, Vicki Phelps, Century 21 Affiliated. NorthstarMLS as distributed by MLS GRID
- $270,0003 bd2 ba1.7k sqftE6095 800th Ave, Colfax, WI 54730For SaleMLS ID #7124626, Cora L. Frank, RE/MAX Results. NorthstarMLS as distributed by MLS GRID
