Welcome to this wonderful family home, offering plenty of space, comfort, and room to grow! The newly seeded front and back yards have been cleared to create a fantastic outdoor area for kids to play, with plenty of space to roam and enjoy. Inside, you’ll find a spacious living room, an updated main bathroom, and abundant storage throughout. The open kitchen features a center island and dining area overlooking the backyard, making it easy to keep an eye on the kids or enjoy conversations with guests while preparing meals. The spacious lower level laundry room adds convenience, while the lower level offers even more living space with a bonus room, office, and recreation area—perfect for entertaining, hobbies, or family activities. The lower level also provides easy access to the backyard. Step outside from the dining area onto the great deck, a perfect spot to relax, grill, or enjoy the backyard. The garage is equipped with a diesel heater and portable A/C unit, both of which are included. Located in a great area, this large family home offers the space and flexibility you've been looking for. A 14-month Buyer Home Warranty is included!
For sale
Price cut: $5K (10/18)
$314,500
1109 16th Avenue E, Menomonie, WI 54751
3beds
1,850sqft
Single Family Residence
Built in 1980
0.25 Acres Lot
$313,600 Zestimate®
$170/sqft
$-- HOA
What's special
Center islandRecreation areaOpen kitchenGreat deckAbundant storage throughoutBonus roomUpdated main bathroom
- 10 days
- 186
- 13
Zillow last checked:
Listing updated:
Listed by:
Julie Lammer 715-831-1488,
RE/MAX Results~Menomonie
Source: NWWMLS,MLS#: 1605695 Originating MLS: Realtors of Northwestern Wisconsin
Originating MLS: Realtors of Northwestern WisconsinFacts & features
Interior
Bedrooms & bathrooms
- Bedrooms: 3
- Bathrooms: 2
- Full bathrooms: 2
Bedroom
- Description: Bedroom,Flooring: Carpet
- Level: Main
- Dimensions: 11.00 x 11.00
Bedroom
- Description: Bedroom,Flooring: Carpet
- Level: Main
- Dimensions: 15.00 x 12.00
Bedroom
- Description: Bedroom,Flooring: Carpet
- Level: Lower
- Dimensions: 12.00 x 11.00
Bathroom
- Description: Bathroom,Flooring: Laminate
- Level: Main
- Dimensions: 8.00 x 5.00
Bathroom
- Description: Bathroom,Flooring: Laminate
- Level: Lower
- Dimensions: 8.00 x 5.00
Bonus room
- Description: Bonus Room,Flooring: Laminate
- Level: Lower
- Dimensions: 10.00 x 8.00
Den
- Description: Den,Flooring: Carpet
- Level: Lower
- Dimensions: 7.00 x 6.00
Dining room
- Description: Dining Area,Flooring: Laminate
- Level: Main
- Dimensions: 11.00 x 10.00
Entry foyer
- Description: Entry/Foyer,Flooring: Laminate
- Level: Main
- Dimensions: 3.00 x 3.00
Kitchen
- Description: Kitchen,Flooring: Laminate
- Level: Main
- Dimensions: 11.00 x 10.00
Laundry
- Description: Laundry Room,Flooring: Laminate
- Level: Lower
- Dimensions: 15.00 x 10.00
Living room
- Description: Living Room,Flooring: Carpet
- Level: Main
- Dimensions: 18.00 x 13.00
Pantry
- Description: Pantry,Flooring: Laminate
- Level: Lower
- Dimensions: 5.00 x 3.00
Recreation
- Description: Rec Room,Flooring: Laminate
- Level: Lower
- Dimensions: 17.00 x 12.00
Heating
- Forced Air
Cooling
- Central Air
Appliances
- Included: Dishwasher, Gas Water Heater, Microwave, Oven, Range, Refrigerator
Features
- Ceiling Fan(s)
- Windows: Window Coverings
- Basement: Full,Partially Finished,Walk-Out Access
- Has fireplace: No
- Fireplace features: None
Interior area
- Total structure area: 2,000
- Total interior livable area: 1,850 sqft
- Finished area above ground: 1,000
- Finished area below ground: 850
Video & virtual tour
Property
Parking
- Total spaces: 2
- Parking features: Asphalt, Attached, Driveway, Garage, Garage Door Opener
- Attached garage spaces: 2
- Has uncovered spaces: Yes
Features
- Levels: One
- Stories: 1
- Patio & porch: Deck
- Fencing: None
Lot
- Size: 0.25 Acres
- Dimensions: 83 x 132 x 83 x 132
Details
- Additional structures: None
- Parcel number: 1725122813351100091
- Zoning description: Residential
Construction
Type & style
- Home type: SingleFamily
- Architectural style: One Story
- Property subtype: Single Family Residence
Materials
- Wood Siding
- Foundation: Block
Condition
- New construction: No
- Year built: 1980
Details
- Warranty included: Yes
Utilities & green energy
- Electric: Circuit Breakers
- Sewer: Public Sewer
- Water: Public
Community & HOA
HOA
- Has HOA: No
Location
- Region: Menomonie
Financial & listing details
- Price per square foot: $170/sqft
- Tax assessed value: $218,800
- Annual tax amount: $3,034
- Date on market: 10/12/2026
- Cumulative days on market: 18 days
- Listing agreement: Exclusive Right To Sell
- Exclusions: Dryer, Freezer, Sellers Personal, Washer
Estimated market value
$313,600
$298,000 - $329,000
$1,654/mo
Price history
| Date | Event | Price |
|---|---|---|
| 10/18/2026 | Price change | $314,500-1.6%$170/sqft |
Source:  NWWMLS #1605695 Report a problem NWWMLS #1605695 Report a problem | ||
| 10/5/2026 | Listed for sale | $319,500+25.3%$173/sqft |
Source:  NorthstarMLS as distributed by MLS GRID #7154422 Report a problem NorthstarMLS as distributed by MLS GRID #7154422 Report a problem | ||
| 5/16/2025 | Sold | $255,000-3.7%$138/sqft |
Source: NWWMLS #1588688 Report a problem | ||
| 3/24/2025 | Contingent | $264,900$143/sqft |
Source:  WIREX MLS #1588688 Report a problem WIREX MLS #1588688 Report a problem | ||
| 3/10/2025 | Price change | $264,900-1.9%$143/sqft |
Source: WIREX MLS #1588688 Report a problem | ||
| 2/11/2025 | Price change | $269,900-3.6%$146/sqft |
Source: WIREX MLS #1588688 Report a problem | ||
| 2/6/2025 | Listed for sale | $280,000+51.4%$151/sqft |
Source: WIREX MLS #1588688 Report a problem | ||
| 10/21/2021 | Listed for sale | $185,000$100/sqft |
Source: WIREX MLS #1555319 Report a problem | ||
| 9/16/2021 | Listing removed | -- |
Source: WIREX MLS #1555319 Report a problem | ||
| 9/13/2021 | Pending sale | $185,000$100/sqft |
Source: WIREX MLS #1555319 Report a problem | ||
| 7/25/2021 | Price change | $185,000-4.6%$100/sqft |
Source: WIREX MLS #1555319 Report a problem | ||
| 7/14/2021 | Listed for sale | $194,000+54%$105/sqft |
Source: WIREX MLS #1555319 Report a problem | ||
| 10/19/2013 | Listing removed | $126,000$68/sqft |
Source: CENTURY 21 Premier Group #4327886 Report a problem | ||
| 6/4/2013 | Pending sale | $126,000$68/sqft |
Source: CENTURY 21 Premier Group #854092 Report a problem | ||
| 5/26/2012 | Listed for sale | $126,000$68/sqft |
Source: CENTURY 21 Premier Group #854092 Report a problem | ||
Public tax history
| Year | Property taxes | Tax assessment |
|---|---|---|
| 2024 | $2,918 +5.4% | $153,600 |
| 2023 | $2,770 +4.3% | $153,600 |
| 2022 | $2,657 -3.7% | $153,600 |
| 2021 | $2,760 +2.6% | $153,600 +37.5% |
| 2020 | $2,689 +7.7% | $111,700 |
| 2019 | $2,498 +1.4% | $111,700 |
| 2018 | $2,462 -5.3% | $111,700 |
| 2017 | $2,600 +1.8% | $111,700 |
| 2016 | $2,555 | $111,700 |
| 2015 | $2,555 -6.2% | $111,700 |
| 2014 | $2,723 -0.2% | $111,700 |
| 2013 | $2,727 +6.2% | $111,700 |
| 2011 | $2,568 -4.2% | $111,700 |
| 2010 | $2,681 +109.9% | $111,700 |
| 2009 | $1,277 | $111,700 |
Find assessor info on the county website
Monthly payment
Est. payment
Payment breakdown
Explore the cost of this home by adjusting the details. Changes won't be saved.Climate risks
Neighborhood: 54751
Nearby schools
Schools provided by the listing agent
- District: Menomonie Area
Source: NWWMLS. This data may not be complete. We recommend contacting the local school district to confirm school assignments for this home.

Similar homes
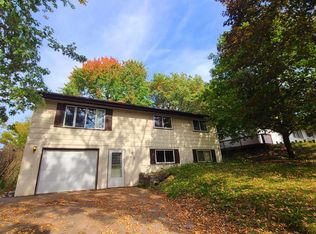
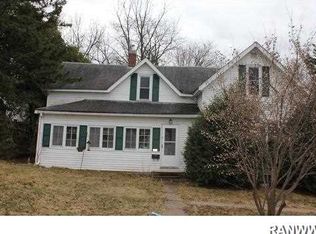
- $290,0003 bd2 ba1.9k sqft2216 3rd Street E, Menomonie, WI 54751For Sale
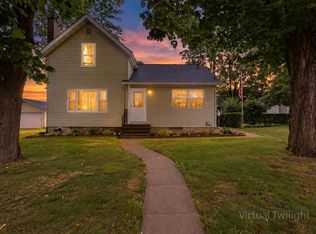
 MLS ID #1602946, Cora Frank. NWWMLS
 - $335,0003 bd2 ba1.8k sqftN7012 560th Street, Menomonie, WI 54751For Sale
 MLS ID #1605989, Jim Krimpelbein. NWWMLS
 - $300,0003 bd3 ba2.5k sqft1313 Matthews Road, Menomonie, WI 54751For Sale
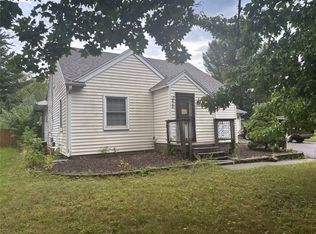 MLS ID #1604856, Cassandra Stibor. NWWMLS
 - $339,9004 bd3 ba1.8k sqft1304 Ballentine Road, Menomonie, WI 54751For Sale
 MLS ID #1605202, Stephanie Casper. NWWMLS
 - $379,0004 bd3 ba2.5k sqft1121 River Heights Road, Menomonie, WI 54751For SaleMLS ID #1604519, Cora Frank. NWWMLS
- $189,0005 bd2 ba1.7k sqft1315 11th Street E, Menomonie, WI 54751For SaleMLS ID #1604717, Alexis Brinkmoeller. NWWMLS
- $224,0002 bd1 ba1.1k sqft1203 13th Avenue E, Menomonie, WI 54751For SaleMLS ID #1606031, Mike Sullivan. NWWMLS
- $349,9003 bd2 ba2.2k sqftN7860 540th Street, Menomonie, WI 54751For SaleMLS ID #1602738, Julie Lammer. NWWMLS
- $309,0692 bd2 ba1.2k sqft1010 17th Street SE Lot 15, Menomonie, WI 54751New ConstructionMLS ID #1600384, C&M Developments Team. NWWMLS
- $252,5006 bd2 ba2k sqft1703 7th Street E #1, Menomonie, WI 54751For SaleMLS ID #1604987, David C Larson. NWWMLS
- $394,9004 bd3 ba2.4k sqft2925 S Plum Tree Circle, Menomonie, WI 54751For SaleMLS ID #1605385, Cora Frank. NWWMLS
- $359,9005 bd3 ba2.2k sqftE5656 704th Avenue, Menomonie, WI 54751For SaleMLS ID #1605496, Julie Brown. NWWMLS
- $180,0004 bd2 ba1.3k sqft1114 7th Street E, Menomonie, WI 54751For SaleMLS ID #1600175, Terry Ault. NWWMLS
- $369,9003 bd3 ba1.8k sqftN3645 175th Street, Menomonie, WI 54751For SaleMLS ID #1603169, Brooke Peterson. NWWMLS
- $258,6006 bd1 ba2.4k sqft1015 6th Street E #2, Menomonie, WI 54751For SaleMLS ID #1604178, Terry Ault. NWWMLS
- $179,9003 bd2 ba1.2k sqft1208 7th Street E, Menomonie, WI 54751For SaleMLS ID #1602385, Stephanie Casper. NWWMLS
- $430,2563 bd3 ba2.2k sqft3734 Nicholas Drive, Menomonie, WI 54751New ConstructionMLS ID #1606085, C&M Developments Team. NWWMLS
- $183,0003 bd2 ba1.3k sqft1514 Douglas Street, Menomonie, WI 54751For SaleMLS ID #1605811, Mason Hurd. NWWMLS
- $199,9993 bd1 ba1.4k sqft107 4th Street W, Menomonie, WI 54751For SaleMLS ID #1605954, Adrian Ong. NWWMLS
