Investment or Single Family Home. 3 bed, 2 bath currently leased until 5/31/27. Tenants pay $1200 per month and all utilities. Kitchen, bath, dining, living room and laundry all on the main floor. One main floor bedroom, Two bedrooms and one bathroom upstairs. Enclosed front porch, off street parking, carport and spacious back yard. Conveniently located near UW–Stout, and other daily amenities.
Active
Price cut: $10K (10/6)
$179,900
1208 7th St E, Menomonie, WI 54751
3beds
1,200sqft
Single Family
Built in 1925
7,405 Square Feet Lot
$-- Zestimate®
$150/sqft
$-- HOA
What's special
One main floor bedroomOff street parkingEnclosed front porch
- 111 days
- 330
- 15
Zillow last checked:
Listing updated:
Listed by:
Stephanie L. Casper 715-505-9418,
Century 21 Affiliated
Source: NorthstarMLS as distributed by MLS GRID,MLS#: 7095216
Facts & features
Interior
Bedrooms & bathrooms
- Bedrooms: 3
- Bathrooms: 2
- Full bathrooms: 2
Bedroom
- Level: Main
- Area: 96 Square Feet
- Dimensions: 12x8
Bedroom 2
- Level: Upper
- Area: 132 Square Feet
- Dimensions: 12x11
Bedroom 3
- Level: Upper
- Area: 195 Square Feet
- Dimensions: 15x13
Bathroom
- Level: Main
- Area: 40 Square Feet
- Dimensions: 8x5
Bathroom
- Level: Upper
- Area: 48 Square Feet
- Dimensions: 8x6
Dining room
- Level: Main
- Area: 132 Square Feet
- Dimensions: 12x11
Kitchen
- Level: Main
- Area: 132 Square Feet
- Dimensions: 12x11
Living room
- Level: Main
- Area: 180 Square Feet
- Dimensions: 15x12
Heating
- Forced Air
Cooling
- None
Appliances
- Included: Dryer, Range, Refrigerator, Washer
- Laundry: In Kitchen, Main Level
Features
- Basement: Other
- Has fireplace: No
Interior area
- Total structure area: 1,200
- Total interior livable area: 1,200 sqft
- Finished area above ground: 1,200
- Finished area below ground: 0
Property
Parking
- Total spaces: 1
- Parking features: Carport, Asphalt
- Carport spaces: 1
Accessibility
- Accessibility features: None
Features
- Levels: One and One Half
- Stories: 1.5
- Patio & porch: Front Porch
Lot
- Size: 7,405 Square Feet
- Dimensions: 50 x 132
Details
- Foundation area: 1200
- Parcel number: 1725122813351200017
- Zoning description: Residential-Multi-Family
Construction
Type & style
- Home type: SingleFamily
- Property subtype: Single Family
Materials
- Roof: Age Over 8 Years,Metal
Condition
- New construction: No
- Year built: 1925
Utilities & green energy
- Electric: Circuit Breakers
- Gas: Natural Gas
- Sewer: City Sewer/Connected
- Water: City Water/Connected
Community & HOA
Community
- Subdivision: Coddingtons Add
HOA
- Has HOA: No
Location
- Region: Menomonie
Financial & listing details
- Price per square foot: $150/sqft
- Tax assessed value: $173,500
- Annual tax amount: $2,515
- Date on market: 6/19/2026
- Cumulative days on market: 64 days
Estimated market value
Not available
Estimated sales range
Not available
Not available
Price history
| Date | Event | Price |
|---|---|---|
| 10/6/2026 | Price change | $179,900-5.3%$150/sqft |
Source:  NorthstarMLS as distributed by MLS GRID #7095216 Report a problem NorthstarMLS as distributed by MLS GRID #7095216 Report a problem | ||
| 6/19/2026 | Listed for sale | $189,900$158/sqft |
Source: NorthstarMLS as distributed by MLS GRID #7095216 Report a problem | ||
| 4/20/2026 | Listing removed | $189,900$158/sqft |
Source:  WIREX MLS #1598417 Report a problem WIREX MLS #1598417 Report a problem | ||
| 3/18/2026 | Price change | $189,900-4.8%$158/sqft |
Source: NorthstarMLS as distributed by MLS GRID #7022108 Report a problem | ||
| 2/15/2026 | Listed for sale | $199,500+143.3%$166/sqft |
Source: WIREX MLS #1598417 Report a problem | ||
| 3/24/2021 | Listing removed | -- |
Source: Owner Report a problem | ||
| 3/15/2016 | Listing removed | $82,000$68/sqft |
Source: Owner Report a problem | ||
| 1/15/2016 | Listed for sale | $82,000$68/sqft |
Source: Owner Report a problem | ||
Public tax history
| Year | Property taxes | Tax assessment |
|---|---|---|
| 2024 | $2,434 +4.2% | $121,800 |
| 2023 | $2,337 +4.8% | $121,800 |
| 2022 | $2,230 -4.7% | $121,800 |
| 2021 | $2,339 +10.5% | $121,800 +45.2% |
| 2020 | $2,116 +6.5% | $83,900 |
| 2019 | $1,987 +2.2% | $83,900 |
| 2018 | $1,944 -3.9% | $83,900 |
| 2017 | $2,023 +2.1% | $83,900 |
| 2016 | $1,982 | $83,900 |
| 2015 | $1,982 -1.4% | $83,900 |
| 2014 | $2,010 -1.2% | $83,900 |
| 2013 | $2,034 +926.6% | $83,900 |
| 2011 | $198 -90.6% | $83,900 |
| 2010 | $2,109 | $83,900 |
| 2009 | -- | $83,900 |
Find assessor info on the county website
Monthly payment
Est. payment
Payment breakdown
Explore the cost of this home by adjusting the details. Changes won't be saved.Climate risks
Neighborhood: 54751
Similar homes
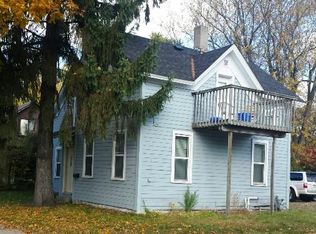
- $180,0004 bd2 ba1.3k sqft1114 7th Street, Menomonie, WI 54751Active
 MLS ID #1600175, Terry Ault. WIREX MLS
 - $179,9003 bd2 ba1.2k sqft1208 7th Street #1, Menomonie, WI 54751Active
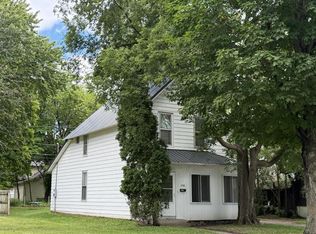 MLS ID #1602431, Stephanie Casper. WIREX MLS
 - $189,0005 bd2 ba1.7k sqft1315 11th Street, Menomonie, WI 54751Active
 MLS ID #1604717, Alexis Brinkmoeller. WIREX MLS
 - $225,0002 bd1 ba704 sqft1716 6th St E, Menomonie, WI 54751For Sale
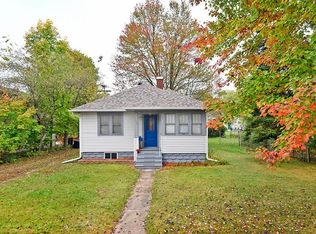
 MLS ID #7138409, Vorwald Hill Real Estate Team, Edina Realty, Inc.. NorthstarMLS as distributed by MLS GRID
 - $160,0003 bd2 ba924 sqftN3565 430th St, Menomonie, WI 54751For SaleMLS ID #7118174, Stephanie L. Casper, Century 21 Affiliated. NorthstarMLS as distributed by MLS GRID
- $175,0003 bd2 ba900 sqftE3102 650th Ave, Menomonie, WI 54751For SaleMLS ID #7117650, Karen M. Cadotte, WESTconsin Realty LLC. NorthstarMLS as distributed by MLS GRID
- $169,9002 bd1 ba672 sqft740 1st St, Glenwood City, WI 54013For SaleMLS ID #7125980, Jill Rassbach, Rassbach Realty LLC. NorthstarMLS as distributed by MLS GRID
- $209,9003 bd1 ba1.6k sqft121 W Race Ave, Elmwood, WI 54740For SaleMLS ID #7145241, Laurie Larsen, Property Executives Realty. NorthstarMLS as distributed by MLS GRID
- $199,9004 bd2 ba1.5k sqft619 E Wells St, Durand, WI 54736For SaleMLS ID #7105189, Knelly Dettinger, Keller Williams Premier Realty. NorthstarMLS as distributed by MLS GRID
- $240,0003 bd2 ba1.1k sqftW1105 Whitetail Run, Spring Valley, WI 54767For SaleMLS ID #7122390, Jennifer Kling, A Hometown Realty. NorthstarMLS as distributed by MLS GRID
- $254,9003 bd2 ba1.6k sqft403 High St, Colfax, WI 54730For SaleMLS ID #7129828, Shelley Watkins, RE/MAX Results. NorthstarMLS as distributed by MLS GRID
