Spacious 3-bedroom ranch home situated on a desirable corner lot in the Village of Colfax. Enjoy the impressive front deck with two convenient entrances—one leading directly into the spacious living room and the other into one of the bedrooms. The main level features a large living room, an open-concept kitchen and dining area, and three comfortable bedrooms. The lower level offers additional living space with a family room, full bath, and a versatile bonus room perfect for an office, hobby room, or guest space. Hardwood flooring lies beneath most of the main-level flooring, offering excellent potential. The oversized 35' x 24' attached garage is both heated and insulated, providing ample room for vehicles, storage, and projects. Conveniently located just a couple of blocks from the school, this home combines space, comfort, and a great location.
Active
Price cut: $7.1K (8/17)
$257,900
403 High St, Colfax, WI 54730
3beds
1,600sqft
Single Family
Built in 1958
0.25 Acres Lot
$255,600 Zestimate®
$161/sqft
$-- HOA
What's special
Family roomDesirable corner lotThree comfortable bedrooms
- 32 days
- 367
- 14
Zillow last checked:
Listing updated:
Listed by:
Shelley Watkins 715-556-8809,
RE/MAX Results
Source: NorthstarMLS as distributed by MLS GRID,MLS#: 7129828
Facts & features
Interior
Bedrooms & bathrooms
- Bedrooms: 3
- Bathrooms: 2
- Full bathrooms: 1
- 3/4 bathrooms: 1
Bedroom
- Level: Main
- Area: 154 Square Feet
- Dimensions: 14x11
Bedroom 2
- Level: Main
- Area: 110 Square Feet
- Dimensions: 11x10
Bedroom 3
- Level: Main
- Area: 100 Square Feet
- Dimensions: 10x10
Bathroom
- Level: Main
- Area: 80 Square Feet
- Dimensions: 10x8
Bathroom
- Level: Lower
- Area: 24 Square Feet
- Dimensions: 8x3
Bonus room
- Level: Lower
- Area: 117 Square Feet
- Dimensions: 13x9
Dining room
- Level: Main
- Area: 108 Square Feet
- Dimensions: 12x9
Family room
- Level: Lower
- Area: 364 Square Feet
- Dimensions: 28x13
Kitchen
- Level: Main
- Area: 120 Square Feet
- Dimensions: 12x10
Living room
- Level: Main
- Area: 286 Square Feet
- Dimensions: 22x13
Heating
- Boiler, Hot Water
Cooling
- None
Appliances
- Included: Dishwasher, Dryer, Microwave, Range, Refrigerator, Washer
- Laundry: In Basement, Main Level
Features
- Basement: Block,Partially Finished,Storage Space
- Has fireplace: No
Interior area
- Total structure area: 2,200
- Total interior livable area: 1,600 sqft
- Finished area above ground: 1,100
- Finished area below ground: 500
Property
Parking
- Total spaces: 2
- Parking features: Attached
- Attached garage spaces: 2
- Details: Garage Dimensions (35x24)
Accessibility
- Accessibility features: Accessible Approach with Ramp
Features
- Levels: One
- Stories: 1
- Patio & porch: Deck
Lot
- Size: 0.25 Acres
- Features: Corner Lot
Details
- Foundation area: 1100
- Parcel number: 1711122911093400002
- Zoning description: Residential-Single Family
Construction
Type & style
- Home type: SingleFamily
- Property subtype: Single Family
Condition
- New construction: No
- Year built: 1958
Utilities & green energy
- Electric: Circuit Breakers
- Gas: Natural Gas
- Sewer: City Sewer/Connected
- Water: City Water/Connected
Community & HOA
HOA
- Has HOA: No
Location
- Region: Colfax
Financial & listing details
- Price per square foot: $161/sqft
- Tax assessed value: $219,800
- Annual tax amount: $3,710
- Date on market: 8/19/2026
Estimated market value
$255,600
$243,000 - $268,000
$1,655/mo
Price history
| Date | Event | Price |
|---|---|---|
| 8/17/2026 | Price change | $257,900-2.7%$161/sqft |
Source:  WIREX MLS #1603784 Report a problem WIREX MLS #1603784 Report a problem | ||
| 7/31/2026 | Listed for sale | $265,000$166/sqft |
Source: WIREX MLS #1603784 Report a problem | ||
Public tax history
| Year | Property taxes | Tax assessment |
|---|---|---|
| 2024 | $3,387 +9.5% | $160,200 |
| 2023 | $3,092 +4.2% | $160,200 +0.8% |
| 2022 | $2,968 -6% | $158,900 |
| 2021 | $3,156 +9% | $158,900 +38.4% |
| 2020 | $2,894 +2.2% | $114,800 |
| 2019 | $2,833 +1% | $114,800 |
| 2018 | $2,803 -1.5% | $114,800 |
| 2017 | $2,846 +4.4% | $114,800 |
| 2016 | $2,726 | $114,800 |
| 2015 | $2,726 +1.2% | $114,800 |
| 2014 | $2,693 -4.2% | $114,800 |
| 2013 | $2,812 +849% | $114,800 |
| 2011 | $296 -90% | $114,800 |
| 2010 | $2,952 | $114,800 |
| 2009 | -- | $114,800 |
Find assessor info on the county website
Monthly payment
Est. payment
Payment breakdown
Explore the cost of this home by adjusting the details. Changes won't be saved.Climate risks
Neighborhood: 54730
Similar homes
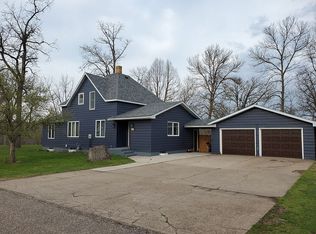
- $249,9005 bd2 ba1.8k sqft504 Cedar St, Colfax, WI 54730For Sale

 MLS ID #7121899, Alison Blanchard, Compass Realty Group. NorthstarMLS as distributed by MLS GRID
 - $289,0003 bd2 ba1.7k sqftE6095 800th Ave, Colfax, WI 54730For Sale
 MLS ID #7124626, Cora L. Frank, RE/MAX Results. NorthstarMLS as distributed by MLS GRID
 - $199,9003 bd1 ba1k sqft302 4th Avenue, Colfax, WI 54730Active
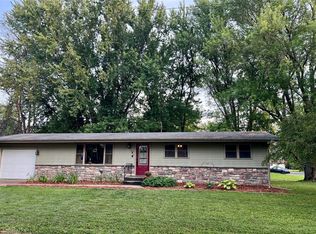 MLS ID #1599105, Monica Bauer. WIREX MLS
 - $265,0003 bd2 ba1.9k sqft857 Starr Avenue, Eau Claire, WI 54703Active
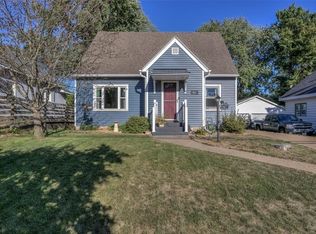 MLS ID #1605112, Andy Yakesh The Yakesh Team. WIREX MLS
 - $229,0003 bd2 ba1.9k sqft2235 Mathews St, Menomonie, WI 54751For SaleMLS ID #7122096, Cora L. Frank, RE/MAX Results. NorthstarMLS as distributed by MLS GRID
- $229,9003 bd3 ba1.5k sqft855 Stout St NE, Menomonie, WI 54751For SaleMLS ID #7131803, Cora L. Frank, RE/MAX Results. NorthstarMLS as distributed by MLS GRID
