Newly Listed Price! If you’re looking for a property that is beautifully maintained, combines nostalgic features with modern updates, while being graced with beautiful tree coverage…this wonderful home is blessed with all of the above. A three season porch calls you out for morning or evening relaxation. Or enjoy the private shaded backyard from your large wood deck overlooking the garden area. Elegant hardwood flooring graces a majority of the home, as the kitchen boasts of stone tile flooring, granite countertops, and hardwood cabinets. Some of the home's features include a back entry/mud room with tile flooring, an old fashioned built in corner cupboard in the dining room, built in cabinets and drawers in the upper level, vinyl windows, and a wood stove that serves as a second heat source. The exterior of the house was entirely painted in 2023, and the landscaping has been freshened up with new wood mulch this spring. The lumber pile will stay with the property for use in the woodstove. A small attic room upstairs could potentially be finished off for a nook area or added storage space, and the basement also has a room that is partially sheet rocked.
Under contract
$255,000
1102 14th Avenue E, Menomonie, WI 54751
4beds
1,656sqft
Single Family Residence
Built in 1900
8,712 Square Feet Lot
$249,100 Zestimate®
$154/sqft
$-- HOA
What's special
- 9 days
- 9
- 0
Zillow last checked:
Listing updated:
Listed by:
Denise Solberg 715-514-4265,
Keller Williams Realty Diversified
Source: NWWMLS,MLS#: 1601850 Originating MLS: Realtors of Northwestern Wisconsin
Originating MLS: Realtors of Northwestern WisconsinFacts & features
Interior
Bedrooms & bathrooms
- Bedrooms: 4
- Bathrooms: 2
- Full bathrooms: 1
- 1/2 bathrooms: 1
Bedroom
- Description: Bedroom,Flooring: Wood
- Level: Upper
- Dimensions: 15.50 x 11.50
Bedroom
- Description: Bedroom,Flooring: Wood
- Level: Upper
- Dimensions: 13.50 x 10.00
Bedroom
- Description: Bedroom,Flooring: Wood
- Level: Upper
- Dimensions: 11.00 x 9.50
Bathroom
- Description: Bathroom,Flooring: Tile
- Level: Main
Bathroom
- Description: Bathroom,Flooring: Wood
- Level: Upper
Dining room
- Description: Dining Room,Flooring: Wood
- Level: Main
- Dimensions: 13.00 x 13.00
Entry foyer
- Description: Entry/Foyer,Flooring: Tile
- Level: Main
- Dimensions: 6.00 x 5.50
Kitchen
- Description: Kitchen,Flooring: Tile
- Level: Main
- Dimensions: 15.50 x 11.00
Living room
- Description: Living Room,Flooring: Wood
- Level: Main
- Dimensions: 15.00 x 13.00
Office
- Description: Office,Flooring: Carpet
- Level: Main
- Dimensions: 13.00 x 7.50
Other
- Description: 3 Season Room,Flooring: Carpet
- Level: Main
- Dimensions: 20.00 x 6.50
Heating
- Forced Air
Cooling
- Window Unit(s)
Appliances
- Included: Dryer, Dishwasher, Other, Oven, Range, Refrigerator, See Remarks, Washer
Features
- Basement: Full
- Has fireplace: No
- Fireplace features: None
Interior area
- Total structure area: 2,646
- Total interior livable area: 1,656 sqft
- Finished area above ground: 1,656
- Finished area below ground: 0
Property
Parking
- Parking features: Driveway, Gravel, No Garage
- Has uncovered spaces: Yes
Features
- Levels: Two
- Stories: 2
- Patio & porch: Deck
Lot
- Size: 8,712 Square Feet
Details
- Additional structures: Other, Shed(s), See Remarks
- Parcel number: 1725122813351100085
- Zoning description: Residential
Construction
Type & style
- Home type: SingleFamily
- Architectural style: Two Story
- Property subtype: Single Family Residence
Materials
- Wood Siding
- Foundation: Block
Condition
- New construction: No
- Year built: 1900
Utilities & green energy
- Electric: Circuit Breakers
- Sewer: Public Sewer
- Water: Public
Community & HOA
HOA
- Has HOA: No
Location
- Region: Menomonie
Financial & listing details
- Price per square foot: $154/sqft
- Tax assessed value: $199,500
- Annual tax amount: $2,747
- Date on market: 10/12/2026
- Cumulative days on market: 124 days
- Listing agreement: Exclusive Right To Sell
- Exclusions: Freezer, Other-See Remarks, Sellers Personal
Estimated market value
$249,100
$237,000 - $262,000
$1,398/mo
Price history
| Date | Event | Price |
|---|---|---|
| 10/4/2026 | Contingent | $255,000$154/sqft |
Source:  WIREX MLS #1601850 Report a problem WIREX MLS #1601850 Report a problem | ||
| 9/2/2026 | Listed for sale | $255,000-1.5%$154/sqft |
Source: WIREX MLS #1601850 Report a problem | ||
| 8/16/2026 | Listing removed | $259,000$156/sqft |
Source: WIREX MLS #1601850 Report a problem | ||
| 7/12/2026 | Price change | $259,000-4.1%$156/sqft |
Source: WIREX MLS #1601850 Report a problem | ||
| 6/25/2026 | Price change | $270,000-3.6%$163/sqft |
Source: WIREX MLS #1601850 Report a problem | ||
| 6/5/2026 | Listed for sale | $280,000+147.8%$169/sqft |
Source: WIREX MLS #1601850 Report a problem | ||
| 11/20/2014 | Sold | $113,000-5.8%$68/sqft |
Source:  NWWMLS #881534 Report a problem NWWMLS #881534 Report a problem | ||
| 8/12/2014 | Listing removed | $119,900$72/sqft |
Source: New Vision Realty Report a problem | ||
| 6/17/2014 | Price change | $119,900-2.5%$72/sqft |
Source: New Vision Realty Report a problem | ||
| 3/18/2014 | Listed for sale | $123,000$74/sqft |
Source: Assist-2-Sell New Vision Report a problem | ||
Public tax history
Tax history is unavailable.
Find assessor info on the county website
Monthly payment
Est. payment
Payment breakdown
Explore the cost of this home by adjusting the details. Changes won't be saved.Climate risks
Neighborhood: 54751
Nearby schools
Schools provided by the listing agent
- District: Menomonie Area
Source: NWWMLS. This data may not be complete. We recommend contacting the local school district to confirm school assignments for this home.
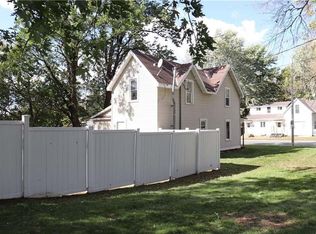
Similar homes
- $290,0003 bd2 ba1.9k sqft2216 3rd Street E, Menomonie, WI 54751For Sale
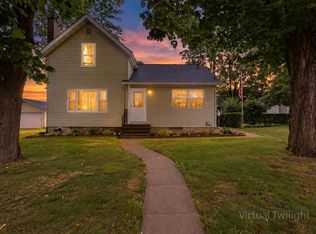
 MLS ID #1602946, Cora Frank. NWWMLS
 - $189,0005 bd2 ba1.7k sqft1315 11th Street E, Menomonie, WI 54751For Sale
 MLS ID #1604717, Alexis Brinkmoeller. NWWMLS
 - $314,5003 bd2 ba1.8k sqft1109 16th Avenue E, Menomonie, WI 54751For Sale
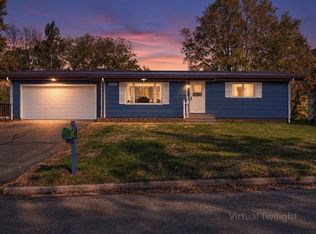 MLS ID #1605695, Julie Lammer. NWWMLS
 - $252,5006 bd2 ba2k sqft1703 7th Street E #1, Menomonie, WI 54751For Sale
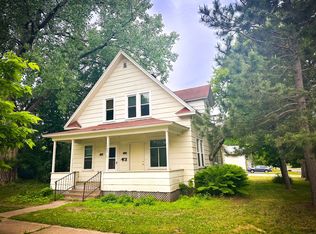 MLS ID #1604987, David C Larson. NWWMLS
 - $224,0002 bd1 ba1.1k sqft1203 13th Avenue E, Menomonie, WI 54751For SaleMLS ID #1606031, Mike Sullivan. NWWMLS
- $180,0004 bd2 ba1.3k sqft1114 7th Street E, Menomonie, WI 54751For SaleMLS ID #1600175, Terry Ault. NWWMLS
- $258,6006 bd1 ba2.4k sqft1015 6th Street E #2, Menomonie, WI 54751For SaleMLS ID #1604178, Terry Ault. NWWMLS
- $179,9003 bd2 ba1.2k sqft1208 7th Street E, Menomonie, WI 54751For SaleMLS ID #1602385, Stephanie Casper. NWWMLS
- $183,0003 bd2 ba1.3k sqft1514 Douglas Street, Menomonie, WI 54751For SaleMLS ID #1605811, Mason Hurd. NWWMLS
- $339,9004 bd3 ba1.8k sqft1304 Ballentine Road, Menomonie, WI 54751For SaleMLS ID #1605202, Stephanie Casper. NWWMLS
- $199,9993 bd1 ba1.4k sqft107 4th Street W, Menomonie, WI 54751For SaleMLS ID #1605954, Adrian Ong. NWWMLS
- $335,0003 bd2 ba1.8k sqftN7012 560th Street, Menomonie, WI 54751For SaleMLS ID #1605989, Jim Krimpelbein. NWWMLS
- $179,9003 bd2 ba1.2k sqft1208 7th Street E #1, Menomonie, WI 54751For SaleMLS ID #1602431, Stephanie Casper. NWWMLS
- $199,7006 bd2 ba1.9k sqft408 18th Ave E, Menomonie, WI 54751For Sale
 MLS ID #7126896, Cora L. Frank, RE/MAX Results. NorthstarMLS as distributed by MLS GRID
 - $270,0003 bd2 ba1.7k sqftE6095 800th Avenue, Colfax, WI 54730For SaleMLS ID #1604050, Cora Frank. NWWMLS
- $314,0692 bd2 ba1.2k sqft1010 17th Street SE Lot 15, Menomonie, WI 54751New ConstructionMLS ID #1600384, C&M Developments Team. NWWMLS
- $129,9002 bd1 ba1.3k sqft519 W 12th Avenue, Menomonie, WI 54751For SaleMLS ID #1604895, Shelley Watkins. NWWMLS
- $359,9005 bd3 ba2.2k sqftE5656 704th Avenue, Menomonie, WI 54751For SaleMLS ID #1605496, Julie Brown. NWWMLS
- $280,0004 bd2 ba2.2k sqft310 University Street, Elk Mound, WI 54739For SaleMLS ID #1604970, Kevin Schmidt. NWWMLS
- $374,9003 bd2 ba2.2k sqftN7860 540th Street, Menomonie, WI 54751For SaleMLS ID #1602738, Julie Lammer. NWWMLS
