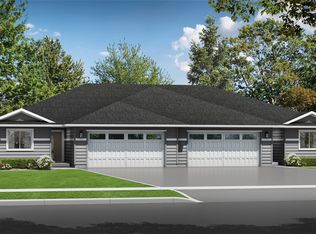
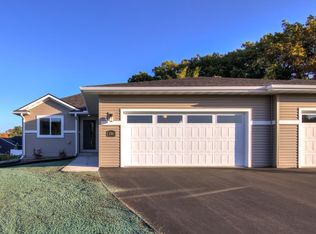
The Jackson twin home plan offers an impressive layout that is both spacious and practical. This home boasts a range of desirable features, including stainless steel appliances, custom cabinetry, and fully landscaped surroundings. With the added advantage of a Focus on Energy certification, homeowners can enjoy enhanced energy efficiency and reduced utility costs. This home is perfect for those seeking a new home that effortlessly combines style, comfort, and affordability.
Under contract
Price cut: $39.9K (10/26)
$309,069
1010 17th Street SE Lot 15, Menomonie, WI 54751
2beds
1,238sqft
Multi Family, Single Family Residence
Built in 2026
7,840 Square Feet Lot
$313,200 Zestimate®
$250/sqft
$-- HOA
What's special
Fully landscaped surroundingsCustom cabinetryStainless steel appliances
- 32 days
- 126
- 4
Zillow last checked:
Listing updated:
Listed by:
C&M Developments Team 715-861-6410,
C & M Realty
Source: NWWMLS,MLS#: 1600384 Originating MLS: Realtors of Northwestern Wisconsin
Facts & features
Interior
Bedrooms & bathrooms
- Bedrooms: 2
- Bathrooms: 2
- Full bathrooms: 2
Bedroom
- Description: Bedroom,Flooring: Carpet
- Level: Main
- Dimensions: 11.00 x 12.00
Bedroom
- Description: Bedroom,Flooring: Carpet
- Level: Main
- Dimensions: 11.00 x 10.00
Bathroom
- Description: Bathroom,Flooring: Tile
- Level: Main
- Dimensions: 7.00 x 8.00
Bathroom
- Description: Bathroom,Flooring: Tile
- Level: Main
- Dimensions: 7.00 x 5.00
Dining room
- Description: Dining Room,Flooring: Laminate
- Level: Main
- Dimensions: 10.00 x 10.00
Kitchen
- Description: Kitchen,Flooring: Laminate
- Level: Main
- Dimensions: 10.00 x 10.00
Living room
- Description: Living Room,Flooring: Laminate
- Level: Main
- Dimensions: 15.00 x 16.00
Heating
- Forced Air
Cooling
- Central Air
Appliances
- Included: Dishwasher, Electric Water Heater, Microwave, Oven, Range, Refrigerator
Features
- Ceiling Fan(s)
- Basement: Egress Windows,Full
Interior area
- Total structure area: 2,476
- Total interior livable area: 1,238 sqft
- Finished area above ground: 1,238
- Finished area below ground: 0
Property
Parking
- Total spaces: 2
- Parking features: Attached, Garage, Garage Door Opener
- Attached garage spaces: 2
Features
- Patio & porch: Covered, Patio
Lot
- Size: 7,840 Square Feet
Details
- Parcel number: 1725122813253400039
- Zoning description: Residential
Construction
Type & style
- Home type: SingleFamily
- Architectural style: Twin Home
- Property subtype: Multi Family, Single Family Residence
- Attached to another structure: Yes
Materials
- Vinyl Siding
- Foundation: Poured
Condition
- New construction: Yes
- Year built: 2026
Details
- Warranty included: Yes
Utilities & green energy
- Electric: Circuit Breakers
- Sewer: Public Sewer
- Water: Public
Community & HOA
Community
- Subdivision: Estover Terrace
HOA
- Has HOA: No
Location
- Region: Menomonie
Financial & listing details
- Price per square foot: $250/sqft
- Date on market: 10/12/2026
- Cumulative days on market: 204 days
- Listing agreement: Exclusive Right To Sell
Estimated market value
$313,200
$298,000 - $329,000
$1,654/mo
Price history
| Date | Event | Price |
|---|---|---|
| 10/26/2026 | Contingent | $309,069-11.4%$250/sqft |
Source:  NWWMLS #1600384 Report a problem | ||
| 10/22/2026 | Price change | $348,966+12.9%$282/sqft |
Source:  WIREX MLS #1600410 Report a problem | ||
| 10/22/2026 | Price change | $309,069-11.4%$250/sqft |
Source: WIREX MLS #1600384 Report a problem | ||
| 10/22/2026 | Price change | $348,966+12.9%$282/sqft |
Source: NWWMLS #1600410 Report a problem | ||
| 10/22/2026 | Price change | $309,069-1.6%$250/sqft |
Source: NWWMLS #1600384 Report a problem | ||
| 10/12/2026 | Price change | $314,069-11.3%$254/sqft |
Source: NWWMLS #1600384 Report a problem | ||
| 4/24/2026 | Price change | $353,966+12.7%$286/sqft |
Source: WIREX MLS #1600410 Report a problem | ||
| 4/23/2026 | Listed for sale | $314,069$254/sqft |
Source: WIREX MLS #1600384 Report a problem | ||
Public tax history
Tax history is unavailable.
Monthly payment
Est. payment
Payment breakdown
Explore the cost of this home by adjusting the details. Changes won't be saved.Climate risks
Neighborhood: 54751
Nearby schools
Schools provided by the listing agent
- District: Menomonie Area
Source: NWWMLS. This data may not be complete. We recommend contacting the local school district to confirm school assignments for this home.

Similar homes
- $299,9003 bd2 ba1.8k sqft1109 16th Avenue E, Menomonie, WI 54751For Sale
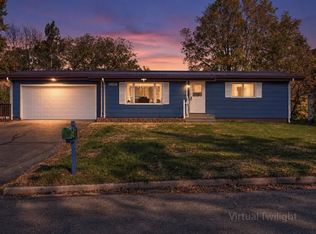
 MLS ID #1605695, Julie Lammer. NWWMLS
- $224,0002 bd1 ba1.1k sqft1203 13th Avenue E, Menomonie, WI 54751For Sale
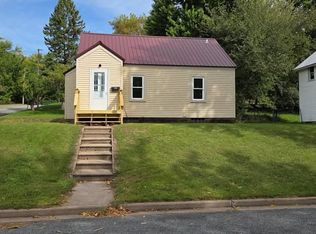 MLS ID #1606031, Mike Sullivan. NWWMLS
- $260,0002 bd2 ba1.2k sqft139 Fairview Court, Menomonie, WI 54751For Sale
 MLS ID #1606320, Melinda Stolts. NWWMLS
- $189,0005 bd2 ba1.7k sqft1315 11th Street E, Menomonie, WI 54751For Sale
 MLS ID #1604717, Alexis Brinkmoeller. NWWMLS
- $329,9004 bd3 ba1.8k sqft1304 Ballentine Road, Menomonie, WI 54751For SaleMLS ID #1605202, Stephanie Casper. NWWMLS
- $180,0004 bd2 ba1.3k sqft1114 7th Street E, Menomonie, WI 54751For SaleMLS ID #1600175, Terry Ault. NWWMLS
- $214,9002 bd1 ba704 sqft1716 6th Street E, Menomonie, WI 54751For SaleMLS ID #1604874, Stacy Vorwald. NWWMLS
- $174,0003 bd2 ba1.3k sqft1514 Douglas Street, Menomonie, WI 54751For SaleMLS ID #1605811, Mason Hurd. NWWMLS
- $359,9003 bd3 ba1.8k sqftN3645 175th Street, Menomonie, WI 54751For SaleMLS ID #1603169, Brooke Peterson. NWWMLS
- $194,9003 bd1 ba1.4k sqft107 4th Street W, Menomonie, WI 54751For SaleMLS ID #1605954, Adrian Ong. NWWMLS
- $339,0003 bd2 ba1.5k sqftN5403 870th Street, Elk Mound, WI 54739For SaleMLS ID #1605894, Dustin Schuh. NWWMLS
- $439,9003 bd2 ba1.6k sqftE5740 803rd Avenue, Menomonie, WI 54751For SaleMLS ID #1600849, Julie Lammer. NWWMLS
- $297,5002 bd2 ba1.2k sqft308 Dunn Street, Colfax, WI 54730For SaleMLS ID #1606332, Sarah Starck. NWWMLS
- $175,0003 bd2 ba900 sqftE3102 650th Avenue, Menomonie, WI 54751For SaleMLS ID #1603676, Karen Cadotte. NWWMLS
- $279,0002 bd2 ba1.3k sqft118 Dunn Street, Colfax, WI 54730New ConstructionMLS ID #1599189, Kristie Lasher. NWWMLS
- $324,9003 bd2 ba1.7k sqftW1401 Skyline Dr, Spring Valley, WI 54767For Sale
 MLS ID #7166245, Jesse Penman, eXp Realty. NorthstarMLS as distributed by MLS GRID
- $349,9004 bd1 ba1.5k sqft4082 E County Road Y, Eau Galle, WI 54737For SaleMLS ID #1606304, Charles Tiffany. NWWMLS
- $299,9992 bd2 ba1.2k sqft1848 Dorret Road, Eau Claire, WI 54703New ConstructionMLS ID #1604798, Nicole Mickelson. NWWMLS
- $269,9004 bd2 ba1.6k sqft1301 E Laneville Avenue, Durand, WI 54736For SaleMLS ID #1603958, Charles Tiffany. NWWMLS
