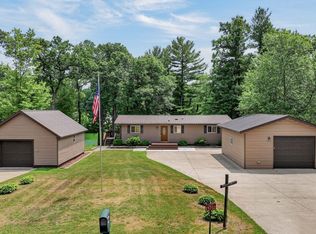
Wonderful New Construction 3 Bedroom/2 Bath Home on a Spacious Half-Acre Lot! Enjoy the convenience of one-level living in this beautiful new spec home, thoughtfully designed with everything you need on the main floor. Situated on a generous half-acre lot in a wonderful development, this property offers plenty of room to enjoy the outdoors. The neighborhood is ideal for walking and biking, with Tainter Lake and several public boat landings nearby for boating and fishing enthusiasts. Snowmobile trails are also conveniently close and fun bars/restaurants to get out for a bite to eat or enjoy live music! Inside, you'll appreciate the functional layout, including main floor laundry, nice hickory faced KT cabinetry with soft close doors and drawers, open KT/DR/LR space w/large kitchen island, nice primary suite with spacious walk in closet and more! The oversized 26' x 30' two-car insulated garage is already plumbed for easy installation of a gas heater. The full basement offers excellent potential for future expansion, featuring an egress window and plumbing already in place for a third bathroom. The septic is sized for a 4 BR home. Enjoy relaxing outdoors on the covered front patio or the 12' x 12' rear wood deck—perfect for grilling and entertaining. New construction, a spacious lot, room to grow, and a great location for enjoying the outdoors. This one is a must-see!
New construction
Price cut: $15K (11/16)
$430,000
N8247 577th Street, Colfax, WI 54730
3beds
1,386sqft
Single Family Residence
Built in 2026
0.5 Acres Lot
$429,400 Zestimate®
$310/sqft
$-- HOA
What's special
Main floor laundryOne-level livingFunctional layoutCovered front patioSpacious half-acre lot
- 7 days
- 185
- 7
Zillow last checked:
Listing updated:
Listed by:
Jill Rassbach 715-235-0635,
Rassbach Realty LLC
Source: NWWMLS,MLS#: 1606474 Originating MLS: Realtors of Northwestern Wisconsin
Facts & features
Interior
Bedrooms & bathrooms
- Bedrooms: 3
- Bathrooms: 2
- Full bathrooms: 2
Bedroom
- Description: Bedroom,Flooring: Carpet
- Level: Main
- Dimensions: 12.00 x 11.00
Bedroom
- Description: Bedroom,Flooring: Carpet
- Level: Main
- Dimensions: 12.00 x 12.00
Bedroom
- Description: Bedroom,Flooring: Carpet
- Level: Main
- Dimensions: 14.00 x 12.00
Bathroom
- Description: Bathroom,Flooring: Simulated Wood,Plank
- Level: Main
- Dimensions: 10.00 x 5.60
Bathroom
- Description: Bathroom,Flooring: Simulated Wood,Plank
- Level: Main
- Dimensions: 10.00 x 6.00
Entry foyer
- Description: Entry/Foyer,Flooring: Simulated Wood,Plank
- Level: Main
- Dimensions: 7.00 x 5.60
Entry foyer
- Description: Entry/Foyer,Flooring: Simulated Wood,Plank
- Level: Main
- Dimensions: 10.00 x 6.00
Kitchen
- Description: Kitchen,Flooring: Simulated Wood,Plank
- Level: Main
- Dimensions: 18.00 x 16.00
Laundry
- Description: Laundry Room,Flooring: Simulated Wood,Plank
- Level: Main
- Dimensions: 6.00 x 6.00
Living room
- Description: Living Room,Flooring: Carpet
- Level: Main
- Dimensions: 13.00 x 13.00
Heating
- Forced Air
Cooling
- Central Air
Appliances
- Included: Dishwasher, Gas Water Heater, Microwave, Oven, Range, Refrigerator
Features
- Basement: Egress Windows,Full
- Has fireplace: No
- Fireplace features: None
Interior area
- Total structure area: 2,772
- Total interior livable area: 1,386 sqft
- Finished area above ground: 1,386
- Finished area below ground: 0
Video & virtual tour
Property
Parking
- Total spaces: 2
- Parking features: Attached, Driveway, Garage, Garage Door Opener
- Attached garage spaces: 2
- Has uncovered spaces: Yes
Features
- Levels: One
- Stories: 1
- Patio & porch: Deck, Open, Porch
Lot
- Size: 0.5 Acres
Details
- Additional structures: None
- Parcel number: 1703822912203200019
- Zoning description: Residential
Construction
Type & style
- Home type: SingleFamily
- Architectural style: One Story
- Property subtype: Single Family Residence
Materials
- Vinyl Siding
- Foundation: Poured
Condition
- New construction: Yes
- Year built: 2026
Details
- Warranty included: Yes
Utilities & green energy
- Electric: Circuit Breakers
- Sewer: Septic Tank
- Water: Well
Community & HOA
Community
- Subdivision: Tainter Woods Hanistock
HOA
- Has HOA: No
Location
- Region: Colfax
Financial & listing details
- Price per square foot: $310/sqft
- Annual tax amount: $168
- Date on market: 11/9/2026
- Cumulative days on market: 7 days
- Listing agreement: Exclusive Right To Sell
- Exclusions: Sellers Personal, Water Softener
Estimated market value
$429,400
$408,000 - $451,000
Not available
Price history
| Date | Event | Price |
|---|---|---|
| 11/16/2026 | Price change | $430,000-3.4%$310/sqft |
Source:  NWWMLS #1606474 Report a problem | ||
| 11/9/2026 | Listed for sale | $445,000$321/sqft |
Source: NWWMLS #1606474 Report a problem | ||
Public tax history
Tax history is unavailable.
Monthly payment
Est. payment
Payment breakdown
Explore the cost of this home by adjusting the details. Changes won't be saved.Climate risks
Neighborhood: 54730
Nearby schools
Schools provided by the listing agent
- District: Menomonie Area
Source: NWWMLS. This data may not be complete. We recommend contacting the local school district to confirm school assignments for this home.
Similar homes
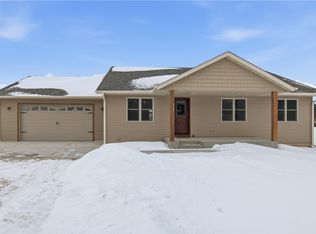
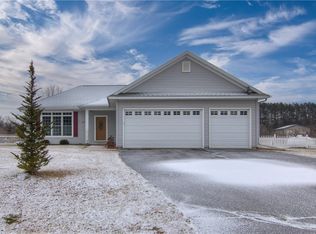
- $464,5003 bd2 ba1.7k sqftN8270 574th Street, Colfax, WI 54730New Construction

 MLS ID #1605829, Julie Lammer. NWWMLS
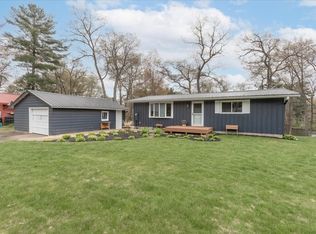
- $439,9003 bd2 ba1.6k sqftE5740 803rd Avenue, Menomonie, WI 54751For Sale
 MLS ID #1600849, Julie Lammer. NWWMLS
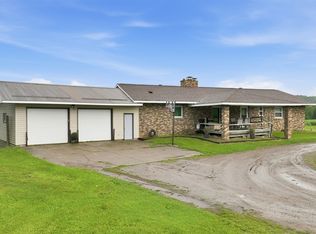
- $449,0003 bd2 ba1.8k sqft1711 150th Avenue, Colfax, WI 54730For Sale
 MLS ID #1602516, Missy Seibel. NWWMLS
- $500,0002 bd2 ba2k sqftE5732 803rd Avenue, Menomonie, WI 54751For Sale
 MLS ID #1601708, Vicki Phelps. NWWMLS
- $425,0004 bd3 ba1.8k sqftE9766 740th Avenue, Elk Mound, WI 54739For SaleMLS ID #1606086, Julie Kinney. NWWMLS
- $365,0003 bd2 ba1.4k sqft111 Dunn St, Colfax, WI 54730For Sale
 MLS ID #7067692, Kristie Lasher, Chippewa Valley Real Estate, L. NorthstarMLS as distributed by MLS GRID
- $297,5002 bd2 ba1.2k sqft308 Dunn Street, Colfax, WI 54730For SaleMLS ID #1606332, Sarah Starck. NWWMLS
- $339,0003 bd2 ba1.5k sqftN5403 870th Street, Elk Mound, WI 54739For SaleMLS ID #1605894, Dustin Schuh. NWWMLS
- $425,0005 bd2 ba1.7k sqftN12507 County Road Q, Glenwood City, WI 54013For SaleMLS ID #7150883, Laurie Peterson, EXP Realty, LLC. NorthstarMLS as distributed by MLS GRID
- $279,0002 bd2 ba1.3k sqft118 Dunn Street, Colfax, WI 54730New ConstructionMLS ID #1599189, Kristie Lasher. NWWMLS
- $394,0003 bd1 ba1.7k sqft1681 County Road X, Glenwood City, WI 54013For SaleMLS ID #1605484, Shelbie Mittlestadt. NWWMLS
- $309,9004 bd1 ba1.9k sqftN3461 630th Street, Menomonie, WI 54751For SaleMLS ID #1606351, Stephanie Casper. NWWMLS
- $359,9003 bd3 ba1.8k sqftN3645 175th Street, Menomonie, WI 54751For SaleMLS ID #1603169, Brooke Peterson. NWWMLS
- $455,0003 bd2 ba1.5k sqft166 3rd St, Glenwood City, WI 54013For SaleMLS ID #7076610, Leslie Boyea, Quorum Enterprises, Inc.. NorthstarMLS as distributed by MLS GRID
- $289,9003 bd2 ba1.8k sqft1109 16th Avenue E, Menomonie, WI 54751For SaleMLS ID #1605695, Julie Lammer. NWWMLS
- $499,9002 bd2 ba1.2k sqft1725 Highway 128, Glenwood City, WI 54013For SaleMLS ID #7062939, Jon C. Haasch, Haasch Real Estate Services. NorthstarMLS as distributed by MLS GRID
- $255,0003 bd2 ba1.2k sqftN11229 County Road Q, Downing, WI 54734For SaleMLS ID #1605994, Jody Marr. NWWMLS
- $249,0004 bd3 ba1.5k sqftN14377 190th Street, Prairie Farm, WI 54762For SaleMLS ID #1602894, Jerry Bates. NWWMLS
- $260,0002 bd2 ba1.2k sqft139 Fairview Court, Menomonie, WI 54751For SaleMLS ID #1606320, Melinda Stolts. NWWMLS
- $224,0002 bd1 ba1.1k sqft1203 13th Avenue E, Menomonie, WI 54751For SaleMLS ID #1606031, Mike Sullivan. NWWMLS
