New Construction Ranch in Desirable Tainter Woods Subdivision! Enjoy quality craftsmanship, modern comfort, and lake-area living near beautiful Tainter Lake! Don’t miss this fabulous opportunity to own a brand-new 1,750-square-foot ranch featuring 3 bedrooms, 2 bathrooms, and an impressive list of upgrades and amenities. this thoughtfully designed home offers the perfect blend of style, comfort, and functionality. Step inside and be welcomed by a spacious, open-concept floor plan designed for everyday living and effortless entertaining. The fabulous gourmet kitchen features a large center island, stainless steel appliances, abundant cabinetry, and a convenient walk-in pantry—everything you need to prepare meals and gather with family and friends. The private primary suite complete with a generous walk-in closet, double-bowl vanity, and your choice of a bathtub and walk-in shower. Two additional nicely sized bedrooms and a second full bathroom provide plenty of room for family, guests, or a home office. Convenience continues with a dedicated mudroom featuring an included washer and dryer. The oversized, insulated, and finished two car garage boasts an 18-foot garage door, excellent natural light, and a separate mechanical room. Enjoy year-round comfort with in-floor heating, gas forced-air heat, and central air conditioning. Outside, a concrete driveway and large covered front porch create a welcoming entrance and the perfect place to relax and enjoy those beautiful evening sunsets.Want to see the quality, you can preview the craftsmanship and finishes in the neighboring home featuring the same floor plan through October 30, 2026. Better yet, purchase now while there’s still time to personalize your new home by selecting your interior finishes
Enjoy a convenient location just a short drive from Tainter Lake favorites, including Jake’s Supper Club, Pioneer Bar & Grill, and Elk Point Resort. Don’t miss your chance to make this beautiful new construction home your own!
Active
$464,500
N8270 574th St, Colfax, WI 54730
3beds
1,700sqft
Single Family
Built in 2027
0 Square Feet Lot
$-- Zestimate®
$273/sqft
$-- HOA
What's special
Modern comfortLarge center islandSpacious open-concept floor planQuality craftsmanshipFabulous gourmet kitchenGenerous walk-in closetAbundant cabinetry
- 1 day
- 61
- 2
Zillow last checked:
Listing updated:
Listed by:
Julie A Lammer 715-308-3399,
RE/MAX Results
Source: NorthstarMLS as distributed by MLS GRID,MLS#: 7157939
Facts & features
Interior
Bedrooms & bathrooms
- Bedrooms: 3
- Bathrooms: 2
- Full bathrooms: 2
Bedroom
- Level: Main
- Area: 132 Square Feet
- Dimensions: 12 x 11
Bedroom 2
- Level: Main
- Area: 132 Square Feet
- Dimensions: 12 x 11
Bedroom 3
- Level: Main
- Area: 156 Square Feet
- Dimensions: 13 x 12
Bathroom
- Level: Main
- Area: 64 Square Feet
- Dimensions: 8 x 8
Bathroom
- Level: Main
- Area: 110 Square Feet
- Dimensions: 11 x 10
Dining room
- Level: Main
- Area: 56 Square Feet
- Dimensions: 8 x 7
Kitchen
- Level: Main
- Area: 160 Square Feet
- Dimensions: 16 x 10
Laundry
- Level: Main
- Area: 96 Square Feet
- Dimensions: 12 x 8
Living room
- Level: Main
- Area: 396 Square Feet
- Dimensions: 22 x 18
Other
- Level: Main
- Area: 36 Square Feet
- Dimensions: 6 x 6
Heating
- Forced Air, In-Floor Heating
Cooling
- Central Air
Appliances
- Included: Dishwasher, Dryer, Exhaust Fan, Microwave, Range, Refrigerator, Washer
- Laundry: Laundry Room, Main Level
Features
- Basement: None
- Has fireplace: No
Interior area
- Total structure area: 1,700
- Total interior livable area: 1,700 sqft
- Finished area above ground: 1,700
- Finished area below ground: 0
Video & virtual tour
Property
Parking
- Total spaces: 2
- Parking features: Attached, Concrete, Garage Door Opener
- Attached garage spaces: 2
- Has uncovered spaces: Yes
- Details: Garage Dimensions (30x30), Garage Door Width (18)
Accessibility
- Accessibility features: No Stairs External, No Stairs Internal, Soaking Tub
Features
- Levels: One
- Stories: 1
- Patio & porch: Patio, Porch
Lot
- Size: 0 Square Feet
- Dimensions: 159 x 180 x 124 x 244
- Features: Corner Lot
Details
- Foundation area: 1700
- Parcel number: 17038220002629122
- Zoning description: Residential-Single Family
Construction
Type & style
- Home type: SingleFamily
- Property subtype: Single Family
Materials
- Concrete
- Roof: Age 8 Years or Less,Architectural Shingle
Condition
- New construction: No
- Year built: 2027
Utilities & green energy
- Electric: Circuit Breakers
- Gas: Propane
- Sewer: Septic System Compliant - Yes
- Water: Private, Well
Community & HOA
Community
- Subdivision: Tainter Woods
HOA
- Has HOA: No
Location
- Region: Colfax
Financial & listing details
- Price per square foot: $273/sqft
- Annual tax amount: $197
- Date on market: 10/9/2026
- Road surface type: Paved
Estimated market value
Not available
Estimated sales range
Not available
Not available
Price history
| Date | Event | Price |
|---|---|---|
| 10/9/2026 | Listed for sale | $464,500$273/sqft |
Source:  WIREX MLS #1605829 Report a problem WIREX MLS #1605829 Report a problem | ||
Public tax history
Tax history is unavailable.
Monthly payment
Est. payment
Payment breakdown
Explore the cost of this home by adjusting the details. Changes won't be saved.Climate risks
Neighborhood: 54730
Similar homes
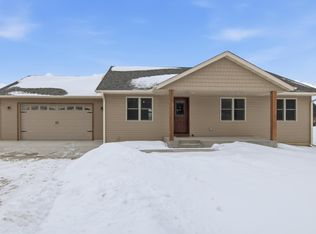
- $425,0004 bd2 ba2.3k sqftE6226 819th AVENUE, Colfax, WI 54730Active
 MLS ID #1975709, Heith Doyle. WIREX MLS
 - $419,9003 bd2 ba2.4k sqftN8792 610th St, Colfax, WI 54730For Sale
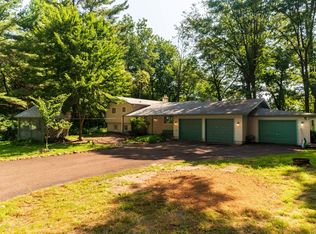
 MLS ID #7115447, Christopher Powell, Edina Realty, Inc.. NorthstarMLS as distributed by MLS GRID
 - $499,0003 bd3 ba1.9k sqftN6587 State Road 40, Elk Mound, WI 54739For Sale
 MLS ID #7155275, Jill Rassbach, Rassbach Realty LLC. NorthstarMLS as distributed by MLS GRID
 - $270,0003 bd2 ba1.7k sqftE6095 800th Ave, Colfax, WI 54730For Sale
 MLS ID #7124626, Cora L. Frank, RE/MAX Results. NorthstarMLS as distributed by MLS GRID
 - $500,0002 bd2 ba2k sqftE5732 803rd Ave, Menomonie, WI 54751For SaleMLS ID #7086694, Vicki Phelps, Century 21 Affiliated. NorthstarMLS as distributed by MLS GRID
- $280,0003 bd2 ba1.9k sqftE3818 650th Ave, Menomonie, WI 54751For SaleMLS ID #7157618, Curtis N Newgard, Edina Realty, Inc.. NorthstarMLS as distributed by MLS GRID
- $374,9003 bd2 ba2.2k sqftN7860 540th St, Menomonie, WI 54751For SaleMLS ID #7101932, Julie A Lammer, RE/MAX Results. NorthstarMLS as distributed by MLS GRID
- $489,0003 bd3 ba2.5k sqft1202 N Shore Dr, Menomonie, WI 54751For SaleMLS ID #7147973, Jill Rassbach, Rassbach Realty LLC. NorthstarMLS as distributed by MLS GRID
- $499,9003 bd3 ba2.1k sqftN4675 330th St, Menomonie, WI 54751For SaleMLS ID #7153339, Jessica Skovbroten, RE/MAX Results. NorthstarMLS as distributed by MLS GRID
- $365,0003 bd2 ba1.4k sqft111 Dunn St, Colfax, WI 54730For SaleMLS ID #7067692, Kristie Lasher, Chippewa Valley Real Estate, L. NorthstarMLS as distributed by MLS GRID
- $325,0003 bd2 ba1.1k sqftE5060 County Road Bb, Menomonie, WI 54751For SaleMLS ID #7149042, Julie A. Kinney, Coldwell Banker Brenizer, REAL. NorthstarMLS as distributed by MLS GRID
- $399,9004 bd3 ba2.4k sqft2925 Plum Tree Cir S, Menomonie, WI 54751For SaleMLS ID #7149294, Cora L. Frank, RE/MAX Results. NorthstarMLS as distributed by MLS GRID
- $254,9003 bd2 ba1.6k sqft403 High St, Colfax, WI 54730For SaleMLS ID #7129828, Shelley Watkins, RE/MAX Results. NorthstarMLS as distributed by MLS GRID
- $319,5003 bd2 ba1.8k sqft1109 16th Ave E, Menomonie, WI 54751For SaleMLS ID #7154422, Julie A Lammer, RE/MAX Results. NorthstarMLS as distributed by MLS GRID
- $415,0004 bd2 ba2.1k sqft3798 Nicholas Dr, Menomonie, WI 54751For SaleMLS ID #7104610, Vicki Phelps, Century 21 Affiliated. NorthstarMLS as distributed by MLS GRID
