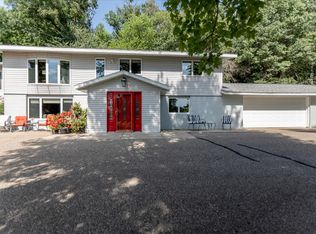
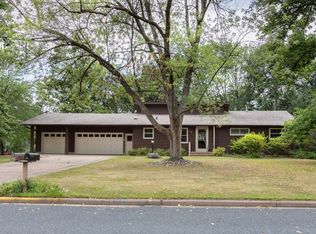
Country home with a great setting and beautiful views of rolling landscape. 3 bedrooms, 2 baths, 2-car attached and an insulated/heated workshop (40 x 24). Main floor has 2 bedrooms, full bath, fireplace, nice flow and an Incredible Covered Patio with stamped concrete (22 x 24). The lower level is a walkout and has 1 bedroom, a 3/4 bath and nice spacious laundry area as well as Good Additional Storage in the basement. The furnace is LP gas, hardly used due to the Outdoor wood boiler being used to generate the heat run through the forced air furnace. The set up for the boiler is excellent and very easy to use. The workshop is 24 x 40 and heated.
For sale
$385,000
3141 N County Road Y, Menomonie, WI 54751
3beds
1,900sqft
Single Family Residence
Built in 1979
-- sqft lot
$-- Zestimate®
$203/sqft
$-- HOA
What's special
Nice flowNice spacious laundry area
- 1 day
- 87
- 3
Zillow last checked:
Listing updated:
Listed by:
Charles Tiffany 715-495-1022,
Charlie Tiffany Real Estate
Source: NWWMLS,MLS#: 1605848 Originating MLS: Realtors of Northwestern Wisconsin
Originating MLS: Realtors of Northwestern WisconsinFacts & features
Interior
Bedrooms & bathrooms
- Bedrooms: 3
- Bathrooms: 2
- Full bathrooms: 1
- 1/2 bathrooms: 1
Bedroom
- Description: Bedroom,Flooring: Carpet
- Level: Main
- Dimensions: 13.00 x 13.00
Bedroom
- Description: Bedroom,Flooring: Laminate
- Level: Main
- Dimensions: 11.00 x 9.00
Bedroom
- Description: Bedroom,Flooring: Linoleum
- Level: Lower
- Dimensions: 14.00 x 11.00
Bathroom
- Description: Bathroom,Flooring: Laminate
- Level: Main
- Dimensions: 8.00 x 5.00
Bathroom
- Description: Bathroom,Flooring: Concrete
- Level: Lower
- Dimensions: 5.00 x 8.00
Dining room
- Description: Dining Area,Flooring: Laminate
- Level: Main
- Dimensions: 8.00 x 6.00
Family room
- Description: Family Room,Flooring: Laminate
- Level: Lower
- Dimensions: 18.00 x 15.00
Kitchen
- Description: Kitchen,Flooring: Laminate
- Level: Main
- Dimensions: 11.00 x 11.00
Laundry
- Description: Laundry Room,Flooring: Concrete
- Level: Lower
- Dimensions: 8.00 x 4.00
Living room
- Description: Living Room,Flooring: Carpet
- Level: Main
- Dimensions: 13.00 x 13.00
Other
- Description: Other,Flooring: Concrete
- Level: Main
- Dimensions: 20.00 x 22.00
Utility room
- Description: Utility/Mechanical,Flooring: Concrete
- Level: Lower
- Dimensions: 13.00 x 11.00
Heating
- Forced Air, Other, See Remarks
Cooling
- None
Appliances
- Included: Dishwasher, Oven, Range, Refrigerator
Features
- Basement: Full,Partially Finished,Walk-Out Access
- Has fireplace: Yes
- Fireplace features: Electric
Interior area
- Total structure area: 2,080
- Total interior livable area: 1,900 sqft
- Finished area above ground: 1,040
- Finished area below ground: 860
Property
Parking
- Total spaces: 4
- Parking features: Attached, Driveway, Garage, Gravel
- Attached garage spaces: 4
- Has uncovered spaces: Yes
Features
- Levels: One
- Stories: 1
- Patio & porch: Concrete, Covered, Patio
Details
- Additional structures: Workshop
- Parcel number: 1700422713251400002
- Zoning description: Residential
Construction
Type & style
- Home type: SingleFamily
- Architectural style: One Story
- Property subtype: Single Family Residence
Materials
- Brick, Vinyl Siding
- Foundation: Block
Condition
- New construction: No
- Year built: 1979
Utilities & green energy
- Electric: Circuit Breakers
- Sewer: Septic Tank
- Water: Private, Well
Community & HOA
HOA
- Has HOA: No
Location
- Region: Menomonie
Financial & listing details
- Price per square foot: $203/sqft
- Annual tax amount: $2,829
- Date on market: 10/12/2026
- Cumulative days on market: 5 days
- Listing agreement: Exclusive Right To Sell
Estimated market value
Not available
Estimated sales range
Not available
Not available
Price history
| Date | Event | Price |
|---|---|---|
| 10/9/2026 | Listed for sale | $385,000$203/sqft |
Source:  WIREX MLS #1605848 Report a problem WIREX MLS #1605848 Report a problem | ||
Public tax history
Tax history is unavailable.
Monthly payment
Est. payment
Payment breakdown
Explore the cost of this home by adjusting the details. Changes won't be saved.Climate risks
Neighborhood: 54751
Nearby schools
Schools provided by the listing agent
- District: Menomonie Area
Source: NWWMLS. This data may not be complete. We recommend contacting the local school district to confirm school assignments for this home.
- $377,800-- bd-- ba-- sqftN3141 County Road Y, Menomonie, WI 54751Off Market
- $445,100-- bd-- ba-- sqftN3146 County Road Y, Menomonie, WI 54751Off Market
- $452,000-- bd-- ba-- sqftN3242 County Road Y, Menomonie, WI 54751Off Market
- $234,100-- bd-- ba-- sqftN3019 County Road Y, Menomonie, WI 54751Off Market
Similar homes
- $394,0003 bd3 ba1.9k sqft2416 Aurora Circle NE, Menomonie, WI 54751For Sale

 MLS ID #1603565, Charles Tiffany. NWWMLS
 - $339,9003 bd2 ba2.2k sqftN4438 County Road Y, Menomonie, WI 54751For Sale
 MLS ID #1604355, Cora Frank. NWWMLS
 - $379,0004 bd3 ba2.5k sqft1121 River Heights Road, Menomonie, WI 54751For Sale
 MLS ID #1604519, Cora Frank. NWWMLS
 - $369,9003 bd3 ba1.8k sqftN3645 175th Street, Menomonie, WI 54751For Sale
 MLS ID #1603169, Brooke Peterson. NWWMLS
 - $374,9003 bd2 ba2.2k sqftN7860 540th Street, Menomonie, WI 54751For SaleMLS ID #1602738, Julie Lammer. NWWMLS
- $399,9004 bd3 ba2.4k sqft2925 S Plum Tree Circle, Menomonie, WI 54751For SaleMLS ID #1605385, Cora Frank. NWWMLS
- $415,0004 bd2 ba2.1k sqft3798 Nicholas Drive, Menomonie, WI 54751For SaleMLS ID #1602722, Vicki Phelps. NWWMLS
- $359,9005 bd3 ba2.2k sqftE5656 704th Avenue, Menomonie, WI 54751For SaleMLS ID #1605496, Julie Brown. NWWMLS
- $319,5003 bd2 ba1.8k sqft1109 16th Avenue E, Menomonie, WI 54751For SaleMLS ID #1605695, Julie Lammer. NWWMLS
- $299,9003 bd2 ba1.9k sqft216 17th Street NE, Menomonie, WI 54751For SaleMLS ID #1605299, Missy Seibel. NWWMLS
- $299,9004 bd2 ba1.7k sqft1001 13th Street SE, Menomonie, WI 54751For SaleMLS ID #1602774, Jill Rassbach. NWWMLS
- $499,9003 bd3 ba2.1k sqftN4675 330th Street, Menomonie, WI 54751For SaleMLS ID #1605623, Jessica Skovbroten. NWWMLS
- $325,0003 bd2 ba1.1k sqft5060 E County Road BB, Menomonie, WI 54751For SaleMLS ID #1605379, Julie Kinney. NWWMLS
- $295,0003 bd2 ba1.9k sqft2216 3rd Street E, Menomonie, WI 54751For SaleMLS ID #1602946, Cora Frank. NWWMLS
- $299,0002 bd1 ba1.2k sqftN4248 420th Street, Menomonie, WI 54751For SaleMLS ID #1605516, Shelley Watkins. NWWMLS
- $280,0003 bd2 ba1.9k sqftE3818 650th Avenue, Menomonie, WI 54751For SaleMLS ID #1605834, Curt Newgard. NWWMLS
- $399,9003 bd2 ba2.3k sqft1800 White Oak Drive, Eau Claire, WI 54703For SaleMLS ID #1605549, Emily Thompson. NWWMLS
- $339,9004 bd3 ba1.8k sqft1304 Ballentine Road, Menomonie, WI 54751For SaleMLS ID #1605202, Stephanie Casper. NWWMLS
- $295,0005 bd2 ba2.3k sqft1303 Main Street E, Menomonie, WI 54751For SaleMLS ID #1605339, Denise Solberg. NWWMLS
