How often do you get the opportunity to own a famous house? This beautiful historic home in downtown Menomonie was featured on PBS's Storylords from the 80's, and is also highlighted on the Wisconsin Historical Society's website! With it's elegant Queen Anne's style, bay window, multiple updates, 5 bedrooms, two fireplaces that provide a large portion of the heat, main floor laundry, generous sized corner lot, fenced in dog run, crab apple trees with a gorgeous spring bloom, and nostalgia that can't be surpassed, this is an opportunity to experience in person! Step through the doors of of the past, while at the same time enjoying the many updates - wash machine (3.5 yrs), hot water boiler (2 yrs), back porch (1 yr), electric panel (10 yrs), plumbing in one of the bathrooms (7 yrs), large window in dining room (5 months), roof and gutters (5 yrs), garden shed (5 yrs), water heater (2 yrs), garage door (3 yrs). Available 9/24. Schedule your showing ahead! Note: Some cosmetic repairs are needed inside including some wall plaster touch up, and two bedroom windows are cracked. The two fireplaces are a wood pellet stove and a gas fireplace.
Active
$295,000
1303 Main Street, Menomonie, WI 54751
5beds
2,382sqft
Single Family Residence
Built in 1910
0.44 Acres Lot
$290,000 Zestimate®
$124/sqft
$-- HOA
What's special
- 17 days
- 1,493
- 86
Likely to sell faster than
Zillow last checked:
Listing updated:
Listed by:
Denise Solberg 715-563-8669,
Keller Williams Realty Diversified
Source: WIREX MLS,MLS#: 1605339 Originating MLS: REALTORS Association of Northwestern WI
Originating MLS: REALTORS Association of Northwestern WIFacts & features
Interior
Bedrooms & bathrooms
- Bedrooms: 5
- Bathrooms: 2
- Full bathrooms: 2
Primary bedroom
- Level: Upper
- Area: 195
- Dimensions: 15 x 13
Bedroom 2
- Level: Upper
- Area: 156
- Dimensions: 12 x 13
Bedroom 3
- Level: Upper
- Area: 143
- Dimensions: 11 x 13
Bedroom 4
- Level: Upper
- Area: 99
- Dimensions: 11 x 9
Dining room
- Level: Main
- Area: 195
- Dimensions: 15 x 13
Kitchen
- Level: Main
- Area: 165
- Dimensions: 15 x 11
Living room
- Level: Main
- Area: 195
- Dimensions: 15 x 13
Heating
- Natural Gas, Radiant, Other, Hot Water
Cooling
- Wall Unit(s), Other
Appliances
- Included: Dryer, Microwave, Range/Oven, Refrigerator, Washer
Features
- Windows: Some window coverings
- Basement: Partial,Silo,Block,Other
Interior area
- Total structure area: 2,382
- Total interior livable area: 2,382 sqft
- Finished area above ground: 2,382
- Finished area below ground: 0
Property
Parking
- Total spaces: 2
- Parking features: 2 Car, Detached
- Garage spaces: 2
Features
- Levels: Two
- Stories: 2
- Fencing: Fenced Yard
Lot
- Size: 0.44 Acres
Details
- Additional structures: Garden Shed
- Parcel number: 1725122813253200052
- Zoning: Residential
Construction
Type & style
- Home type: SingleFamily
- Property subtype: Single Family Residence
Materials
- Wood Siding
Condition
- 21+ Years
- New construction: No
- Year built: 1910
Utilities & green energy
- Electric: Circuit Breakers
- Sewer: Public Sewer
- Water: Public
Community & HOA
Location
- Region: Menomonie
- Municipality: Menomonie
Financial & listing details
- Price per square foot: $124/sqft
- Tax assessed value: $328,000
- Annual tax amount: $4,647
- Date on market: 9/24/2026
- Inclusions: Included:ac Wall Unit, Included:dryer, Included:fenced Yard, Included:microwave, Included:oven/Range, Included:refrigerator, Included:washer, Included:window Coverings
- Exclusions: Excluded:sellers Personal
Estimated market value
$290,000
$276,000 - $305,000
$1,722/mo
Price history
| Date | Event | Price |
|---|---|---|
| 9/24/2026 | Listed for sale | $295,000+213.8%$124/sqft |
Source:  WIREX MLS #1605339 Report a problem WIREX MLS #1605339 Report a problem | ||
| 7/28/2005 | Sold | $94,000$39/sqft |
Source: Public Record Report a problem | ||
Public tax history
| Year | Property taxes | Tax assessment |
|---|---|---|
| 2024 | $4,481 +4.9% | $230,200 |
| 2023 | $4,271 +4.4% | $230,200 |
| 2022 | $4,092 -4.1% | $230,200 |
| 2021 | $4,267 +32.6% | $230,200 +74.3% |
| 2020 | $3,219 +7.5% | $132,100 |
| 2019 | $2,995 +1.5% | $132,100 |
| 2018 | $2,950 -5.1% | $132,100 |
| 2017 | $3,108 +1.8% | $132,100 |
| 2016 | $3,053 | $132,100 |
| 2015 | $3,053 -6.6% | $132,100 |
| 2014 | $3,267 +4.6% | $132,100 |
| 2013 | $3,125 -30.9% | $132,100 |
| 2011 | $4,523 -6.3% | $132,100 |
| 2010 | $4,825 +207.9% | $132,100 |
| 2009 | $1,567 | $132,100 |
Find assessor info on the county website
Monthly payment
Est. payment
Payment breakdown
Explore the cost of this home by adjusting the details. Changes won't be saved.Climate risks
Neighborhood: 54751
Nearby schools
Schools provided by the listing agent
- District: Menomonie
Source: WIREX MLS. This data may not be complete. We recommend contacting the local school district to confirm school assignments for this home.


Similar homes
- $299,9004 bd3 ba1.7k sqft1001 13th St SE, Menomonie, WI 54751For Sale
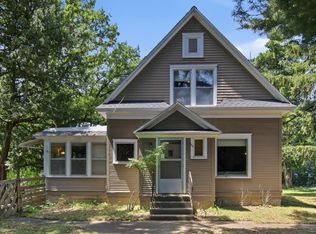
 MLS ID #7102360, Jill Rassbach, Rassbach Realty LLC. NorthstarMLS as distributed by MLS GRID
 - $299,9003 bd2 ba1.9k sqft216 17th Street, Menomonie, WI 54751Active
 MLS ID #1605299, Missy Seibel. WIREX MLS
 - $275,0005 bd3 ba3.4k sqft1901 Broadway St S, Menomonie, WI 54751For Sale
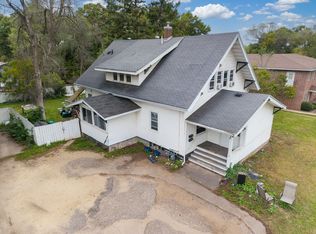 MLS ID #7152608, Jackson Rohde, EXP Realty, LLC. NorthstarMLS as distributed by MLS GRID
 - $280,0003 bd2 ba1.9k sqftE3818 650th Ave, Menomonie, WI 54751For Sale
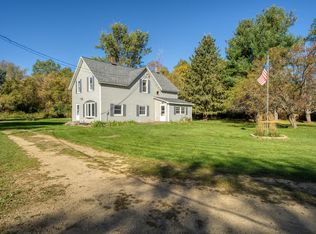 MLS ID #7157618, Curtis N Newgard, Edina Realty, Inc.. NorthstarMLS as distributed by MLS GRID
 - $319,5003 bd2 ba1.8k sqft1109 16th Ave E, Menomonie, WI 54751For SaleMLS ID #7154422, Julie A Lammer, RE/MAX Results. NorthstarMLS as distributed by MLS GRID
- $285,0004 bd2 ba1.8k sqft721 Bongey Dr SW, Menomonie, WI 54751For SaleMLS ID #7150314, Jake Hughes, Redfin Corporation. NorthstarMLS as distributed by MLS GRID
- $355,0005 bd3 ba2.7k sqft1027 Prairie Cir, Menomonie, WI 54751For SaleMLS ID #7154946, Amy J Larson, EXP Realty, LLC. NorthstarMLS as distributed by MLS GRID
- $295,0003 bd2 ba1.9k sqft2216 3rd St E, Menomonie, WI 54751For SaleMLS ID #7105353, Cora L. Frank, RE/MAX Results. NorthstarMLS as distributed by MLS GRID
- $279,9003 bd2 ba2.3k sqft515 12th Ave W, Menomonie, WI 54751For SaleMLS ID #7146144, Erik Davidson, Rassbach Realty LLC. NorthstarMLS as distributed by MLS GRID
- $269,9004 bd2 ba1.6k sqft837 Hopwood Ave, Menomonie, WI 54751For SaleMLS ID #7152437, Erik Davidson, Rassbach Realty LLC. NorthstarMLS as distributed by MLS GRID
- $299,0002 bd1 ba1.2k sqftN4248 420th St, Menomonie, WI 54751For SaleMLS ID #7154055, Shelley Watkins, RE/MAX Results. NorthstarMLS as distributed by MLS GRID
- $360,0004 bd3 ba2.3k sqftN4578 446th St, Menomonie, WI 54751For SaleMLS ID #7148943, Cora L. Frank, RE/MAX Results. NorthstarMLS as distributed by MLS GRID
- $339,9004 bd3 ba1.8k sqft1304 Ballentine Rd, Menomonie, WI 54751For SaleMLS ID #7146069, Stephanie L. Casper, Century 21 Affiliated. NorthstarMLS as distributed by MLS GRID
- $349,9004 bd2 ba2.4k sqftE4540 461st Ave, Menomonie, WI 54751For SaleMLS ID #7132413, Cora L. Frank, RE/MAX Results. NorthstarMLS as distributed by MLS GRID
- $219,0003 bd2 ba1.2k sqft1014 5th Ave E, Menomonie, WI 54751For SaleMLS ID #7153060, Steele Brothers, Edina Realty, Inc.. NorthstarMLS as distributed by MLS GRID
- $339,9003 bd2 ba2.2k sqftN4438 County Road Y, Menomonie, WI 54751For SaleMLS ID #7130182, Cora L. Frank, RE/MAX Results. NorthstarMLS as distributed by MLS GRID
