Spacious 5-bed property in Menomonie offering 3,456 sq. ft. of living space on a .33-acre lot. Built in 1920, this property has an established rental history and offers plenty of flexibility for its next owner.
The large floor plan provides five bedrooms, two non-conforming rooms, generous shared living spaces, and plenty of room to spread out. Continue the existing rental use or make the property your own and live in the home while utilizing the additional bedrooms to fit your needs. The possibilities make this a unique option for both owner-occupants and investors.
Conveniently located near UW-Stout, downtown Menomonie, shopping, dining, and area amenities. A property with size, location, and flexibility that is worth a look.
Active
$275,000
1901 Broadway St S, Menomonie, WI 54751
5beds
3,471sqft
Single Family
Built in 1920
0.33 Acres Lot
$273,300 Zestimate®
$79/sqft
$-- HOA
What's special
Large floor planGenerous shared living spacesFive bedrooms
- 21 days
- 395
- 17
Zillow last checked:
Listing updated:
Listed by:
Jackson Rohde 715-220-7771,
EXP Realty, LLC,
Alexandra Rohde 715-222-8561
Source: NorthstarMLS as distributed by MLS GRID,MLS#: 7152608
Facts & features
Interior
Bedrooms & bathrooms
- Bedrooms: 5
- Bathrooms: 3
- Full bathrooms: 1
- 3/4 bathrooms: 2
Bedroom
- Level: Main
- Area: 107.33 Square Feet
- Dimensions: 8x13'5
Bedroom 2
- Level: Main
- Area: 118.13 Square Feet
- Dimensions: 11'3x10'6
Bedroom 3
- Level: Upper
- Area: 136.92 Square Feet
- Dimensions: 13'3x10'4
Bedroom 4
- Level: Upper
- Area: 161.46 Square Feet
- Dimensions: 15'6x10'5
Bedroom 5
- Level: Upper
- Area: 167.63 Square Feet
- Dimensions: 13'6x12'5
Kitchen
- Level: Main
- Area: 183.08 Square Feet
- Dimensions: 14'1x13
Kitchen
- Level: Upper
- Area: 176.53 Square Feet
- Dimensions: 13'8x12'11
Living room
- Level: Main
- Area: 192.83 Square Feet
- Dimensions: 14'10x13
Living room
- Level: Upper
- Area: 226.39 Square Feet
- Dimensions: 13'7x16'8
Heating
- Forced Air
Cooling
- Window Unit(s)
Appliances
- Laundry: Lower Level, Upper Level
Features
- Basement: Block
- Has fireplace: No
Interior area
- Total structure area: 3,614
- Total interior livable area: 3,471 sqft
- Finished area above ground: 2,457
- Finished area below ground: 1,014
Property
Parking
- Parking features: Asphalt, More Parking Onsite for Fee
Accessibility
- Accessibility features: None
Features
- Levels: Two
- Stories: 2
- Fencing: Wood
Lot
- Size: 0.33 Acres
- Dimensions: 110 x 132
Details
- Foundation area: 1157
- Parcel number: 1725122813342300007
- Zoning description: Residential-Multi-Family,Residential-Single Family
Construction
Type & style
- Home type: SingleFamily
- Property subtype: Single Family
Materials
- Roof: Age Over 8 Years
Condition
- New construction: No
- Year built: 1920
Utilities & green energy
- Electric: Circuit Breakers, 100 Amp Service
- Gas: Natural Gas
- Sewer: City Sewer/Connected
- Water: City Water/Connected
Community & HOA
Community
- Subdivision: Broadway Add
HOA
- Has HOA: No
Location
- Region: Menomonie
Financial & listing details
- Price per square foot: $79/sqft
- Annual tax amount: $4,597
- Date on market: 10/1/2026
Estimated market value
$273,300
$260,000 - $287,000
$2,283/mo
Price history
| Date | Event | Price |
|---|---|---|
| 10/1/2026 | Listed for sale | $275,000+78.6%$79/sqft |
Source:  NorthstarMLS as distributed by MLS GRID #7152608 Report a problem | ||
| 6/18/2018 | Sold | $154,000-3.7%$44/sqft |
Source: NorthstarMLS as distributed by MLS GRID #4906283 Report a problem | ||
| 3/23/2018 | Price change | $159,900-7.3%$46/sqft |
Source: Rassbach Realty LLC #4906283 Report a problem | ||
| 2/8/2018 | Listed for sale | $172,500+38%$50/sqft |
Source: Rassbach Realty LLC #4906283 Report a problem | ||
| 2/18/2010 | Listing removed | $125,000$36/sqft |
Source: ANDALE REAL ESTATE INC. #823131 Report a problem | ||
| 1/23/2010 | Listed for sale | $125,000$36/sqft |
Source: ANDALE REAL ESTATE INC. #823131 Report a problem | ||
Public tax history
Tax history is unavailable.
Monthly payment
Est. payment
Payment breakdown
Explore the cost of this home by adjusting the details. Changes won't be saved.Climate risks
Neighborhood: 54751
Similar homes
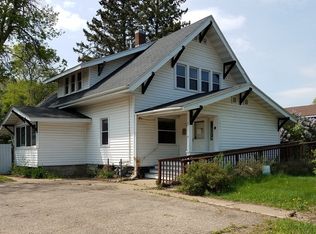
- $279,9003 bd2 ba2.3k sqft515 12th Avenue W, Menomonie, WI 54751For Sale
 MLS ID #1605241, Erik Davidson. NWWMLS
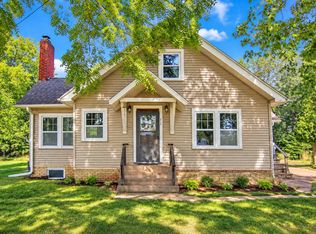
- $295,0005 bd2 ba2.3k sqft1303 Main Street E, Menomonie, WI 54751For Sale
 MLS ID #1605339, Denise Solberg. NWWMLS
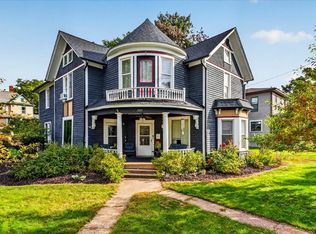
- $294,9004 bd2 ba1.7k sqft1001 13th Street SE, Menomonie, WI 54751For Sale
 MLS ID #1602774, Jill Rassbach. NWWMLS
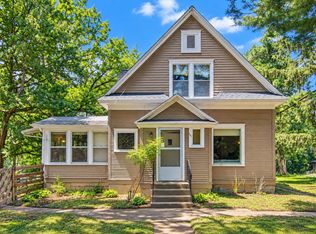
- $285,0004 bd2 ba1.8k sqft721 Bongey Dr SW, Menomonie, WI 54751For Sale
 MLS ID #7150314, Jake Hughes, Redfin Corporation. NorthstarMLS as distributed by MLS GRID
- $290,0003 bd2 ba1.9k sqft2216 3rd Street E, Menomonie, WI 54751For SaleMLS ID #1602946, Cora Frank. NWWMLS
- $258,6006 bd1 ba2.4k sqft1015 6th Street E #2, Menomonie, WI 54751For SaleMLS ID #1604178, Terry Ault. NWWMLS
- $355,0005 bd3 ba2.8k sqft1027 Prairie Circle, Menomonie, WI 54751For SaleMLS ID #1605849, Amy Larson. NWWMLS
- $300,0003 bd3 ba2.5k sqft1313 Matthews Road, Menomonie, WI 54751For SaleMLS ID #1604856, Cassandra Stibor. NWWMLS
- $252,5006 bd2 ba2k sqft1703 7th Street E #1, Menomonie, WI 54751For SaleMLS ID #1604987, David C Larson. NWWMLS
- $314,5003 bd2 ba1.8k sqft1109 16th Avenue E, Menomonie, WI 54751For SaleMLS ID #1605695, Julie Lammer. NWWMLS
- $379,0004 bd3 ba2.5k sqft1121 River Heights Road, Menomonie, WI 54751For SaleMLS ID #1604519, Cora Frank. NWWMLS
- $409,5004 bd3 ba3.7k sqftE4602 479th Avenue, Menomonie, WI 54751For SaleMLS ID #1604092, Cora Frank. NWWMLS
- $189,0005 bd2 ba1.7k sqft1315 11th Street E, Menomonie, WI 54751For SaleMLS ID #1604717, Alexis Brinkmoeller. NWWMLS
- $349,9004 bd2 ba2.4k sqftE4540 461st Ave, Menomonie, WI 54751For SaleMLS ID #7132413, Cora L. Frank, RE/MAX Results. NorthstarMLS as distributed by MLS GRID
- $394,9004 bd3 ba2.4k sqft2925 S Plum Tree Circle, Menomonie, WI 54751For SaleMLS ID #1605385, Cora Frank. NWWMLS
- $339,9004 bd3 ba1.8k sqft1304 Ballentine Road, Menomonie, WI 54751For SaleMLS ID #1605202, Stephanie Casper. NWWMLS
- $359,9005 bd3 ba2.2k sqftE5656 704th Avenue, Menomonie, WI 54751For SaleMLS ID #1605496, Julie Brown. NWWMLS
- $394,0003 bd3 ba1.9k sqft2416 Aurora Circle NE, Menomonie, WI 54751For SaleMLS ID #1603565, Charles Tiffany. NWWMLS
- $199,7006 bd2 ba1.9k sqft408 18th Ave E, Menomonie, WI 54751For SaleMLS ID #7126896, Cora L. Frank, RE/MAX Results. NorthstarMLS as distributed by MLS GRID
- $394,9004 bd3 ba2.4k sqft2925 Plum Tree Cir S, Menomonie, WI 54751For SaleMLS ID #7149294, Cora L. Frank, RE/MAX Results. NorthstarMLS as distributed by MLS GRID
