This beautifully maintained bi-level home is located just minutes south of Menomonie in the Birch Creek area. Meticulously cared for by the owners, this home is exceptionally clean and move-in ready! The home features 4 bedrooms and 2 bathrooms, with two bedrooms and a full bath on each level. The main level offers an open dining and living room area highlighted by a custom fireplace surround and built-in bookcases. Two thermostatically controlled gas fireplaces (one on each level) provide efficient, comfortable heat and have been used by the owners as the primary heat source. The galley-style kitchen features warm natural oak cabinetry and flooring. The spacious main-floor bathroom offers a beautiful custom-tiled walk-in shower. Pass through French doors opens the dining/living area directly to a wonderful screen porch, creating a great space to relax, entertain, or enjoy the views of the beautifully landscaped yard. The porch has insulated walls and ceiling, and the screen openings were designed to accommodate combination windows, offering the option to convert the space to a 3-season room. The finished lower level has a large family room that works great for informal gatherings or TV watching. Recent updates include new roof, gutters and deck in 2024, water heater in 2025, and new carpet in the screen porch in 2026. Windows have been replaced by Renewal by Andersen. The 20' x 12' wood deck provides plenty of room for outdoor entertaining. Beautifully landscaped yard filled with perennial gardens, a fire pit, garden areas, and a peaceful water feature. It's a great place to enjoy the outdoors and unwind. This home truly reflects pride of ownership, with no smoking, no pets, and even a no-shoes policy inside. The result is a home that has been exceptionally well cared for and is ready for its next owner.
Active
Price cut: $10.1K (9/29)
$349,900
E4540 461st Ave, Menomonie, WI 54751
4beds
2,228sqft
Single Family
Built in 1978
0.46 Acres Lot
$348,300 Zestimate®
$157/sqft
$-- HOA
What's special
Custom fireplace surroundFire pitGalley-style kitchenSpacious main-floor bathroomBuilt-in bookcasesWonderful screen porchBeautifully landscaped yard
- 63 days
- 461
- 28
Zillow last checked:
Listing updated:
Listed by:
Cora L. Frank 715-505-7001,
RE/MAX Results
Source: NorthstarMLS as distributed by MLS GRID,MLS#: 7132413
Facts & features
Interior
Bedrooms & bathrooms
- Bedrooms: 4
- Bathrooms: 2
- Full bathrooms: 2
Bedroom
- Level: Lower
- Area: 154 Square Feet
- Dimensions: 14x11
Bedroom 2
- Level: Main
- Area: 165 Square Feet
- Dimensions: 15x11
Bedroom 3
- Level: Lower
- Area: 144 Square Feet
- Dimensions: 12x12
Bedroom 4
- Level: Main
- Area: 90 Square Feet
- Dimensions: 10x9
Bathroom
- Level: Main
- Area: 120 Square Feet
- Dimensions: 12x10
Bathroom
- Level: Lower
- Area: 45 Square Feet
- Dimensions: 9x5
Dining room
- Level: Main
- Area: 63 Square Feet
- Dimensions: 9x7
Kitchen
- Level: Main
- Area: 90 Square Feet
- Dimensions: 10x9
Laundry
- Level: Lower
- Area: 168 Square Feet
- Dimensions: 12x14
Living room
- Level: Main
- Area: 575 Square Feet
- Dimensions: 23x25
Other
- Level: Main
- Area: 144 Square Feet
- Dimensions: 12x12
Recreation room
- Level: Lower
- Area: 391 Square Feet
- Dimensions: 23x17
Heating
- Baseboard, Other
Cooling
- Ductless Mini-Split
Appliances
- Included: Dishwasher, Dryer, Microwave, Range, Refrigerator, Washer, Water Softener Owned
Features
- Basement: Daylight,Finished,Full
- Number of fireplaces: 2
Interior area
- Total structure area: 2,228
- Total interior livable area: 2,228 sqft
- Finished area above ground: 1,217
- Finished area below ground: 1,011
Property
Parking
- Total spaces: 2
- Parking features: Attached
- Attached garage spaces: 2
Accessibility
- Accessibility features: None
Features
- Levels: Multi/Split
Lot
- Size: 0.46 Acres
- Dimensions: .46 acres
Details
- Foundation area: 1217
- Parcel number: 1701622713023200022
- Zoning description: Residential-Single Family
Construction
Type & style
- Home type: SingleFamily
- Property subtype: Single Family
Condition
- New construction: No
- Year built: 1978
Utilities & green energy
- Electric: Circuit Breakers
- Gas: Electric, Natural Gas
- Sewer: Septic System Compliant - Yes
- Water: Private, Well
Community & HOA
Community
- Subdivision: Birch Creek Add
HOA
- Has HOA: No
Location
- Region: Menomonie
Financial & listing details
- Price per square foot: $157/sqft
- Tax assessed value: $249,500
- Annual tax amount: $3,165
- Date on market: 8/24/2026
Estimated market value
$348,300
$331,000 - $366,000
$2,058/mo
Price history
| Date | Event | Price |
|---|---|---|
| 9/29/2026 | Price change | $349,900-2.8%$157/sqft |
Source:  NorthstarMLS as distributed by MLS GRID #7132413 Report a problem NorthstarMLS as distributed by MLS GRID #7132413 Report a problem | ||
| 8/24/2026 | Listed for sale | $360,000$162/sqft |
Source:  WIREX MLS #1604418 Report a problem WIREX MLS #1604418 Report a problem | ||
Public tax history
| Year | Property taxes | Tax assessment |
|---|---|---|
| 2024 | $2,543 +9.4% | $145,100 |
| 2023 | $2,325 +1.9% | $145,100 |
| 2022 | $2,281 -8% | $145,100 |
| 2021 | $2,479 -6.9% | $145,100 |
| 2020 | $2,662 +9.1% | $145,100 |
| 2019 | $2,439 +7.8% | $145,100 |
| 2018 | $2,262 -5.2% | $145,100 |
| 2017 | $2,386 -6.6% | $145,100 |
| 2016 | $2,554 | $145,100 -2.6% |
| 2015 | $2,554 +2% | $148,900 |
| 2014 | $2,505 -9.4% | $148,900 |
| 2013 | $2,765 +0.4% | $148,900 |
| 2011 | $2,754 -4.5% | $148,900 |
| 2010 | $2,883 +121.3% | $148,900 |
| 2009 | $1,303 | $148,900 |
Find assessor info on the county website
Monthly payment
Est. payment
Payment breakdown
Explore the cost of this home by adjusting the details. Changes won't be saved.Climate risks
Neighborhood: 54751
Similar homes
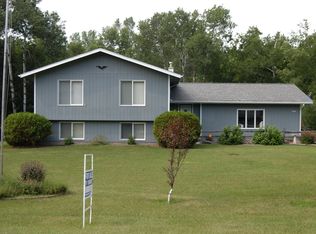
- $329,5006 bd4 ba2.6k sqft1103 E 8th Street, Menomonie, WI 54751For Sale

 MLS ID #1606186, Julie Lammer. NWWMLS
 - $379,0004 bd3 ba2.5k sqft1121 River Heights Road, Menomonie, WI 54751For Sale
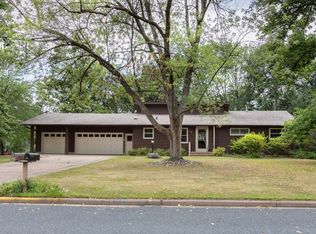 MLS ID #1604519, Cora Frank. NWWMLS
 - $355,0005 bd3 ba2.8k sqft1027 Prairie Circle, Menomonie, WI 54751For Sale
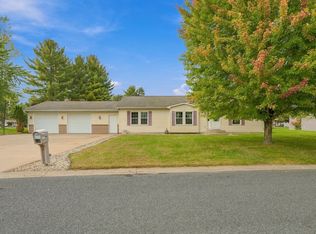 MLS ID #1605849, Amy Larson. NWWMLS
 - $299,9002 bd2 ba1.7k sqft825 Ballentine Road, Menomonie, WI 54751For Sale
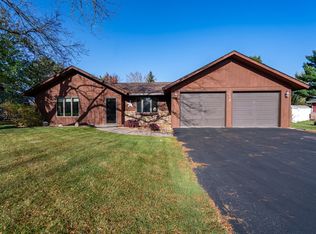 MLS ID #1606277, Cora Frank. NWWMLS
 - $285,0004 bd2 ba1.8k sqft721 Bongey Dr SW, Menomonie, WI 54751For Sale
 MLS ID #7150314, Jake Hughes, Redfin Corporation. NorthstarMLS as distributed by MLS GRID
 - $339,9004 bd3 ba1.8k sqft1304 Ballentine Road, Menomonie, WI 54751For SaleMLS ID #1605202, Stephanie Casper. NWWMLS
- $370,0003 bd2 ba1.9k sqft3141 N County Road Y, Menomonie, WI 54751For SaleMLS ID #1605848, Charles Tiffany. NWWMLS
- $335,0003 bd2 ba1.8k sqftN7012 560th Street, Menomonie, WI 54751For SaleMLS ID #1605989, Jim Krimpelbein. NWWMLS
- $394,0003 bd3 ba1.9k sqft2416 Aurora Circle NE, Menomonie, WI 54751For SaleMLS ID #1603565, Charles Tiffany. NWWMLS
- $294,9004 bd2 ba1.7k sqft1001 13th Street SE, Menomonie, WI 54751For SaleMLS ID #1602774, Jill Rassbach. NWWMLS
- $359,9005 bd3 ba2.2k sqftE5656 704th Avenue, Menomonie, WI 54751For SaleMLS ID #1605496, Julie Brown. NWWMLS
- $309,5003 bd2 ba1.8k sqft1109 16th Avenue E, Menomonie, WI 54751For SaleMLS ID #1605695, Julie Lammer. NWWMLS
- $394,9004 bd3 ba2.4k sqft2925 S Plum Tree Circle, Menomonie, WI 54751For SaleMLS ID #1605385, Cora Frank. NWWMLS
- $290,0003 bd2 ba1.9k sqft2216 3rd Street E, Menomonie, WI 54751For SaleMLS ID #1602946, Cora Frank. NWWMLS
- $394,9004 bd3 ba2.4k sqft2925 Plum Tree Cir S, Menomonie, WI 54751For SaleMLS ID #7149294, Cora L. Frank, RE/MAX Results. NorthstarMLS as distributed by MLS GRID
- $349,9003 bd2 ba2.2k sqftN7860 540th Street, Menomonie, WI 54751For SaleMLS ID #1602738, Julie Lammer. NWWMLS
- $300,0003 bd3 ba2.5k sqft1313 Matthews Road, Menomonie, WI 54751For SaleMLS ID #1604856, Cassandra Stibor. NWWMLS
- $295,0005 bd2 ba2.3k sqft1303 Main Street E, Menomonie, WI 54751For SaleMLS ID #1605339, Denise Solberg. NWWMLS
- $369,9003 bd3 ba1.8k sqftN3645 175th Street, Menomonie, WI 54751For SaleMLS ID #1603169, Brooke Peterson. NWWMLS
