Discover the potential in this 4-bedroom, 2-bathroom ranch in Menomonie! The main level features a welcoming living room with a picture window that fills the space with natural light, along with three bedrooms for convenient main-level living. The partially finished basement offers a fourth bedroom and additional flexible living space with room to customize to fit your needs. A spacious garage provides added functionality and storage. With a practical layout, versatile spaces, and plenty of opportunity to make it your own, this home is ready for its next chapter!
Active
$285,000
721 Bongey Dr SW, Menomonie, WI 54751
4beds
1,850sqft
Single Family
Built in 1979
0.48 Acres Lot
$284,000 Zestimate®
$154/sqft
$-- HOA
What's special
Partially finished basementSpacious garageFourth bedroomAdditional flexible living space
- 25 days
- 895
- 65
Zillow last checked:
Listing updated:
Listed by:
Jake Hughes 715-928-2456,
Redfin Corporation
Source: NorthstarMLS as distributed by MLS GRID,MLS#: 7150314
Facts & features
Interior
Bedrooms & bathrooms
- Bedrooms: 4
- Bathrooms: 2
- Full bathrooms: 2
Bedroom
- Level: Main
- Area: 99 Square Feet
- Dimensions: 9x11
Bedroom 2
- Level: Main
- Area: 168 Square Feet
- Dimensions: 14x12
Bedroom 3
- Level: Main
- Area: 108 Square Feet
- Dimensions: 9x12
Bedroom 4
- Level: Basement
- Area: 110 Square Feet
- Dimensions: 11x10
Bathroom
- Level: Main
- Area: 64 Square Feet
- Dimensions: 8x8
Bathroom
- Level: Basement
- Area: 54 Square Feet
- Dimensions: 6x9
Bonus room
- Level: Basement
- Area: 170.5 Square Feet
- Dimensions: 15.5x11
Dining room
- Level: Main
- Area: 88 Square Feet
- Dimensions: 11X8
Family room
- Level: Basement
- Area: 195 Square Feet
- Dimensions: 15x13
Kitchen
- Level: Main
- Area: 96 Square Feet
- Dimensions: 12x8
Living room
- Level: Main
- Area: 240 Square Feet
- Dimensions: 16x15
Heating
- Forced Air
Cooling
- Central Air
Appliances
- Included: Dishwasher, Dryer, Range, Refrigerator, Washer
Features
- Basement: Block
- Has fireplace: No
Interior area
- Total structure area: 2,100
- Total interior livable area: 1,850 sqft
- Finished area above ground: 1,050
- Finished area below ground: 800
Video & virtual tour
Property
Parking
- Total spaces: 2
- Parking features: Attached
- Attached garage spaces: 2
- Details: Garage Dimensions (26'x23)
Accessibility
- Accessibility features: None
Features
- Levels: One
- Stories: 1
- Fencing: Chain Link
Lot
- Size: 0.48 Acres
- Dimensions: 100' x 205'
Details
- Additional structures: Storage Shed
- Foundation area: 1050
- Parcel number: 1725122813344400011
- Zoning description: Residential-Single Family
Construction
Type & style
- Home type: SingleFamily
- Property subtype: Single Family
Materials
- Frame
- Roof: Age Over 8 Years
Condition
- New construction: No
- Year built: 1979
Utilities & green energy
- Gas: Natural Gas
- Sewer: City Sewer/Connected
- Water: City Water/Connected
Community & HOA
HOA
- Has HOA: No
Location
- Region: Menomonie
Financial & listing details
- Price per square foot: $154/sqft
- Tax assessed value: $230,000
- Annual tax amount: $3,198
- Date on market: 9/29/2026
Estimated market value
$284,000
$270,000 - $298,000
$1,772/mo
Price history
| Date | Event | Price |
|---|---|---|
| 9/29/2026 | Listed for sale | $285,000$154/sqft |
Source:  NorthstarMLS as distributed by MLS GRID #7150314 Report a problem NorthstarMLS as distributed by MLS GRID #7150314 Report a problem | ||
Public tax history
| Year | Property taxes | Tax assessment |
|---|---|---|
| 2024 | $3,078 +5.3% | $161,400 |
| 2023 | $2,923 +4.3% | $161,400 |
| 2022 | $2,803 -3.8% | $161,400 |
| 2021 | $2,913 -4.3% | $161,400 +28.7% |
| 2020 | $3,045 +7.5% | $125,400 |
| 2019 | $2,832 +1.5% | $125,400 |
| 2018 | $2,790 -5.1% | $125,400 |
| 2017 | $2,941 +1.8% | $125,400 |
| 2016 | $2,889 | $125,400 |
| 2015 | $2,889 -1.1% | $125,400 |
| 2014 | $2,921 -1.2% | $125,400 |
| 2013 | $2,957 +1.9% | $125,400 |
| 2011 | $2,903 -3.5% | $125,400 |
| 2010 | $3,009 +109.9% | $125,400 |
| 2009 | $1,434 | $125,400 |
Find assessor info on the county website
Monthly payment
Est. payment
Payment breakdown
Explore the cost of this home by adjusting the details. Changes won't be saved.Climate risks
Neighborhood: 54751

Similar homes
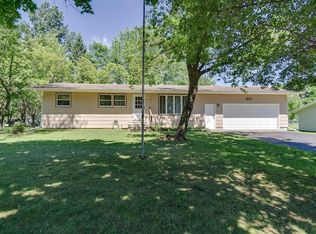
- $290,0003 bd2 ba1.9k sqft2216 3rd Street E, Menomonie, WI 54751For Sale
 MLS ID #1602946, Cora Frank. NWWMLS
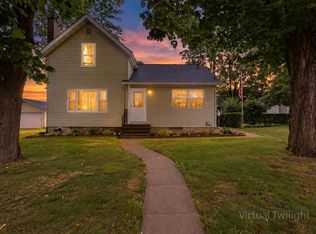
 - $294,9004 bd2 ba1.7k sqft1001 13th Street SE, Menomonie, WI 54751For Sale
 MLS ID #1602774, Jill Rassbach. NWWMLS
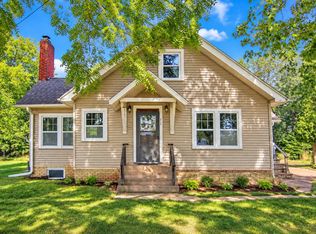
 - $279,9003 bd2 ba2.3k sqft515 12th Avenue W, Menomonie, WI 54751For Sale
 MLS ID #1605241, Erik Davidson. NWWMLS
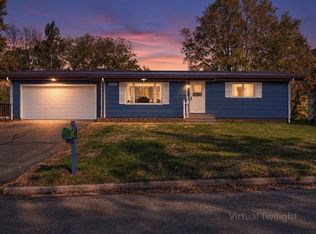
 - $314,5003 bd2 ba1.8k sqft1109 16th Avenue E, Menomonie, WI 54751For Sale
 MLS ID #1605695, Julie Lammer. NWWMLS
 - $295,0005 bd2 ba2.3k sqft1303 Main Street E, Menomonie, WI 54751For SaleMLS ID #1605339, Denise Solberg. NWWMLS
- $269,9004 bd2 ba1.6k sqft837 Hopwood Avenue, Menomonie, WI 54751For SaleMLS ID #1605557, Erik Davidson. NWWMLS
- $379,0004 bd3 ba2.5k sqft1121 River Heights Road, Menomonie, WI 54751For SaleMLS ID #1604519, Cora Frank. NWWMLS
- $300,0003 bd3 ba2.5k sqft1313 Matthews Road, Menomonie, WI 54751For SaleMLS ID #1604856, Cassandra Stibor. NWWMLS
- $349,9004 bd2 ba2.4k sqftE4540 461st Ave, Menomonie, WI 54751For Sale
 MLS ID #7132413, Cora L. Frank, RE/MAX Results. NorthstarMLS as distributed by MLS GRID
 - $339,9004 bd3 ba1.8k sqft1304 Ballentine Road, Menomonie, WI 54751For SaleMLS ID #1605202, Stephanie Casper. NWWMLS
- $219,9003 bd1 ba1.3k sqft843 Hopwood Avenue, Menomonie, WI 54751For SaleMLS ID #1606216, Casey Martin. NWWMLS
- $252,5006 bd2 ba2k sqft1703 7th Street E #1, Menomonie, WI 54751For SaleMLS ID #1604987, David C Larson. NWWMLS
- $335,0003 bd2 ba1.8k sqftN7012 560th Street, Menomonie, WI 54751For SaleMLS ID #1605989, Jim Krimpelbein. NWWMLS
- $319,0003 bd2 ba1.1k sqft5060 E County Road BB, Menomonie, WI 54751For SaleMLS ID #1605379, Julie Kinney. NWWMLS
- $258,6006 bd1 ba2.4k sqft1015 6th Street E #2, Menomonie, WI 54751For SaleMLS ID #1604178, Terry Ault. NWWMLS
- $319,0003 bd2 ba1.1k sqftE5060 County Road Bb, Menomonie, WI 54751For SaleMLS ID #7149042, Julie A. Kinney, Coldwell Banker Brenizer, REAL. NorthstarMLS as distributed by MLS GRID
- $394,0003 bd3 ba1.9k sqft2416 Aurora Circle NE, Menomonie, WI 54751For SaleMLS ID #1603565, Charles Tiffany. NWWMLS
- $189,0005 bd2 ba1.7k sqft1315 11th Street E, Menomonie, WI 54751For SaleMLS ID #1604717, Alexis Brinkmoeller. NWWMLS
- $359,9005 bd3 ba2.2k sqftE5656 704th Avenue, Menomonie, WI 54751For SaleMLS ID #1605496, Julie Brown. NWWMLS
- $180,0004 bd2 ba1.3k sqft1114 7th Street E, Menomonie, WI 54751For SaleMLS ID #1600175, Terry Ault. NWWMLS
