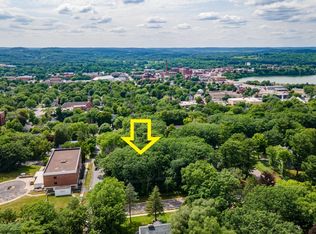
Step into the timeless charm of this elegant 4-bedroom, 1.5-bath home, featuring beautiful original millwork, refinished hardwood floors, a grand open staircase, high ceilings, crown molding, and a stunning leaded glass window. The home features plentiful cabinetry in the kitchen, bright south facing sunroom / dining area off the kitchen, a main floor bedroom with its own half bath, three bedrooms upstairs with a full bath, large main floor living room space and a main floor den too! Thoughtful updates include updated electrical in 2007 and shingles that are just seven years old, blending classic character with modern peace of mind. Situated on a spacious 0.6-acre lot, the property includes two wooded city lots, offering extra privacy, room to enjoy, or future possibilities. The convenient location puts you just minutes from UW–Stout, downtown, the Farmers Market, grocery stores, schools, churches, and more. 24-hour notice for all showings.
For sale
Price cut: $5K (10/13)
$294,900
1001 13th Street SE, Menomonie, WI 54751
4beds
1,739sqft
Single Family Residence
Built in 1906
0.6 Acres Lot
$291,900 Zestimate®
$170/sqft
$-- HOA
What's special
Main floor denGrand open staircaseStunning leaded glass windowHigh ceilingsCrown moldingBeautiful original millworkTwo wooded city lots
- 9 days
- 127
- 13
Zillow last checked:
Listing updated:
Listed by:
Jill Rassbach 715-235-0635,
Rassbach Realty LLC
Source: NWWMLS,MLS#: 1602774 Originating MLS: Realtors of Northwestern Wisconsin
Originating MLS: Realtors of Northwestern WisconsinFacts & features
Interior
Bedrooms & bathrooms
- Bedrooms: 4
- Bathrooms: 2
- Full bathrooms: 1
- 1/2 bathrooms: 1
Bedroom
- Description: Bedroom,Flooring: Carpet
- Level: Upper
- Dimensions: 11.80 x 9.50
Bedroom
- Description: Bedroom,Flooring: Carpet
- Level: Upper
- Dimensions: 12.00 x 9.00
Bedroom
- Description: Bedroom,Flooring: Carpet
- Level: Upper
- Dimensions: 14.00 x 12.00
Bedroom
- Description: Bedroom,Flooring: Carpet
- Level: Main
- Dimensions: 12.00 x 11.00
Bathroom
- Description: Bathroom,Flooring: Tile
- Level: Upper
- Dimensions: 7.00 x 7.00
Bathroom
- Description: Bathroom,Flooring: Vinyl
- Level: Main
- Dimensions: 5.00 x 3.50
Den
- Description: Den,Flooring: Wood
- Level: Main
- Dimensions: 14.00 x 11.00
Dining room
- Description: Dining Room,Flooring: Wood
- Level: Main
- Dimensions: 13.00 x 10.00
Entry foyer
- Description: Entry/Foyer,Flooring: Wood
- Level: Main
- Dimensions: 13.00 x 11.00
Kitchen
- Description: Kitchen,Flooring: Vinyl
- Level: Main
- Dimensions: 20.00 x 10.00
Living room
- Description: Living Room,Flooring: Wood
- Level: Main
- Dimensions: 16.00 x 13.00
Heating
- Forced Air
Cooling
- Central Air
Appliances
- Included: Dishwasher, Electric Water Heater, Other, Oven, Range, Refrigerator, See Remarks
Features
- Basement: Full
- Has fireplace: No
- Fireplace features: None
Interior area
- Total structure area: 1,739
- Total interior livable area: 1,739 sqft
- Finished area above ground: 1,739
- Finished area below ground: 0
Video & virtual tour
Property
Parking
- Total spaces: 2
- Parking features: Asphalt, Driveway, Detached, Garage, Garage Door Opener
- Garage spaces: 2
- Has uncovered spaces: Yes
Features
- Levels: Two
- Stories: 2
- Patio & porch: Patio
Lot
- Size: 0.6 Acres
Details
- Additional structures: None
- Parcel number: 1725122813264400038
- Zoning description: Residential
Construction
Type & style
- Home type: SingleFamily
- Architectural style: Two Story
- Property subtype: Single Family Residence
Materials
- Wood Siding
- Foundation: Block, Other, See Remarks
Condition
- New construction: No
- Year built: 1906
Utilities & green energy
- Electric: Circuit Breakers
- Sewer: Public Sewer
- Water: Public
Community & HOA
HOA
- Has HOA: No
Location
- Region: Menomonie
Financial & listing details
- Price per square foot: $170/sqft
- Tax assessed value: $256,000
- Annual tax amount: $3,735
- Date on market: 10/12/2026
- Cumulative days on market: 95 days
- Listing agreement: Exclusive Right To Sell
- Exclusions: Dryer, Other-See Remarks, Sellers Personal, Washer
Estimated market value
$291,900
$277,000 - $306,000
$1,767/mo
Price history
| Date | Event | Price |
|---|---|---|
| 10/13/2026 | Price change | $294,900-1.7%$170/sqft |
Source:  WIREX MLS #1602774 Report a problem WIREX MLS #1602774 Report a problem | ||
| 8/11/2026 | Listed for sale | $299,900$172/sqft |
Source: WIREX MLS #1602774 Report a problem | ||
| 8/3/2026 | Contingent | $299,900$172/sqft |
Source: WIREX MLS #1602774 Report a problem | ||
| 7/18/2026 | Listed for sale | $299,900+2299.2%$172/sqft |
Source: WIREX MLS #1602774 Report a problem | ||
| 11/16/2018 | Sold | $12,500-16.1%$7/sqft |
Source:  NorthstarMLS as distributed by MLS GRID #5007466 Report a problem NorthstarMLS as distributed by MLS GRID #5007466 Report a problem | ||
| 9/24/2018 | Listed for sale | $14,900-89.2%$9/sqft |
Source: Rassbach Realty LLC #1524355 Report a problem | ||
| 6/1/2007 | Sold | $138,000$79/sqft |
Source: Public Record Report a problem | ||
Public tax history
| Year | Property taxes | Tax assessment |
|---|---|---|
| 2024 | $3,615 +4.1% | $179,700 |
| 2023 | $3,472 +4.7% | $179,700 |
| 2022 | $3,315 -4.7% | $179,700 |
| 2021 | $3,478 +8.8% | $179,700 +43.1% |
| 2020 | $3,198 +6.4% | $125,600 |
| 2019 | $3,005 +2.2% | $125,600 |
| 2018 | $2,940 -3.9% | $125,600 |
| 2017 | $3,061 +2% | $125,600 |
| 2016 | $3,000 | $125,600 |
| 2015 | $3,000 -1.4% | $125,600 |
| 2014 | $3,043 -1.1% | $125,600 |
| 2013 | $3,078 +2.6% | $125,600 |
| 2011 | $3,000 -0.5% | $125,600 |
| 2010 | $3,014 | $125,600 |
| 2009 | -- | $125,600 |
Find assessor info on the county website
Monthly payment
Est. payment
Payment breakdown
Explore the cost of this home by adjusting the details. Changes won't be saved.Climate risks
Neighborhood: 54751
Nearby schools
Schools provided by the listing agent
- District: Menomonie Area
Source: NWWMLS. This data may not be complete. We recommend contacting the local school district to confirm school assignments for this home.

Similar homes
- $295,0005 bd2 ba2.3k sqft1303 Main Street E, Menomonie, WI 54751For Sale
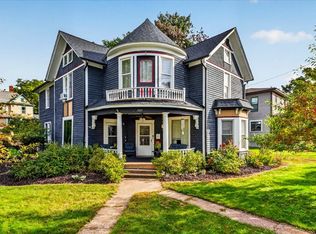
 MLS ID #1605339, Denise Solberg. NWWMLS
 - $290,0003 bd2 ba1.9k sqft2216 3rd Street E, Menomonie, WI 54751For Sale
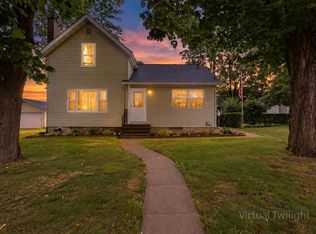 MLS ID #1602946, Cora Frank. NWWMLS
 - $314,5003 bd2 ba1.8k sqft1109 16th Avenue E, Menomonie, WI 54751For Sale
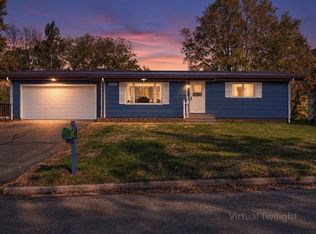 MLS ID #1605695, Julie Lammer. NWWMLS
 - $285,0004 bd2 ba1.8k sqft721 Bongey Dr SW, Menomonie, WI 54751For Sale
 MLS ID #7150314, Jake Hughes, Redfin Corporation. NorthstarMLS as distributed by MLS GRID
 - $279,9003 bd2 ba2.3k sqft515 12th Avenue W, Menomonie, WI 54751For SaleMLS ID #1605241, Erik Davidson. NWWMLS
- $300,0003 bd3 ba2.5k sqft1313 Matthews Road, Menomonie, WI 54751For SaleMLS ID #1604856, Cassandra Stibor. NWWMLS
- $269,9004 bd2 ba1.6k sqft837 Hopwood Avenue, Menomonie, WI 54751For SaleMLS ID #1605557, Erik Davidson. NWWMLS
- $189,0005 bd2 ba1.7k sqft1315 11th Street E, Menomonie, WI 54751For SaleMLS ID #1604717, Alexis Brinkmoeller. NWWMLS
- $325,0003 bd2 ba1.1k sqft5060 E County Road BB, Menomonie, WI 54751For SaleMLS ID #1605379, Julie Kinney. NWWMLS
- $180,0004 bd2 ba1.3k sqft1114 7th Street E, Menomonie, WI 54751For SaleMLS ID #1600175, Terry Ault. NWWMLS
- $335,0003 bd2 ba1.8k sqftN7012 560th Street, Menomonie, WI 54751For SaleMLS ID #1605989, Jim Krimpelbein. NWWMLS
- $224,0002 bd1 ba1.1k sqft1203 13th Avenue E, Menomonie, WI 54751For SaleMLS ID #1606031, Mike Sullivan. NWWMLS
- $258,6006 bd1 ba2.4k sqft1015 6th Street E #2, Menomonie, WI 54751For SaleMLS ID #1604178, Terry Ault. NWWMLS
- $379,0004 bd3 ba2.5k sqft1121 River Heights Road, Menomonie, WI 54751For SaleMLS ID #1604519, Cora Frank. NWWMLS
- $394,0003 bd3 ba1.9k sqft2416 Aurora Circle NE, Menomonie, WI 54751For SaleMLS ID #1603565, Charles Tiffany. NWWMLS
- $252,5006 bd2 ba2k sqft1703 7th Street E #1, Menomonie, WI 54751For SaleMLS ID #1604987, David C Larson. NWWMLS
- $325,0003 bd2 ba1.1k sqftE5060 County Road Bb, Menomonie, WI 54751For SaleMLS ID #7149042, Julie A. Kinney, Coldwell Banker Brenizer, REAL. NorthstarMLS as distributed by MLS GRID
- $314,0692 bd2 ba1.2k sqft1010 17th Street SE Lot 15, Menomonie, WI 54751New ConstructionMLS ID #1600384, C&M Developments Team. NWWMLS
- $349,9004 bd2 ba2.4k sqftE4540 461st Ave, Menomonie, WI 54751For SaleMLS ID #7132413, Cora L. Frank, RE/MAX Results. NorthstarMLS as distributed by MLS GRID
- $339,9004 bd3 ba1.8k sqft1304 Ballentine Road, Menomonie, WI 54751For SaleMLS ID #1605202, Stephanie Casper. NWWMLS
