Nestled in one of Menomonie’s most desirable neighborhoods, this beautiful 4-bedroom, 3-bathroom home offers space, privacy, and stunning natural surroundings all within city limits. Set on a gorgeous 1.2-acre wooded lot with over 100 feet of frontage on the Red Cedar River, this property is your own private retreat in town. The backyard offers exceptional privacy, creating the perfect setting to relax and enjoy the peaceful outdoors and Red Cedar River! Inside, you’ll find a spacious living and dining area, a cozy breakfast nook in the kitchen, and a bright 4-season room filled with natural light. The updated primary bedroom features a private bath. The lower level adds additional living space with a large family room with a wood-burning fireplace, a rec room with pool table, a full bath, a relaxing hot tub room, and a bonus room that could easily serve as a home office. Located close to schools and surrounded by mature trees and river views, this is a rare opportunity to own a spacious, amenity-filled home in the highly sought-after River Heights neighborhood. Don’t miss your chance to enjoy privacy, space, and beautiful river frontage in the heart of Menomonie! Recent updates include new water heater, updated electrical, new garage doors, painted exterior trim, solar lights on deck.
Active with contingency
$379,000
1121 River Heights Rd, Menomonie, WI 54751
4beds
2,550sqft
Single Family
Built in 1967
1.2 Acres Lot
$375,700 Zestimate®
$149/sqft
$-- HOA
What's special
Beautiful river frontagePainted exterior trimRelaxing hot tub roomSolar lights on deckBackyard offers exceptional privacy
- 21 days
- 1,262
- 60
Likely to sell faster than
Zillow last checked:
Listing updated:
Listed by:
Cora L. Frank 715-505-7001,
RE/MAX Results
Source: NorthstarMLS as distributed by MLS GRID,MLS#: 7133066
Facts & features
Interior
Bedrooms & bathrooms
- Bedrooms: 4
- Bathrooms: 3
- Full bathrooms: 3
Bedroom
- Level: Main
- Area: 100 Square Feet
- Dimensions: 10x10
Bedroom 2
- Level: Main
- Area: 240 Square Feet
- Dimensions: 20x12
Bedroom 3
- Level: Lower
- Area: 130 Square Feet
- Dimensions: 13x10
Bedroom 4
- Level: Main
- Area: 117 Square Feet
- Dimensions: 13x9
Bathroom
- Level: Main
- Area: 50 Square Feet
- Dimensions: 5x10
Bathroom
- Level: Lower
- Area: 49 Square Feet
- Dimensions: 7x7
Bathroom
- Level: Main
- Area: 48 Square Feet
- Dimensions: 8x6
Bonus room
- Level: Lower
- Area: 99 Square Feet
- Dimensions: 11x9
Dining room
- Level: Main
- Area: 154 Square Feet
- Dimensions: 11x14
Dining room
- Level: Main
- Area: 80 Square Feet
- Dimensions: 10x8
Family room
- Level: Lower
- Area: 187 Square Feet
- Dimensions: 11x17
Other
- Level: Main
- Area: 104 Square Feet
- Dimensions: 13x8
Foyer
- Level: Main
- Area: 50 Square Feet
- Dimensions: 5x10
Kitchen
- Level: Main
- Area: 110 Square Feet
- Dimensions: 11x10
Laundry
- Level: Lower
- Area: 144 Square Feet
- Dimensions: 12x12
Living room
- Level: Main
- Area: 336 Square Feet
- Dimensions: 24x14
Other
- Level: Lower
- Area: 154 Square Feet
- Dimensions: 14x11
Recreation room
- Level: Lower
- Area: 247 Square Feet
- Dimensions: 19x13
Recreation room
- Level: Lower
- Area: 117 Square Feet
- Dimensions: 13x9
Heating
- Forced Air
Cooling
- Central Air
Appliances
- Included: Central Vacuum, Dryer, Microwave, Range, Refrigerator, Washer
Features
- Central Vacuum
- Basement: Finished,Full,Walk-Out Access
- Number of fireplaces: 1
Interior area
- Total structure area: 2,550
- Total interior livable area: 2,550 sqft
- Finished area above ground: 1,302
- Finished area below ground: 1,248
Property
Parking
- Total spaces: 3
- Parking features: Attached
- Attached garage spaces: 3
Accessibility
- Accessibility features: None
Features
- Levels: One
- Stories: 1
- On waterfront: Yes
- Waterfront features: River Front, Waterfront Elevation(15-26)
- Frontage length: Water Frontage: 109
Lot
- Size: 1.2 Acres
- Dimensions: 100 x 400
Details
- Foundation area: 1320
- Parcel number: 1725122813350010004
- Zoning description: Residential-Single Family
Construction
Type & style
- Home type: SingleFamily
- Property subtype: Single Family
Condition
- New construction: No
- Year built: 1967
Utilities & green energy
- Electric: Circuit Breakers, Fuses
- Gas: Natural Gas
- Sewer: City Sewer/Connected
- Water: City Water/Connected
Community & HOA
Community
- Subdivision: First Add To Grove Hill Additon
HOA
- Has HOA: No
Location
- Region: Menomonie
Financial & listing details
- Price per square foot: $149/sqft
- Tax assessed value: $365,800
- Annual tax amount: $5,359
- Date on market: 8/31/2026
Estimated market value
$375,700
$357,000 - $394,000
$2,462/mo
Price history
| Date | Event | Price |
|---|---|---|
| 9/11/2026 | Contingent | $379,000$149/sqft |
Source:  WIREX MLS #1604519 Report a problem WIREX MLS #1604519 Report a problem | ||
| 8/31/2026 | Listed for sale | $379,000+11.5%$149/sqft |
Source: WIREX MLS #1604519 Report a problem | ||
| 12/19/2025 | Sold | $339,900$133/sqft |
Source:  NorthstarMLS as distributed by MLS GRID #6779626 Report a problem NorthstarMLS as distributed by MLS GRID #6779626 Report a problem | ||
| 11/23/2025 | Pending sale | $339,900$133/sqft |
Source: NorthstarMLS as distributed by MLS GRID #6779626 Report a problem | ||
| 11/23/2025 | Contingent | $339,900$133/sqft |
Source: WIREX MLS #1595002 Report a problem | ||
| 11/19/2025 | Price change | $339,900-1.4%$133/sqft |
Source: NorthstarMLS as distributed by MLS GRID #6779626 Report a problem | ||
| 11/1/2025 | Listed for sale | $344,900$135/sqft |
Source: WIREX MLS #1595002 Report a problem | ||
| 10/23/2025 | Pending sale | $344,900$135/sqft |
Source: NorthstarMLS as distributed by MLS GRID #6779626 Report a problem | ||
| 10/9/2025 | Listed for sale | $344,900$135/sqft |
Source: NorthstarMLS as distributed by MLS GRID #6779626 Report a problem | ||
| 10/9/2025 | Contingent | $344,900-1.4%$135/sqft |
Source: WIREX MLS #1595002 Report a problem | ||
| 10/7/2025 | Listed for sale | $349,900$137/sqft |
Source: NorthstarMLS as distributed by MLS GRID #6779626 Report a problem | ||
| 9/25/2025 | Contingent | $349,900$137/sqft |
Source: WIREX MLS #1595002 Report a problem | ||
| 9/25/2025 | Pending sale | $349,900$137/sqft |
Source: NorthstarMLS as distributed by MLS GRID #6779626 Report a problem | ||
| 9/17/2025 | Price change | $349,900-4.1%$137/sqft |
Source: NorthstarMLS as distributed by MLS GRID #6779626 Report a problem | ||
| 8/28/2025 | Listed for sale | $365,000$143/sqft |
Source: WIREX MLS #1595002 Report a problem | ||
Public tax history
| Year | Property taxes | Tax assessment |
|---|---|---|
| 2024 | $5,024 +4.8% | $256,800 |
| 2023 | $4,793 +4.4% | $256,800 |
| 2022 | $4,590 -4.2% | $256,800 |
| 2021 | $4,791 -0.4% | $256,800 +32.7% |
| 2020 | $4,811 +7.1% | $193,500 |
| 2019 | $4,494 +1.8% | $193,500 |
| 2018 | $4,417 -4.7% | $193,500 |
| 2017 | $4,636 +1.9% | $193,500 |
| 2016 | $4,551 | $193,500 |
| 2015 | $4,551 -1.2% | $193,500 |
| 2014 | $4,608 -1.2% | $193,500 |
| 2013 | $4,663 +2.1% | $193,500 |
| 2011 | $4,567 -1.6% | $193,500 |
| 2010 | $4,644 +109.9% | $193,500 |
| 2009 | $2,212 | $193,500 |
Find assessor info on the county website
Monthly payment
Est. payment
Payment breakdown
Explore the cost of this home by adjusting the details. Changes won't be saved.Climate risks
Neighborhood: 54751
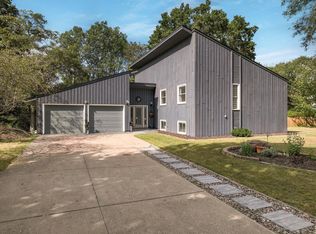
- $352,8005 bd3 ba2.2k sqft1117 River Heights Rd, Menomonie, WI 54751Off Market
- $419,5004 bd3 ba2.3k sqft1203 River Heights Rd, Menomonie, WI 54751Off Market
- $390,8004 bd3 ba3.4k sqft1115 River Heights Rd, Menomonie, WI 54751Off Market
- $385,6154 bd2 ba2.2k sqft1209 River Heights Rd, Menomonie, WI 54751Sold
Similar homes
- $409,5004 bd3 ba3.7k sqftE4602 479th Ave, Menomonie, WI 54751For Sale
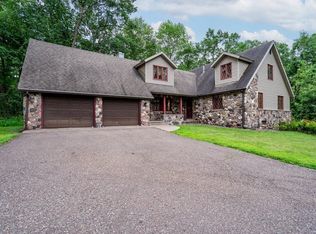
 MLS ID #7125971, Cora L. Frank, RE/MAX Results. NorthstarMLS as distributed by MLS GRID
 - $394,0003 bd3 ba1.9k sqft2416 Aurora Circle, Menomonie, WI 54751Active
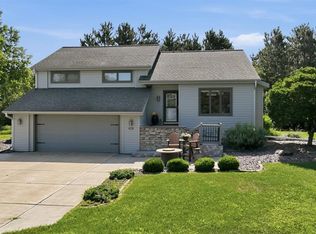 MLS ID #1603565, Charles Tiffany. WIREX MLS
 - $374,9003 bd2 ba2.1k sqftN7499 515th St, Menomonie, WI 54751For Sale
 MLS ID #7136213, Julie A Lammer, RE/MAX Results. NorthstarMLS as distributed by MLS GRID
 - $275,0003 bd2 ba2.3k sqft925 Ingalls Rd, Menomonie, WI 54751For Sale
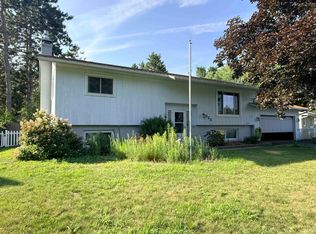 MLS ID #2030953, Bao Vang. SCWMLS
 - $305,0003 bd2 ba1.9k sqft2216 3rd St E, Menomonie, WI 54751For SaleMLS ID #7105353, Cora L. Frank, RE/MAX Results. NorthstarMLS as distributed by MLS GRID
- $420,0004 bd2 ba2.1k sqft3798 Nicholas Dr, Menomonie, WI 54751For SaleMLS ID #7104610, Vicki Phelps, Century 21 Affiliated. NorthstarMLS as distributed by MLS GRID
- $499,9005 bd3 ba3.1k sqft503 Grand View Heights Ct, Menomonie, WI 54751For SaleMLS ID #7124577, Cora L. Frank, RE/MAX Results. NorthstarMLS as distributed by MLS GRID
- $290,0003 bd2 ba1.8k sqft911 16th St SE, Menomonie, WI 54751For SaleMLS ID #7120561, Jill Rassbach, Rassbach Realty LLC. NorthstarMLS as distributed by MLS GRID
- $450,0004 bd4 ba2.8k sqft309 Red Cedar St, Menomonie, WI 54751For SaleMLS ID #7107275, Stephanie L. Casper, Century 21 Affiliated. NorthstarMLS as distributed by MLS GRID
- $399,9003 bd2 ba2.2k sqftN7860 540th St, Menomonie, WI 54751For SaleMLS ID #7101932, Julie A Lammer, RE/MAX Results. NorthstarMLS as distributed by MLS GRID
- $229,0003 bd2 ba1.9k sqft2235 Mathews St, Menomonie, WI 54751For SaleMLS ID #7122096, Cora L. Frank, RE/MAX Results. NorthstarMLS as distributed by MLS GRID
- $320,0002 bd1 ba1.4k sqftN5110 County Road Q, Menomonie, WI 54751For SaleMLS ID #7126722, Tim Jurisch, Compass Realty Group. NorthstarMLS as distributed by MLS GRID
