Beautiful Woodland Terrace Home with Privacy, Character & Space! Welcome to this beautiful home in the desirable Woodland Terrace subdivision just south of Menomonie! Nestled among the trees on a private cul-de-sac, this property offers a peaceful setting, a quiet neighborhood, and plenty of opportunities to enjoy the abundant wildlife. Pride of ownership shines throughout this well-maintained home. Stone accents and a covered front porch create a warm welcome as you enter the home. The main level features a spacious formal living and dining area, along with a cozy den/family room highlighted by a beautiful fieldstone-surrounded wood-burning fireplace — the perfect place to relax and unwind. A main-floor home office provides a great workspace and could potentially be converted to a main-floor bedroom. The convenient main-floor bathroom also includes a stackable washer and dryer. The large eat-in kitchen offers plenty of room for gathering. Upstairs, you’ll find four spacious bedrooms, including a wonderful primary suite with its own private bathroom. A unique hidden bonus room is tucked away just off the primary suite and features a gas freestanding heater. Use this special space as a private den, craft room, reading retreat, or cozy hideaway — be sure to check it out! The finished walk-out basement adds even more living and working space with a large family room, workroom, and ample storage. Step outside onto the wood deck overlooking the wooded surroundings — a wonderful spot to enjoy your morning coffee, entertain guests, or simply take in the peaceful setting and visiting wildlife. Peace of mind comes with this home, which has been pre-inspected, and a home warranty is included with the sale. (Pre-inspection is for informational purposes only)
For sale
Price cut: $24.5K (9/10)
$409,500
E4602 479th Avenue, Menomonie, WI 54751
4beds
3,735sqft
Single Family Residence
Built in 1971
0.67 Acres Lot
$406,500 Zestimate®
$110/sqft
$-- HOA
What's special
Stone accentsConvenient main-floor bathroomLarge eat-in kitchenFour spacious bedroomsBeautiful fieldstone-surrounded wood-burning fireplaceStackable washer and dryerCovered front porch
- 9 days
- 225
- 7
Zillow last checked:
Listing updated:
Listed by:
Cora Frank 715-831-1488,
RE/MAX Results~Menomonie,
Jessica Skovbroten 715-505-1041,
RE/MAX Results~Menomonie
Source: NWWMLS,MLS#: 1604092 Originating MLS: Realtors of Northwestern Wisconsin
Originating MLS: Realtors of Northwestern WisconsinFacts & features
Interior
Bedrooms & bathrooms
- Bedrooms: 4
- Bathrooms: 3
- Full bathrooms: 3
Bedroom
- Description: Bedroom,Flooring: Carpet
- Level: Upper
- Dimensions: 18.00 x 23.00
Bedroom
- Description: Bedroom,Flooring: Carpet
- Level: Upper
- Dimensions: 13.00 x 18.00
Bedroom
- Description: Bedroom,Flooring: Carpet
- Level: Upper
- Dimensions: 19.00 x 10.00
Bedroom
- Description: Bedroom,Flooring: Carpet
- Level: Upper
- Dimensions: 15.00 x 15.00
Bathroom
- Description: Bathroom,Flooring: Ceramic Tile
- Level: Main
- Dimensions: 11.00 x 6.00
Bathroom
- Description: Bathroom,Flooring: Vinyl
- Level: Upper
- Dimensions: 8.00 x 5.00
Bathroom
- Description: Bathroom,Flooring: Vinyl
- Level: Upper
- Dimensions: 8.00 x 7.00
Bonus room
- Description: Bonus Room,Flooring: Wood
- Level: Upper
- Dimensions: 11.00 x 22.00
Dining room
- Description: Dining Room,Flooring: Carpet
- Level: Main
- Dimensions: 15.00 x 13.00
Family room
- Description: Family Room,Flooring: Carpet
- Level: Main
- Dimensions: 22.00 x 14.00
Kitchen
- Description: Kitchen,Flooring: Vinyl
- Level: Main
- Dimensions: 15.00 x 14.00
Living room
- Description: Living Room,Flooring: Wood
- Level: Main
- Dimensions: 15.00 x 20.00
Recreation
- Description: Rec Room,Flooring: Carpet
- Level: Lower
- Dimensions: 13.00 x 14.00
Workshop
- Description: Workshop,Flooring: Concrete
- Level: Lower
- Dimensions: 13.00 x 14.00
Heating
- Forced Air
Cooling
- Central Air
Appliances
- Included: Dryer, Dishwasher, Gas Water Heater, Oven, Range, Refrigerator, Washer
Features
- Basement: Full,Walk-Out Access
- Number of fireplaces: 1
- Fireplace features: One, Wood Burning
Interior area
- Total structure area: 4,283
- Total interior livable area: 3,735 sqft
- Finished area above ground: 2,904
- Finished area below ground: 831
Property
Parking
- Total spaces: 2
- Parking features: Asphalt, Attached, Driveway, Garage
- Attached garage spaces: 2
- Has uncovered spaces: Yes
Features
- Levels: Two
- Stories: 2
- Patio & porch: Deck
Lot
- Size: 0.67 Acres
Details
- Additional structures: None
- Parcel number: 1701622713022400020
- Zoning description: Residential
Construction
Type & style
- Home type: SingleFamily
- Architectural style: Two Story
- Property subtype: Single Family Residence
Materials
- Stone, Vinyl Siding
- Foundation: Block
Condition
- New construction: No
- Year built: 1971
Utilities & green energy
- Electric: Circuit Breakers
- Sewer: Septic Tank
- Water: Private, Well
Community & HOA
Community
- Subdivision: Woodland Terrace
HOA
- Has HOA: No
Location
- Region: Menomonie
Financial & listing details
- Price per square foot: $110/sqft
- Tax assessed value: $332,700
- Annual tax amount: $3,876
- Date on market: 10/12/2026
- Cumulative days on market: 73 days
- Listing agreement: Exclusive Right To Sell
Estimated market value
$406,500
$386,000 - $427,000
$2,578/mo
Price history
| Date | Event | Price |
|---|---|---|
| 9/10/2026 | Price change | $409,500-5.6%$110/sqft |
Source:  NorthstarMLS as distributed by MLS GRID #7125971 Report a problem NorthstarMLS as distributed by MLS GRID #7125971 Report a problem | ||
| 8/11/2026 | Listed for sale | $434,000$116/sqft |
Source:  WIREX MLS #1604092 Report a problem WIREX MLS #1604092 Report a problem | ||
Public tax history
| Year | Property taxes | Tax assessment |
|---|---|---|
| 2024 | $3,463 +8.8% | $193,500 |
| 2023 | $3,182 +2.1% | $193,500 |
| 2022 | $3,116 -8.2% | $193,500 |
| 2021 | $3,394 -6.2% | $193,500 |
| 2020 | $3,620 +8.7% | $193,500 |
| 2019 | $3,329 +7.9% | $193,500 |
| 2018 | $3,086 -4.8% | $193,500 |
| 2017 | $3,242 -16.2% | $193,500 |
| 2016 | $3,869 | $193,500 -12.3% |
| 2015 | $3,869 +1.7% | $220,700 |
| 2014 | $3,803 -9.2% | $220,700 |
| 2013 | $4,188 +0.7% | $220,700 |
| 2011 | $4,160 -2.7% | $220,700 |
| 2010 | $4,273 +121.3% | $220,700 |
| 2009 | $1,931 | $220,700 |
Find assessor info on the county website
Monthly payment
Est. payment
Payment breakdown
Explore the cost of this home by adjusting the details. Changes won't be saved.Climate risks
Neighborhood: 54751
Nearby schools
Schools provided by the listing agent
- District: Menomonie Area
Source: NWWMLS. This data may not be complete. We recommend contacting the local school district to confirm school assignments for this home.
Similar homes
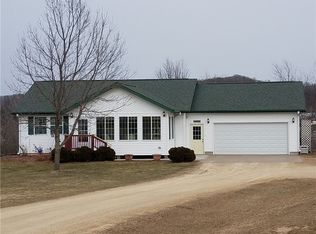
- $379,0004 bd3 ba2.5k sqft1121 River Heights Road, Menomonie, WI 54751For Sale
 MLS ID #1604519, Cora Frank. NWWMLS
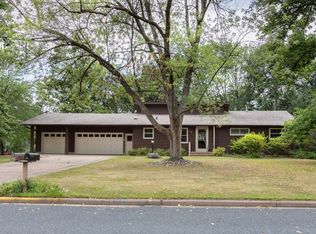
 - $495,0003 bd4 ba3.7k sqftN4679 459th Street, Menomonie, WI 54751For Sale
 MLS ID #1603335, Casey Martin. NWWMLS
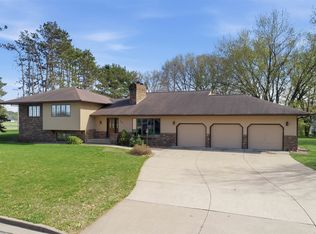
 - $455,0004 bd3 ba3.9k sqft2932 Plum Tree Circle N, Menomonie, WI 54751For Sale
 MLS ID #1600650, Nick Arntz. NWWMLS
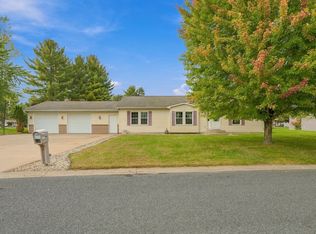
 - $355,0005 bd3 ba2.8k sqft1027 Prairie Circle, Menomonie, WI 54751For Sale
 MLS ID #1605849, Amy Larson. NWWMLS
 - $394,9004 bd3 ba2.4k sqft2925 S Plum Tree Circle, Menomonie, WI 54751For SaleMLS ID #1605385, Cora Frank. NWWMLS
- $499,9005 bd3 ba3.1k sqft503 Grandview Heights Court, Menomonie, WI 54751For SaleMLS ID #1604051, Cora Frank. NWWMLS
- $290,0003 bd2 ba1.9k sqft2216 3rd Street E, Menomonie, WI 54751For SaleMLS ID #1602946, Cora Frank. NWWMLS
- $359,9005 bd3 ba2.2k sqftE5656 704th Avenue, Menomonie, WI 54751For SaleMLS ID #1605496, Julie Brown. NWWMLS
- $430,2563 bd3 ba2.2k sqft3734 Nicholas Drive, Menomonie, WI 54751New ConstructionMLS ID #1606085, C&M Developments Team. NWWMLS
- $335,0003 bd2 ba1.8k sqftN7012 560th Street, Menomonie, WI 54751For SaleMLS ID #1605989, Jim Krimpelbein. NWWMLS
- $374,9003 bd2 ba2.2k sqftN7860 540th Street, Menomonie, WI 54751For SaleMLS ID #1602738, Julie Lammer. NWWMLS
- $300,0003 bd3 ba2.5k sqft1313 Matthews Road, Menomonie, WI 54751For SaleMLS ID #1604856, Cassandra Stibor. NWWMLS
- $414,9004 bd3 ba2.7k sqftN7073 State Road 40, Elk Mound, WI 54739For SaleMLS ID #1600950, Kevin Anger. NWWMLS
- $425,0004 bd2 ba2.3k sqftE6226 819th Avenue, Colfax, WI 54730For SaleMLS ID #1605226, Scott Bahnub. NWWMLS
- $419,9003 bd2 ba2.4k sqftN8792 610th Street, Colfax, WI 54730For SaleMLS ID #1603558, Chris Powell. NWWMLS
- $252,5006 bd2 ba2k sqft1703 7th Street E #1, Menomonie, WI 54751For SaleMLS ID #1604987, David C Larson. NWWMLS
- $500,0002 bd2 ba2k sqftE5732 803rd Avenue, Menomonie, WI 54751For SaleMLS ID #1601708, Vicki Phelps. NWWMLS
- $258,6006 bd1 ba2.4k sqft1015 6th Street E #2, Menomonie, WI 54751For SaleMLS ID #1604178, Terry Ault. NWWMLS
- $369,0003 bd3 ba2.6k sqft906 3rd Avenue E, Durand, WI 54736For SaleMLS ID #1604016, Lisa Niedfeldt. NWWMLS
