Nestled on 1.13 beautifully landscaped acres in a picturesque and private setting, this one-owner custom home offers over 3,700 square feet of thoughtfully designed living space. Surrounded by mature and flowering trees, vibrant gardens, abundant wildlife, and a park-like backyard, this property provides a rare combination of privacy, quality, and natural beauty. Enjoy the spacious sunroom or relax on the large wood deck overlooking the lovely backyard, complete with an irrigation system and storage shed. Inside, you'll find exceptional craftsmanship and high-end finishes throughout, including a stunning foyer, custom cabinetry, granite and marble countertops, quarry tile, beautiful woodwork, and unique hardwood flooring in the family and dining rooms. Newer stainless steel appliances in spacious kitchen. Three fireplaces (2 wood fireplaces converted to gas and 1 woodburning fireplace in lower level) add warmth and character, and large living room has vaulted ceilings. Additional main-level features include an office/den and convenient main-floor laundry. The partially finished lower level offers even more living space with a large rec room, bonus room, bathroom, and an abundance of storage. Exterior features include a well-maintained brick exterior, Andersen windows, Hallmark architectural shingles, a newer Lift Master garage door system, and a Per Mar security system. Home also comes with a Kohler generator and central vac. A truly one-of-a-kind property that has been lovingly maintained by its original owner and comes with a 14 month buyer home warranty. While some cosmetic updates may be desired, this home offers an incredible opportunity to personalize a quality-built residence in an exceptional setting. Additional acreage is available. This is a must-see property that can only be fully appreciated in person.
Active
$495,000
N4679 459th Street, Menomonie, WI 54751
3beds
3,700sqft
Single Family Residence
Built in 1976
1.13 Acres Lot
$487,500 Zestimate®
$134/sqft
$-- HOA
What's special
Well-maintained brick exteriorConvenient main-floor laundryQuarry tileStorage shedIrrigation systemGranite and marble countertopsStunning foyer
- 86 days
- 382
- 23
Zillow last checked:
Listing updated:
Listed by:
Casey Martin 715-308-2582,
Pathways Real Estate
Source: WIREX MLS,MLS#: 1603335 Originating MLS: REALTORS Association of Northwestern WI
Originating MLS: REALTORS Association of Northwestern WIFacts & features
Interior
Bedrooms & bathrooms
- Bedrooms: 3
- Bathrooms: 4
- Full bathrooms: 3
- 1/2 bathrooms: 1
Primary bedroom
- Level: Upper
- Area: 210
- Dimensions: 15 x 14
Bedroom 2
- Level: Upper
- Area: 182
- Dimensions: 14 x 13
Bedroom 3
- Level: Upper
- Area: 176
- Dimensions: 16 x 11
Dining room
- Level: Main
- Area: 168
- Dimensions: 14 x 12
Family room
- Level: Main
- Area: 260
- Dimensions: 20 x 13
Kitchen
- Level: Main
- Area: 208
- Dimensions: 16 x 13
Living room
- Level: Main
- Area: 400
- Dimensions: 25 x 16
Heating
- Natural Gas, Forced Air
Cooling
- Central Air
Appliances
- Included: Dishwasher, Dryer, Microwave, Range/Oven, Refrigerator, Washer
Features
- Central Vacuum
- Windows: Some window coverings
- Basement: Full,Partially Finished,Block
Interior area
- Total structure area: 3,700
- Total interior livable area: 3,700 sqft
- Finished area above ground: 2,750
- Finished area below ground: 950
Video & virtual tour
Property
Parking
- Total spaces: 2
- Parking features: 2 Car, Attached, Garage Door Opener
- Attached garage spaces: 2
Features
- Levels: Two
- Stories: 2
- Patio & porch: Porch
- Exterior features: Irrigation system
Lot
- Size: 1.13 Acres
Details
- Additional structures: Garden Shed
- Parcel number: 1701622713023200002
- Zoning: Residential
Construction
Type & style
- Home type: SingleFamily
- Property subtype: Single Family Residence
Materials
- Brick, Other, Wood Siding
Condition
- 21+ Years
- New construction: No
- Year built: 1976
Utilities & green energy
- Electric: Circuit Breakers
- Sewer: Septic Tank
Community & HOA
Location
- Region: Menomonie
- Municipality: Menomonie
Financial & listing details
- Price per square foot: $134/sqft
- Tax assessed value: $536,100
- Annual tax amount: $6,181
- Date on market: 7/16/2026
- Inclusions: Included:central Vacuum, Included:dishwasher, Included:dryer, Included:garage Opener, Included:home Warranty, Included:microwave, Included:oven/Range, Included:refrigerator, Included:sprinkler System, Included:washer, Included:window Coverings
- Exclusions: Excluded:freezer, Excluded:sellers Personal
Estimated market value
$487,500
$463,000 - $512,000
$2,681/mo
Price history
| Date | Event | Price |
|---|---|---|
| 7/16/2026 | Listed for sale | $495,000-8.2%$134/sqft |
Source:  WIREX MLS #1603335 Report a problem WIREX MLS #1603335 Report a problem | ||
| 7/8/2026 | Listing removed | $539,000$146/sqft |
Source: WIREX MLS #1602133 Report a problem | ||
| 6/11/2026 | Listed for sale | $539,000$146/sqft |
Source: WIREX MLS #1602133 Report a problem | ||
Public tax history
| Year | Property taxes | Tax assessment |
|---|---|---|
| 2024 | $5,712 +8.3% | $311,800 |
| 2023 | $5,275 +2.3% | $311,800 |
| 2022 | $5,156 -8.4% | $311,800 |
| 2021 | $5,630 -5.5% | $311,800 |
| 2020 | $5,960 +8.3% | $311,800 |
| 2019 | $5,504 +8% | $311,800 |
| 2018 | $5,098 -4.4% | $311,800 |
| 2017 | $5,335 -14.8% | $311,800 |
| 2016 | $6,263 | $311,800 -11.3% |
| 2015 | $6,263 +1.6% | $351,500 |
| 2014 | $6,167 -9% | $351,500 |
| 2013 | $6,779 +908.6% | $351,500 |
| 2011 | $672 -90.1% | $351,500 |
| 2010 | $6,806 +121.3% | $351,500 |
| 2009 | $3,075 | $351,500 |
Find assessor info on the county website
Monthly payment
Est. payment
Payment breakdown
Explore the cost of this home by adjusting the details. Changes won't be saved.Climate risks
Neighborhood: 54751
Nearby schools
Schools provided by the listing agent
- District: Menomonie
Source: WIREX MLS. This data may not be complete. We recommend contacting the local school district to confirm school assignments for this home.
Similar homes
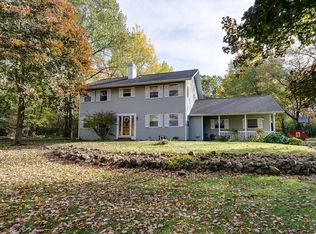
- $409,5004 bd3 ba3.7k sqftE4602 479th Ave, Menomonie, WI 54751For Sale
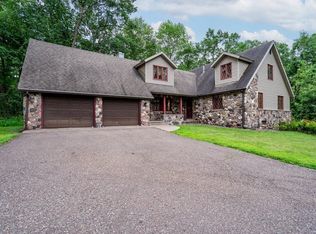
 MLS ID #7125971, Cora L. Frank, RE/MAX Results. NorthstarMLS as distributed by MLS GRID
 - $499,9005 bd3 ba3.1k sqft503 Grand View Heights Ct, Menomonie, WI 54751For Sale
 MLS ID #7124577, Cora L. Frank, RE/MAX Results. NorthstarMLS as distributed by MLS GRID
 - $455,0004 bd3 ba3.9k sqft2932 Plum Tree Cir N, Menomonie, WI 54751For Sale
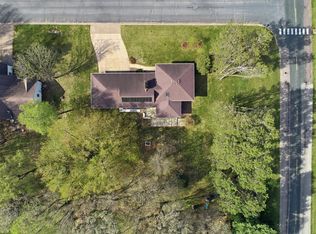 MLS ID #7093444, Nicholas A Arntz, RE/MAX Results. NorthstarMLS as distributed by MLS GRID
 - $379,0004 bd3 ba2.5k sqft1121 River Heights Rd, Menomonie, WI 54751For Sale
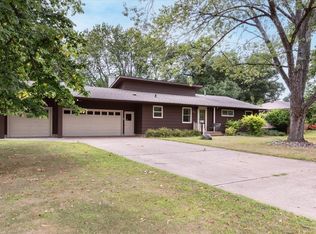 MLS ID #7133066, Cora L. Frank, RE/MAX Results. NorthstarMLS as distributed by MLS GRID
 - $450,0004 bd4 ba2.8k sqft309 Red Cedar St, Menomonie, WI 54751For SaleMLS ID #7107275, Stephanie L. Casper, Century 21 Affiliated. NorthstarMLS as distributed by MLS GRID
- $624,9005 bd3 ba3.2k sqft1134 Timber Path, Menomonie, WI 54751For SaleMLS ID #7153369, Erik Davidson, Rassbach Realty LLC. NorthstarMLS as distributed by MLS GRID
- $319,5003 bd2 ba1.8k sqft1109 16th Ave E, Menomonie, WI 54751For SaleMLS ID #7154422, Julie A Lammer, RE/MAX Results. NorthstarMLS as distributed by MLS GRID
- $575,0003 bd3 ba2.3k sqft341 Amber View St, Menomonie, WI 54751For SaleMLS ID #7116847, Brandi J Gregory, Keller Williams Realty Diversified. NorthstarMLS as distributed by MLS GRID
- $500,0002 bd2 ba2k sqftE5732 803rd Ave, Menomonie, WI 54751For SaleMLS ID #7086694, Vicki Phelps, Century 21 Affiliated. NorthstarMLS as distributed by MLS GRID
- $339,9004 bd3 ba1.8k sqft1304 Ballentine Rd, Menomonie, WI 54751For SaleMLS ID #7146069, Stephanie L. Casper, Century 21 Affiliated. NorthstarMLS as distributed by MLS GRID
- $415,0004 bd2 ba2.1k sqft3798 Nicholas Dr, Menomonie, WI 54751For SaleMLS ID #7104610, Vicki Phelps, Century 21 Affiliated. NorthstarMLS as distributed by MLS GRID
- $295,0003 bd2 ba1.9k sqft2216 3rd St E, Menomonie, WI 54751For SaleMLS ID #7105353, Cora L. Frank, RE/MAX Results. NorthstarMLS as distributed by MLS GRID
- $675,0003 bd3 ba3.1k sqft2403 Eagle Ridge Dr, Menomonie, WI 54751For SaleMLS ID #7130888, Sarah Ruhland - The Property Geeks, Real Broker, LLC. NorthstarMLS as distributed by MLS GRID
- $699,9993 bd2 ba3k sqftN4791 130th St, Menomonie, WI 54751For SaleMLS ID #7144135, Cora L. Frank, RE/MAX Results. NorthstarMLS as distributed by MLS GRID
