Million-Dollar Views! Feel like you’re “on top of the world” in this impressive 5-bedroom home overlooking the city of Menomonie and Lake Menomin! Situated on over 1.6 acres spanning two lots, this unique contemporary-style home offers breathtaking views from nearly every window. The main level features a sunken living room, spacious family room with a wood-burning fireplace, formal dining room, and an inviting eat-in kitchen with abundant pantry storage. Vaulted ceilings and an abundance of windows fill the home with natural light and create an open, airy feel. The upper-level primary suite is a true retreat, complete with a huge walk-in closet and a spacious private bathroom featuring a whirlpool tub and separate shower. The finished lower level adds even more living space with a large family room featuring a gas-burning fireplace, a home office, and a large bedroom—perfect for guests, hobbies, or additional living needs. With its expansive lot, distinctive contemporary design, multiple living spaces, and unparalleled views of Menomonie and Lake Menomin, this is a property you won’t want to miss. Come see for yourself why this home truly feels like you’re on top of the world! Home Warranty Included! Improvements: New Lennox Furnace and Lennox Heat Pump. Roof replaced - Owens Corning Duration shingles. Exterior painted August 2026. New Frigidaire Stainless Steel Elec Range. New Andersen windows LR (3 panel lower), Kitchen (3 panel), FR (2 side windows), 3 upstairs bedrooms and one upstairs bath. Chimney cleaning and new chimney cap. New Steel Oven Range Microwave w/vent. New cordless blinds 3 BRs and 1 BA upstairs. (Previous owners had replaced FR patio door and 2 large windows, 3 panel windows in DR and 1 kitchen window - Andersen windows). Radon system installed
For sale
Price cut: $20.1K (9/11)
$499,900
503 Grandview Heights Court, Menomonie, WI 54751
5beds
3,198sqft
Single Family Residence
Built in 1988
1.67 Acres Lot
$495,700 Zestimate®
$156/sqft
$-- HOA
What's special
Vaulted ceilingsHome officeFormal dining roomMultiple living spacesHuge walk-in closetExpansive lot
- 3 days
- 77
- 5
Zillow last checked:
Listing updated:
Listed by:
Cora Frank 715-831-1488,
RE/MAX Results~Menomonie,
Jessica Skovbroten 715-505-1041,
RE/MAX Results~Menomonie
Source: NWWMLS,MLS#: 1604051 Originating MLS: Realtors of Northwestern Wisconsin
Originating MLS: Realtors of Northwestern WisconsinFacts & features
Interior
Bedrooms & bathrooms
- Bedrooms: 5
- Bathrooms: 3
- Full bathrooms: 2
- 1/2 bathrooms: 1
Bedroom
- Description: Bedroom,Flooring: Carpet
- Level: Main
- Dimensions: 10.00 x 12.00
Bedroom
- Description: Bedroom,Flooring: Carpet
- Level: Lower
- Dimensions: 13.00 x 14.00
Bedroom
- Description: Bedroom,Flooring: Wood
- Level: Upper
- Dimensions: 14.00 x 15.00
Bedroom
- Description: Bedroom,Flooring: Wood
- Level: Upper
- Dimensions: 15.00 x 11.00
Bedroom
- Description: Bedroom,Flooring: Wood
- Level: Upper
- Dimensions: 10.00 x 14.00
Bathroom
- Description: Bathroom,Flooring: Wood
- Level: Main
- Dimensions: 6.00 x 5.00
Bathroom
- Description: Bathroom,Flooring: Ceramic Tile
- Level: Upper
- Dimensions: 9.00 x 10.00
Bathroom
- Description: Bathroom,Flooring: Ceramic Tile
- Level: Upper
- Dimensions: 9.00 x 8.00
Dining room
- Description: Dining Room,Flooring: Carpet
- Level: Main
- Dimensions: 13.00 x 12.00
Entry foyer
- Description: Entry/Foyer,Flooring: Wood
- Level: Main
- Dimensions: 7.00 x 9.00
Family room
- Description: Family Room,Flooring: Carpet
- Level: Main
- Dimensions: 13.00 x 19.00
Family room
- Description: Family Room,Flooring: Carpet
- Level: Lower
- Dimensions: 29.00 x 13.00
Kitchen
- Description: Kitchen,Flooring: Wood
- Level: Main
- Dimensions: 17.00 x 12.00
Laundry
- Description: Laundry Room,Flooring: Ceramic Tile
- Level: Main
- Dimensions: 8.00 x 5.00
Living room
- Description: Living Room,Flooring: Carpet
- Level: Main
- Dimensions: 16.00 x 15.00
Office
- Description: Office,Flooring: Carpet
- Level: Lower
- Dimensions: 14.00 x 10.00
Heating
- Forced Air
Cooling
- Central Air
Appliances
- Included: Dryer, Dishwasher, Electric Water Heater, Disposal, Microwave, Oven, Range, Refrigerator, Washer
Features
- Basement: Egress Windows,Full,Partially Finished
- Number of fireplaces: 2
- Fireplace features: Two, Gas Log, Wood Burning
Interior area
- Total structure area: 3,528
- Total interior livable area: 3,198 sqft
- Finished area above ground: 2,328
- Finished area below ground: 870
Property
Parking
- Total spaces: 2
- Parking features: Attached, Concrete, Driveway, Garage, Garage Door Opener
- Attached garage spaces: 2
- Has uncovered spaces: Yes
Features
- Levels: Two
- Stories: 2
- Patio & porch: Deck
Lot
- Size: 1.67 Acres
Details
- Additional parcels included: 172312281323003005
- Parcel number: 1725122813230030006
- Zoning description: Residential
- Other equipment: Fuel Tank(s)
Construction
Type & style
- Home type: SingleFamily
- Architectural style: Two Story
- Property subtype: Single Family Residence
Materials
- Wood Siding
- Foundation: Poured
Condition
- New construction: No
- Year built: 1988
Utilities & green energy
- Electric: Circuit Breakers
- Sewer: Public Sewer
- Water: Public
Community & HOA
HOA
- Has HOA: No
Location
- Region: Menomonie
Financial & listing details
- Price per square foot: $156/sqft
- Tax assessed value: $485,800
- Annual tax amount: $6,741
- Date on market: 10/12/2026
- Cumulative days on market: 67 days
- Listing agreement: Exclusive Right To Sell
- Exclusions: Sellers Personal
Estimated market value
$495,700
$471,000 - $520,000
$2,892/mo
Price history
| Date | Event | Price |
|---|---|---|
| 9/11/2026 | Price change | $499,900-3.9%$156/sqft |
Source:  NorthstarMLS as distributed by MLS GRID #7124577 Report a problem NorthstarMLS as distributed by MLS GRID #7124577 Report a problem | ||
| 8/11/2026 | Listed for sale | $520,000+26.8%$163/sqft |
Source:  WIREX MLS #1604051 Report a problem WIREX MLS #1604051 Report a problem | ||
| 7/28/2023 | Sold | $410,000-8.9%$128/sqft |
Source: WIREX MLS #1573428 Report a problem | ||
| 7/6/2023 | Pending sale | $450,000$141/sqft |
Source: WIREX MLS #1573428 Report a problem | ||
| 6/12/2023 | Contingent | $450,000$141/sqft |
Source: WIREX MLS #1573428 Report a problem | ||
| 5/23/2023 | Listed for sale | $450,000$141/sqft |
Source: WIREX MLS #1573428 Report a problem | ||
Public tax history
| Year | Property taxes | Tax assessment |
|---|---|---|
| 2024 | $6,742 +4.6% | $341,000 |
| 2023 | $6,444 +4.5% | $341,000 |
| 2022 | $6,167 -4.3% | $341,000 |
| 2021 | $6,447 -8% | $341,000 +22.6% |
| 2020 | $7,008 +6.8% | $278,200 |
| 2019 | $6,561 +1.9% | $278,200 |
| 2018 | $6,440 -4.5% | $278,200 |
| 2017 | $6,745 +1.9% | $278,200 |
| 2016 | $6,618 | $278,200 |
| 2015 | $6,618 -1.3% | $278,200 |
| 2014 | $6,707 -1.1% | $278,200 |
| 2013 | $6,785 +2.2% | $278,200 |
| 2011 | $6,637 -0.6% | $278,200 |
| 2010 | $6,676 | $278,200 |
| 2009 | -- | $278,200 |
Find assessor info on the county website
Monthly payment
Est. payment
Payment breakdown
Explore the cost of this home by adjusting the details. Changes won't be saved.Climate risks
Neighborhood: 54751
Nearby schools
Schools provided by the listing agent
- District: Menomonie Area
Source: NWWMLS. This data may not be complete. We recommend contacting the local school district to confirm school assignments for this home.
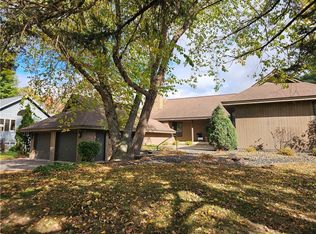
- $435,0003 bd3 ba2.4k sqft519 Grandview Heights Ct, Menomonie, WI 54751Sold
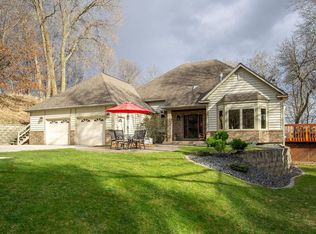
- $665,0004 bd4 ba4.3k sqft403 Grandview Heights Ct, Menomonie, WI 54751Sold
- $455,900-- bd-- ba-- sqft525 Grandview Heights Ct, Menomonie, WI 54751Off Market
- $435,400-- bd-- ba-- sqft603 Grandview Heights Ct, Menomonie, WI 54751Off Market
Similar homes
- $455,0004 bd3 ba3.9k sqft2932 Plum Tree Circle N, Menomonie, WI 54751For Sale
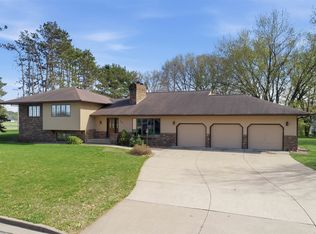
 MLS ID #1600650, Nick Arntz. NWWMLS
 - $495,0003 bd4 ba3.7k sqftN4679 459th Street, Menomonie, WI 54751For Sale
 MLS ID #1603335, Casey Martin. NWWMLS
 - $409,5004 bd3 ba3.7k sqftE4602 479th Avenue, Menomonie, WI 54751For Sale
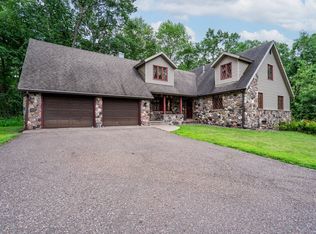 MLS ID #1604092, Cora Frank. NWWMLS
 - $379,0004 bd3 ba2.5k sqft1121 River Heights Road, Menomonie, WI 54751For Sale
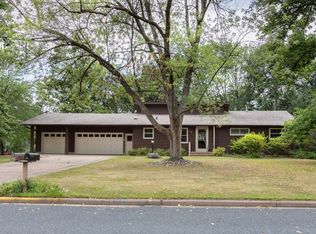 MLS ID #1604519, Cora Frank. NWWMLS
 - $624,9005 bd3 ba3.2k sqft1134 Timber Path, Menomonie, WI 54751For SaleMLS ID #1605375, Erik Davidson. NWWMLS
- $355,0005 bd3 ba2.8k sqft1027 Prairie Circle, Menomonie, WI 54751For SaleMLS ID #1605849, Amy Larson. NWWMLS
- $399,9004 bd3 ba2.4k sqft2925 S Plum Tree Circle, Menomonie, WI 54751For SaleMLS ID #1605385, Cora Frank. NWWMLS
- $359,9005 bd3 ba2.2k sqftE5656 704th Avenue, Menomonie, WI 54751For SaleMLS ID #1605496, Julie Brown. NWWMLS
- $415,0004 bd2 ba2.1k sqft3798 Nicholas Drive, Menomonie, WI 54751For SaleMLS ID #1602722, Vicki Phelps. NWWMLS
- $675,0003 bd3 ba3.1k sqft2403 Eagle Ridge Drive, Menomonie, WI 54751For SaleMLS ID #1604526, Sarah Ruhland. NWWMLS
- $500,0002 bd2 ba2k sqftE5732 803rd Avenue, Menomonie, WI 54751For SaleMLS ID #1601708, Vicki Phelps. NWWMLS
- $300,0003 bd3 ba2.5k sqft1313 Matthews Road, Menomonie, WI 54751For SaleMLS ID #1604856, Cassandra Stibor. NWWMLS
- $319,5003 bd2 ba1.8k sqft1109 16th Avenue E, Menomonie, WI 54751For SaleMLS ID #1605695, Julie Lammer. NWWMLS
- $699,9993 bd2 ba3k sqftN4791 130th Street, Menomonie, WI 54751For SaleMLS ID #1605107, Cora Frank. NWWMLS
- $295,0003 bd2 ba1.9k sqft2216 3rd Street E, Menomonie, WI 54751For SaleMLS ID #1602946, Cora Frank. NWWMLS
- $339,9004 bd3 ba1.8k sqft1304 Ballentine Road, Menomonie, WI 54751For SaleMLS ID #1605202, Stephanie Casper. NWWMLS
- $479,0003 bd3 ba2.8k sqftN9924 600th Street, Colfax, WI 54730For SaleMLS ID #1604206, Julie Lammer. NWWMLS
- $635,0003 bd2 ba1.9k sqftE3571 810th Avenue, Menomonie, WI 54751For SaleMLS ID #1603585, Cora Frank. NWWMLS
- $630,0002 bd4 ba3.6k sqftE7038 680th Avenue, Menomonie, WI 54751For SaleMLS ID #1605500, Denise Solberg. NWWMLS
