Stunning luxury home perched at the top of the city! Located on a 2.63 wooded cul-de-sac, this meticulously landscaped yard, 2 tier cedar deck & brick patios create an outdoor oasis! Lg eat-in kitchen with Vermont Castings gas FP. Oak custom cabinets, beech floors & Cambria counters create timeless elegance, with the modern conveniences of induction cooktop, island & SS appliances. Formal dining details cherry floors. Spacious LR designed for future gas FP. Owner’s suite features walk-in California Closet & lavish ensuite, Cambria, Calacatta porcelain & in-floor heat. Lower-level walk-out includes large family room, w/stone woodburning FP, rec room & new office. Laundry boasts Silestone & Thorkraft cabinets. Skylights, abundant windows & soaring ceilings flood this home with natural light & spectacular views. Additional attic space primed for finishing. Attached oversized 2-car heated garage & an additional 18 by 32 detached garage. Easy access to trails from your peaceful sanctuary.
Closed
$665,000
403 Grandview Heights Ct, Menomonie, WI 54751
4beds
4,313sqft
Single Family Residence
Built in 1992
2.63 Acres Lot
$694,500 Zestimate®
$154/sqft
$3,256 Estimated rent
Home value
$694,500
$660,000 - $729,000
$3,256/mo
Zestimate® history
Owner options
List your home for rent
$3,256/mo
Rent Zestimate®
Find your next renter with Zillow Rental Manager. Plus, with online applications, you can quickly screen prospective tenants – for free.
$3,256/mo
Rent Zestimate®
Refinance and save
$4,338/mo
Est. payment
Refinancing to a lower rate could help reduce your monthly payments and save thousands over the life of the loan.
$4,338/mo
Est. payment
Explore your selling options
Work with a Zillow partner agent
Leverage their expertise and Zillow's premium Showcase listings to get your home seen by more buyers.
Get startedList with your own agent
Get your home in front of millions of buyers by listing it on Zillow.
Learn how to do itSell it yourself
Take full control of how buyers see your home on Zillow by listing For Sale by Owner (FSBO).
List your homeWhat's special
Zillow last checked:
Listing updated:
Listed by:
Cora L. Frank 715-505-7001,
RE/MAX Results
Bought with:
NON-RMLS
Non-MLS
Source: NorthstarMLS as distributed by MLS GRID,MLS#: 6521401
Facts & features
Interior
Bedrooms & bathrooms
- Bedrooms: 4
- Bathrooms: 4
- Full bathrooms: 3
- 1/2 bathrooms: 1
Bedroom
- Level: Upper
- Area: 120 Square Feet
- Dimensions: 12x10
Bedroom 2
- Level: Upper
- Area: 252 Square Feet
- Dimensions: 18x14
Bedroom 3
- Level: Upper
- Area: 130 Square Feet
- Dimensions: 13x10
Bedroom 4
- Level: Upper
- Area: 160 Square Feet
- Dimensions: 16x10
Bathroom
- Level: Upper
- Area: 72 Square Feet
- Dimensions: 9x8
Bathroom
- Level: Main
- Area: 36 Square Feet
- Dimensions: 6x6
Bathroom
- Level: Lower
- Area: 63 Square Feet
- Dimensions: 9x7
Bathroom
- Level: Upper
- Area: 140 Square Feet
- Dimensions: 14x10
Dining room
- Level: Main
- Area: 192 Square Feet
- Dimensions: 16x12
Family room
- Level: Lower
- Area: 600 Square Feet
- Dimensions: 30x20
Foyer
- Level: Main
- Area: 55 Square Feet
- Dimensions: 11x5
Foyer
- Level: Main
- Area: 176 Square Feet
- Dimensions: 16x11
Kitchen
- Level: Main
- Area: 288 Square Feet
- Dimensions: 18x16
Laundry
- Level: Main
- Area: 56 Square Feet
- Dimensions: 8x7
Living room
- Level: Upper
- Area: 357 Square Feet
- Dimensions: 21x17
Office
- Level: Lower
- Area: 221 Square Feet
- Dimensions: 17x13
Other
- Level: Upper
- Area: 55 Square Feet
- Dimensions: 11x5
Recreation room
- Level: Lower
- Area: 260 Square Feet
- Dimensions: 20x13
Workshop
- Level: Lower
- Area: 195 Square Feet
- Dimensions: 15x13
Heating
- Forced Air, In-Floor Heating
Cooling
- Central Air
Appliances
- Included: Air-To-Air Exchanger, Dishwasher, Dryer, Range, Refrigerator, Washer, Water Softener Owned
Features
- Basement: Concrete
- Number of fireplaces: 2
Interior area
- Total structure area: 4,313
- Total interior livable area: 4,313 sqft
- Finished area above ground: 2,821
- Finished area below ground: 1,492
Property
Parking
- Total spaces: 2
- Parking features: Attached
- Attached garage spaces: 2
Accessibility
- Accessibility features: None
Features
- Levels: Three Level Split
Lot
- Size: 2.63 Acres
- Dimensions: 2.63 acres
Details
- Foundation area: 2821
- Parcel number: 1725122813230030010
- Zoning description: Residential-Single Family
- Other equipment: Fuel Tank - Owned
Construction
Type & style
- Home type: SingleFamily
- Property subtype: Single Family Residence
Condition
- New construction: No
- Year built: 1992
Utilities & green energy
- Gas: Propane
- Sewer: City Sewer/Connected
- Water: City Water/Connected
Community & HOA
HOA
- Has HOA: No
Location
- Region: Menomonie
Financial & listing details
- Price per square foot: $154/sqft
- Tax assessed value: $604,800
- Annual tax amount: $8,081
- Date on market: 4/18/2024
- Cumulative days on market: 33 days
Price history
| Date | Event | Price |
|---|---|---|
| 7/16/2024 | Sold | $665,000-0.6%$154/sqft |
Source:  NorthstarMLS as distributed by MLS GRID #6521401 Report a problem NorthstarMLS as distributed by MLS GRID #6521401 Report a problem | ||
| 5/21/2024 | Pending sale | $669,000$155/sqft |
Source: NorthstarMLS as distributed by MLS GRID #6521401 Report a problem | ||
| 5/12/2024 | Contingent | $669,000$155/sqft |
Source:  WIREX MLS #1581048 Report a problem WIREX MLS #1581048 Report a problem | ||
| 4/17/2024 | Listed for sale | $669,000$155/sqft |
Source: WIREX MLS #1581048 Report a problem | ||
Public tax history
| Year | Property taxes | Tax assessment |
|---|---|---|
| 2024 | $8,445 +4.5% | $424,500 |
| 2023 | $8,081 +4.5% | $424,500 |
| 2022 | $7,731 -4.4% | $424,500 |
| 2021 | $8,091 -1.2% | $424,500 +31.1% |
| 2020 | $8,191 +6.7% | $323,800 |
| 2019 | $7,674 +1.9% | $323,800 |
| 2018 | $7,529 -4.4% | $323,800 |
| 2017 | $7,880 +1.9% | $323,800 |
| 2016 | $7,731 | $323,800 |
| 2015 | $7,731 -1.3% | $323,800 |
| 2014 | $7,837 -1.1% | $323,800 |
| 2013 | $7,927 +5.8% | $323,800 +3.4% |
| 2011 | $7,495 -0.3% | $313,300 |
| 2010 | $7,519 +109.9% | $313,300 |
| 2009 | $3,582 | $313,300 |
Find assessor info on the county website
Neighborhood: 54751
Nearby homes
- $786,5007 bd6 ba6.5k sqft500 Meadow Hill Dr, Menomonie, WI 54751Off Market
- $410,0005 bd3 ba3.1k sqft503 Grand View Heights Ct, Menomonie, WI 54751Sold

- $705,700-- bd-- ba-- sqft401 Grandview Heights Ct, Menomonie, WI 54751Off Market
- $435,0003 bd3 ba2.4k sqft519 Grandview Heights Ct, Menomonie, WI 54751Sold
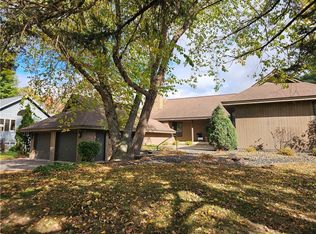
- $500,500-- bd-- ba-- sqft525 Grandview Heights Ct, Menomonie, WI 54751Off Market
- $472,800-- bd-- ba-- sqft603 Grandview Heights Ct, Menomonie, WI 54751Off Market
- $436,800-- bd-- ba-- sqft221 Meadow Hill Dr, Menomonie, WI 54751Off Market
- $24,200-- bd-- ba-- sqft119 Meadow Hill Dr, Menomonie, WI 54751Off Market
Nearby schools
GreatSchools rating
- 6/10Wakanda Elementary SchoolGrades: PK-5Distance: 1.4 mi
- 6/10Menomonie Middle SchoolGrades: 6-8Distance: 1.9 mi
- 3/10Menomonie High SchoolGrades: 9-12Distance: 1.2 mi
Get a cash offer in 3 minutes
Find out how much your home could sell for in as little as 3 minutes with a no-obligation cash offer.
Estimated market value
$694,500
Get a cash offer in 3 minutes
Find out how much your home could sell for in as little as 3 minutes with a no-obligation cash offer.
Estimated market value
$694,500
- Wisconsin
- Dunn County
- Menomonie
- 54751
- 403 Grandview Heights Ct
Nearby cities
Nearby zip codes
Other Menomonie Topics
