Beautiful Country Home on 10 Private Acres with Stunning Views! Escape to the peace and privacy of country living with this beautiful home on 10 scenic acres. Built in 1997, this well-maintained property offers the perfect combination of comfortable living, versatile outbuildings, and breathtaking southernly views. The main level features a spacious open-concept kitchen, dining area and living room, two bedrooms, and full bathroom. A patio door off the dining area leads to a large wood deck—an ideal spot to relax, entertain, and take in the spectacular countryside. Finished lower level offers a large family room, an additional bedroom, a full bathroom, and a laundry/utility room. Stairs from the laundry room provide direct access to the attached two-car garage, which also features a small kitchenette with a sink, making it perfect for outdoor gatherings and entertaining. Need extra space? The impressive 34' x 30' detached, two-level garage/shop offers endless possibilities. The upper level is a fully finished, heated office, while the lower level includes a storage area and a heated workshop with 10-foot overhead doors—ideal for hobbies, a home business, or additional workspace. The 30' x 45' pole shed is equipped with both water and electricity, providing excellent storage for equipment, recreational vehicles, or livestock needs. Horse lovers will appreciate the fenced pasture located behind the pole shed. Nature lovers and hunters will enjoy the small wooded area at the back of the property, complete with a Stump Line hunting blind. The property also features apple trees, an asparagus patch, and a beautiful wildflower garden. Spectrum high-speed internet is available. Surrounded by cropland and woods, this private retreat offers incredible views, abundant wildlife, and endless opportunities to enjoy the outdoors. Whether you're looking for a hobby farm, a place to work from home, or simply a peaceful country escape, this exceptional property has it all.
Active
$635,000
E3571 810th Ave, Menomonie, WI 54751
3beds
1,928sqft
Single Family
Built in 1997
10 Acres Lot
$620,000 Zestimate®
$329/sqft
$-- HOA
What's special
Attached two-car garageAsparagus patchSpacious open-concept kitchenDining areaBeautiful wildflower gardenApple treesFenced pasture
- 77 days
- 336
- 10
Zillow last checked:
Listing updated:
Listed by:
Cora L. Frank 715-505-7001,
RE/MAX Results
Source: NorthstarMLS as distributed by MLS GRID,MLS#: 7116644
Facts & features
Interior
Bedrooms & bathrooms
- Bedrooms: 3
- Bathrooms: 2
- Full bathrooms: 2
Bedroom
- Level: Lower
- Area: 143 Square Feet
- Dimensions: 13x11
Bedroom 2
- Level: Main
- Area: 156 Square Feet
- Dimensions: 12x13
Bedroom 3
- Level: Main
- Area: 132 Square Feet
- Dimensions: 12x11
Bathroom
- Level: Main
- Area: 40 Square Feet
- Dimensions: 8x5
Bathroom
- Level: Lower
- Area: 90 Square Feet
- Dimensions: 10x9
Dining room
- Level: Main
- Area: 117 Square Feet
- Dimensions: 13x9
Foyer
- Level: Main
- Area: 77 Square Feet
- Dimensions: 11x7
Kitchen
- Level: Main
- Area: 117 Square Feet
- Dimensions: 13x9
Laundry
- Level: Lower
- Area: 168 Square Feet
- Dimensions: 12x14
Living room
- Level: Main
- Area: 192 Square Feet
- Dimensions: 16x12
Recreation room
- Level: Lower
- Area: 360 Square Feet
- Dimensions: 24x15
Heating
- Geothermal
Cooling
- Central Air
Appliances
- Included: Dishwasher, Freezer, Microwave, Other, Range, Refrigerator, Water Softener Owned
Features
- Basement: Full
- Has fireplace: No
Interior area
- Total structure area: 1,928
- Total interior livable area: 1,928 sqft
- Finished area above ground: 1,027
- Finished area below ground: 901
Property
Parking
- Total spaces: 2
- Parking features: Attached
- Attached garage spaces: 2
Accessibility
- Accessibility features: None
Features
- Levels: Multi/Split
Lot
- Size: 10 Acres
- Dimensions: 329 x 1316
Details
- Foundation area: 1027
- Parcel number: 1703222913204300002
- Zoning description: Agriculture,Residential-Single Family
Construction
Type & style
- Home type: SingleFamily
- Property subtype: Single Family
Condition
- New construction: No
- Year built: 1997
Utilities & green energy
- Gas: Propane
- Sewer: Septic System Compliant - Yes
- Water: Well
Community & HOA
HOA
- Has HOA: No
Location
- Region: Menomonie
Financial & listing details
- Price per square foot: $329/sqft
- Tax assessed value: $310,000
- Annual tax amount: $3,992
- Date on market: 7/27/2026
- Cumulative days on market: 57 days
Estimated market value
$620,000
$589,000 - $651,000
$1,796/mo
Price history
| Date | Event | Price |
|---|---|---|
| 7/24/2026 | Listed for sale | $635,000$329/sqft |
Source:  WIREX MLS #1603585 Report a problem WIREX MLS #1603585 Report a problem | ||
Public tax history
| Year | Property taxes | Tax assessment |
|---|---|---|
| 2024 | $3,581 +9.1% | $242,600 0% |
| 2023 | $3,282 -0.1% | $242,700 +0% |
| 2022 | $3,284 -9.8% | $242,600 +38.1% |
| 2021 | $3,639 +1.1% | $175,700 |
| 2020 | $3,600 -0.7% | $175,700 -0.1% |
| 2019 | $3,625 +11.8% | $175,800 |
| 2018 | $3,241 -6.6% | $175,800 |
| 2017 | $3,472 +0.8% | $175,800 |
| 2016 | $3,443 | $175,800 |
| 2015 | $3,443 -7% | $175,800 |
| 2014 | $3,702 +0.3% | $175,800 -0.1% |
| 2013 | $3,692 -7.1% | $175,900 -2.1% |
| 2011 | $3,974 -0.4% | $179,700 |
| 2010 | $3,988 | $179,700 |
| 2009 | -- | $179,700 |
Find assessor info on the county website
Monthly payment
Est. payment
Payment breakdown
Explore the cost of this home by adjusting the details. Changes won't be saved.Climate risks
Neighborhood: 54751
Similar homes
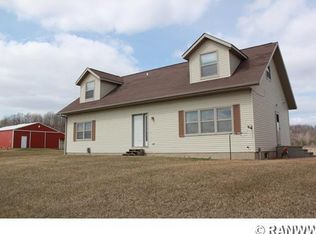
- $660,0003 bd3 ba2k sqftN8067 County Road Q, Knapp, WI 54749For Sale

 MLS ID #7134127, John Sobota, Andale Real Estate. NorthstarMLS as distributed by MLS GRID
 - $575,0003 bd3 ba2.3k sqft341 Amber View St, Menomonie, WI 54751For Sale
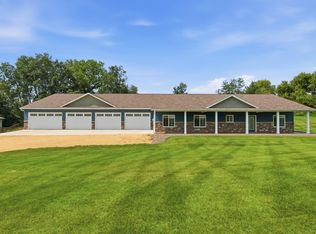 MLS ID #7116847, Brandi J Gregory, Keller Williams Realty Diversified. NorthstarMLS as distributed by MLS GRID
 - $394,0003 bd3 ba1.9k sqft2416 Aurora Circle, Menomonie, WI 54751Active
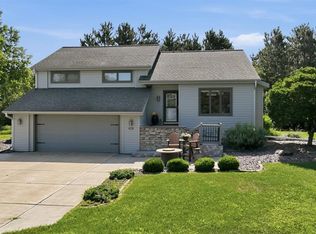 MLS ID #1603565, Charles Tiffany. WIREX MLS
 - $319,5003 bd2 ba1.8k sqft1109 16th Ave E, Menomonie, WI 54751For Sale
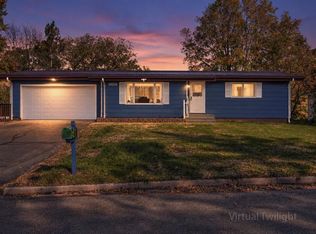 MLS ID #7154422, Julie A Lammer, RE/MAX Results. NorthstarMLS as distributed by MLS GRID
 - $479,0003 bd3 ba2.8k sqftN9924 600th St, Colfax, WI 54730For SaleMLS ID #7133591, Julie A Lammer, RE/MAX Results. NorthstarMLS as distributed by MLS GRID
- $379,0004 bd3 ba2.5k sqft1121 River Heights Rd, Menomonie, WI 54751For SaleMLS ID #7133066, Cora L. Frank, RE/MAX Results. NorthstarMLS as distributed by MLS GRID
- $475,0005 bd2 ba2.6k sqft1044 290th St, Glenwood City, WI 54013For SaleMLS ID #7142581, Polina Kilpela, National Realty Guild. NorthstarMLS as distributed by MLS GRID
- $569,9003 bd2 ba2.7k sqftE651 1270th Ave, Glenwood City, WI 54013For SaleMLS ID #7115113, Brittany Germain, RE/MAX Team 1 Realty. NorthstarMLS as distributed by MLS GRID
- $500,0002 bd2 ba2k sqftE5732 803rd Ave, Menomonie, WI 54751For SaleMLS ID #7086694, Vicki Phelps, Century 21 Affiliated. NorthstarMLS as distributed by MLS GRID
- $374,9003 bd2 ba2.2k sqftN7860 540th St, Menomonie, WI 54751For SaleMLS ID #7101932, Julie A Lammer, RE/MAX Results. NorthstarMLS as distributed by MLS GRID
- $355,0005 bd3 ba2.7k sqft1027 Prairie Cir, Menomonie, WI 54751For SaleMLS ID #7154946, Amy J Larson, EXP Realty, LLC. NorthstarMLS as distributed by MLS GRID
- $339,9004 bd3 ba1.8k sqft1304 Ballentine Rd, Menomonie, WI 54751For SaleMLS ID #7146069, Stephanie L. Casper, Century 21 Affiliated. NorthstarMLS as distributed by MLS GRID
- $450,0004 bd4 ba2.8k sqft309 Red Cedar St, Menomonie, WI 54751For SaleMLS ID #7107275, Stephanie L. Casper, Century 21 Affiliated. NorthstarMLS as distributed by MLS GRID
- $394,0003 bd1 ba1.5k sqft1681 County Road X, Glenwood City, WI 54013For SaleMLS ID #7154258, John Sobota, Andale Real Estate. NorthstarMLS as distributed by MLS GRID
- $575,0004 bd3 ba2.7k sqft120 Leising Ave, Glenwood City, WI 54013For SaleMLS ID #7133442, Jennifer M Kuehl, Biltmore Realty, LLC. NorthstarMLS as distributed by MLS GRID
- $455,5005 bd3 ba2.5k sqftN10180 670th St, Wheeler, WI 54772For SaleMLS ID #7132975, Shawna Alderman, Brick & Banister Real Estate. NorthstarMLS as distributed by MLS GRID
- $415,0004 bd2 ba2.1k sqft3798 Nicholas Dr, Menomonie, WI 54751For SaleMLS ID #7104610, Vicki Phelps, Century 21 Affiliated. NorthstarMLS as distributed by MLS GRID
- $419,9003 bd2 ba2.4k sqftN8792 610th St, Colfax, WI 54730For SaleMLS ID #7115447, Christopher Powell, Edina Realty, Inc.. NorthstarMLS as distributed by MLS GRID
