20 ACRES. PRIVATE SETTING. AMAZING SHOP. THIS ONE HAS IT ALL! Escape to your own slice of country paradise on 20 wooded acres tucked away on a quiet dead-end road with very little traffic. Enjoy the privacy and space of country living while still being conveniently located for an easy commute to the Twin Cities, Menomonie, or Eau Claire. Located in the Elmwood School District, with the Menomonie School District boundary just across the road. Built in 1995, this inviting home offers an open design, beautiful white oak hardwood floors, and a vaulted living room with a cozy gas fireplace. The stunning modern kitchen features quartz countertops, a large island with abundant seating, black stainless appliances, and a designated coffee area. Step directly from the kitchen onto the deck and take in the peaceful views of your private backyard. Three bedrooms are located on the main level, along with a huge main-floor bathroom and convenient mudroom. Laundry is currently located in the basement, but plumbing is already available to move it to the main level. The finished walk-out lower level adds an impressive amount of living space, featuring a large family room with a separate informal TV viewing area, plumbing for a future wet bar, home office, and another spacious bathroom. Whether you're hosting family gatherings, watching the big game, or simply spreading out, there’s room for everyone! Heating options include an LP forced-air furnace plus an outdoor wood-burning stove. The home also features a maintenance-free metal roof. And the 32x46 stick-built shop is a showstopper! Insulated, heated, and complete with its own bathroom, this versatile space is perfect for hobbies, projects, a home business, entertaining, or storing all your toys and equipment. 20 wooded acres + private setting + beautifully updated kitchen + finished walk-out + huge heated shop = a rare country property with room to live, work, play, and entertain!
Active
$699,999
N4791 130th St, Menomonie, WI 54751
3beds
3,046sqft
Single Family
Built in 1995
15.23 Acres Lot
$684,800 Zestimate®
$230/sqft
$-- HOA
What's special
Quartz countertopsHuge main-floor bathroomOpen designSpacious bathroomMaintenance-free metal roofOutdoor wood-burning stoveCozy gas fireplace
- 25 days
- 1,431
- 101
Zillow last checked:
Listing updated:
Listed by:
Cora L. Frank 715-505-7001,
RE/MAX Results
Source: NorthstarMLS as distributed by MLS GRID,MLS#: 7144135
Facts & features
Interior
Bedrooms & bathrooms
- Bedrooms: 3
- Bathrooms: 2
- Full bathrooms: 2
Bedroom
- Level: Main
- Area: 130 Square Feet
- Dimensions: 10x13
Bedroom 2
- Level: Main
- Area: 182 Square Feet
- Dimensions: 14x13
Bedroom 3
- Level: Main
- Area: 120 Square Feet
- Dimensions: 12x10
Bathroom
- Level: Main
- Area: 132 Square Feet
- Dimensions: 12x11
Bathroom
- Level: Lower
- Area: 80 Square Feet
- Dimensions: 10x8
Dining room
- Level: Main
- Area: 210 Square Feet
- Dimensions: 15x14
Family room
- Level: Lower
- Area: 650 Square Feet
- Dimensions: 50x13
Family room
- Level: Lower
- Area: 165 Square Feet
- Dimensions: 15x11
Foyer
- Level: Main
- Area: 72 Square Feet
- Dimensions: 8x9
Kitchen
- Level: Main
- Area: 252 Square Feet
- Dimensions: 28x9
Laundry
- Level: Lower
- Area: 189 Square Feet
- Dimensions: 21x9
Living room
- Level: Main
- Area: 442 Square Feet
- Dimensions: 26x17
Office
- Level: Lower
- Area: 180 Square Feet
- Dimensions: 12x15
Heating
- Forced Air, Hot Water
Cooling
- Central Air
Features
- Basement: Finished,Full,Walk-Out Access
- Number of fireplaces: 1
Interior area
- Total structure area: 3,046
- Total interior livable area: 3,046 sqft
- Finished area above ground: 1,658
- Finished area below ground: 1,388
Property
Parking
- Total spaces: 2
- Parking features: Attached
- Attached garage spaces: 2
Accessibility
- Accessibility features: None
Features
- Levels: One
- Stories: 1
Lot
- Size: 15.23 Acres
- Dimensions: 20.290 acres
Details
- Foundation area: 1658
- Parcel number: 1704222714051400001
- Zoning description: Residential-Single Family
Construction
Type & style
- Home type: SingleFamily
- Property subtype: Single Family
Condition
- New construction: No
- Year built: 1995
Utilities & green energy
- Gas: Propane, Wood
- Sewer: Septic System Compliant - Yes
- Water: Private, Well
Community & HOA
HOA
- Has HOA: No
Location
- Region: Menomonie
Financial & listing details
- Price per square foot: $230/sqft
- Tax assessed value: $436,000
- Annual tax amount: $6,926
- Date on market: 9/15/2026
- Cumulative days on market: 12 days
Estimated market value
$684,800
$651,000 - $719,000
$1,956/mo
Price history
| Date | Event | Price |
|---|---|---|
| 9/14/2026 | Listed for sale | $699,999$230/sqft |
Source:  WIREX MLS #1605107 Report a problem WIREX MLS #1605107 Report a problem | ||
Public tax history
| Year | Property taxes | Tax assessment |
|---|---|---|
| 2024 | $5,734 +23.1% | $436,000 +100.1% |
| 2023 | $4,656 -8.9% | $217,900 |
| 2022 | $5,113 -2.3% | $217,900 |
| 2021 | $5,231 +1% | $217,900 |
| 2020 | $5,178 +1.8% | $217,900 |
| 2019 | $5,088 -5.6% | $217,900 |
| 2018 | $5,387 -0.4% | $217,900 |
| 2017 | $5,406 +0.5% | $217,900 |
| 2016 | $5,380 | $217,900 |
| 2015 | $5,380 +1.3% | $217,900 |
| 2014 | $5,312 -7.4% | $217,900 |
| 2013 | $5,739 -4.8% | $217,900 |
| 2011 | $6,031 -6.3% | $217,900 |
| 2010 | $6,437 | $217,900 -0.9% |
| 2009 | -- | $219,900 |
Find assessor info on the county website
Monthly payment
Est. payment
Payment breakdown
Explore the cost of this home by adjusting the details. Changes won't be saved.Climate risks
Neighborhood: 54751
Similar homes
- $635,0003 bd2 ba1.9k sqftE3571 810th Ave, Menomonie, WI 54751For Sale

 MLS ID #7116644, Cora L. Frank, RE/MAX Results. NorthstarMLS as distributed by MLS GRID
 - $675,0003 bd3 ba3.1k sqft2403 Eagle Ridge Dr, Menomonie, WI 54751For Sale
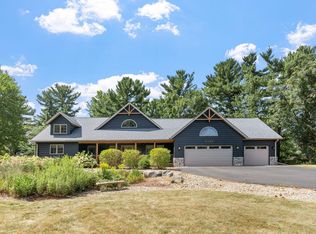 MLS ID #7130888, Sarah Ruhland - The Property Geeks, Real Broker, LLC. NorthstarMLS as distributed by MLS GRID
 - $624,9005 bd3 ba3.2k sqft1134 Timber Path, Menomonie, WI 54751For Sale
 MLS ID #7153369, Erik Davidson, Rassbach Realty LLC. NorthstarMLS as distributed by MLS GRID
 - $699,0003 bd4 ba3.5k sqftE5107 750th Avenue, Menomonie, WI 54754Active
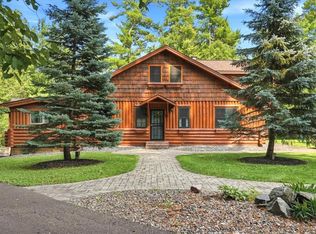 MLS ID #1603463, Lawrence Mahoney. WIREX MLS
 - $660,0003 bd3 ba2k sqftN8067 County Road Q, Knapp, WI 54749For SaleMLS ID #7134127, John Sobota, Andale Real Estate. NorthstarMLS as distributed by MLS GRID
- $499,9005 bd3 ba3.1k sqft503 Grand View Heights Ct, Menomonie, WI 54751For SaleMLS ID #7124577, Cora L. Frank, RE/MAX Results. NorthstarMLS as distributed by MLS GRID
- $575,0003 bd3 ba2.3k sqft341 Amber View St, Menomonie, WI 54751For SaleMLS ID #7116847, Brandi J Gregory, Keller Williams Realty Diversified. NorthstarMLS as distributed by MLS GRID
- $379,0004 bd3 ba2.5k sqft1121 River Heights Rd, Menomonie, WI 54751For SaleMLS ID #7133066, Cora L. Frank, RE/MAX Results. NorthstarMLS as distributed by MLS GRID
- $409,5004 bd3 ba3.7k sqftE4602 479th Ave, Menomonie, WI 54751For SaleMLS ID #7125971, Cora L. Frank, RE/MAX Results. NorthstarMLS as distributed by MLS GRID
- $539,9003 bd4 ba3.5k sqft1365 290th St, Glenwood City, WI 54013For SaleMLS ID #7140951, Jennifer M Kuehl, Biltmore Realty, LLC. NorthstarMLS as distributed by MLS GRID
- $595,0004 bd2 ba3.7k sqftE799 1150th Ave, Downing, WI 54734For SaleMLS ID #7154467, John Sobota, Andale Real Estate. NorthstarMLS as distributed by MLS GRID
- $450,0004 bd4 ba2.8k sqft309 Red Cedar St, Menomonie, WI 54751For SaleMLS ID #7107275, Stephanie L. Casper, Century 21 Affiliated. NorthstarMLS as distributed by MLS GRID
- $475,0005 bd2 ba2.6k sqft1044 290th St, Glenwood City, WI 54013For SaleMLS ID #7142581, Polina Kilpela, National Realty Guild. NorthstarMLS as distributed by MLS GRID
- $794,9003 bd3 ba3.8k sqftE8200 260th Ave, Elk Mound, WI 54739For SaleMLS ID #7080317, Ashley Allar, Chippewa Valley Real Estate, L. NorthstarMLS as distributed by MLS GRID
