Enjoy peaceful country living just outside Menomonie in this beautifully updated 3-bedroom, 3-bath home, thoughtfully designed for everyday living and entertaining. Situated on a spacious half-acre lot, its unique semi-earth-bermed design offers natural insulation for a more consistent indoor climate and a quieter living environment. The main living area features warm wood vaulted ceilings, abundant skylights, recessed lighting, a striking accent wall, and a cozy gas fireplace. The thoughtfully designed kitchen offers a center island, granite and butcher block countertops, stainless steel appliances, and a built-in mini wine fridge. The main bathroom doubles as the main-floor laundry room. The primary bedroom offers a built-in electric fireplace, walk-in closet, and luxurious ensuite bathroom with quartz countertops, dual sinks, skylight, and whirlpool tub. Another bedroom includes an attached full bathroom and patio doors leading to an exterior deck with hot tub. Enjoy multiple outdoor living spaces including a stamped concrete patio, large fire pit area, above-ground pool, mature crabapple trees that bloom each spring, and fragrant linden trees in summer. The impressive 28' x 40' detached 3-car garage offers space for vehicles, hobbies, projects, or entertaining, complete with floor drains and ceiling fans. Pet owners will appreciate the fenced dog run with convenient interior and exterior garage access. Updates: New flooring and paint. Fresh driveway gravel. Well (approx. 2021). Added East addition; 2 bed, 1 bath with electric heat only (2003). Septic (2006). Furnace, Water Heater, House Roof (approx. 2016). This isn't just a home, it's a lifestyle. Whether you love hosting gatherings, relaxing outdoors, enjoying garage space for hobbies, or appreciating thoughtful finishes throughout, this property offers the perfect blend of comfort, functionality, and character.
Active
Price cut: $10K (8/26)
$369,900
N3645 175th Street, Menomonie, WI 54751
3beds
1,824sqft
Single Family Residence
Built in 1980
0.5 Acres Lot
$365,200 Zestimate®
$203/sqft
$-- HOA
What's special
Center islandAbove-ground poolWalk-in closetFresh driveway gravelBuilt-in mini wine fridgeNew flooring and paintRecessed lighting
- 83 days
- 581
- 41
Zillow last checked:
Listing updated:
Listed by:
Brooke Peterson 715-495-2279,
General Property Management LLC
Source: WIREX MLS,MLS#: 1603169 Originating MLS: REALTORS Association of Northwestern WI
Originating MLS: REALTORS Association of Northwestern WIFacts & features
Interior
Bedrooms & bathrooms
- Bedrooms: 3
- Bathrooms: 3
- Full bathrooms: 3
- Main level bedrooms: 3
Primary bedroom
- Level: Main
- Area: 110
- Dimensions: 10 x 11
Bedroom 2
- Level: Main
- Area: 165
- Dimensions: 11 x 15
Bedroom 3
- Level: Main
- Area: 195
- Dimensions: 15 x 13
Dining room
- Level: Main
- Area: 110
- Dimensions: 11 x 10
Kitchen
- Level: Main
- Area: 110
- Dimensions: 11 x 10
Living room
- Level: Main
- Area: 260
- Dimensions: 20 x 13
Heating
- Electric, Propane, Baseboard, Forced Air
Cooling
- Central Air
Appliances
- Included: Dishwasher, Dryer, Microwave, Range/Oven, Refrigerator, Washer
Features
- Ceiling Fan(s), Other
- Basement: None / Slab
Interior area
- Total structure area: 1,824
- Total interior livable area: 1,824 sqft
- Finished area above ground: 1,824
- Finished area below ground: 0
Property
Parking
- Total spaces: 3
- Parking features: 3 Car, Detached, Garage Door Opener
- Garage spaces: 3
Features
- Levels: One
- Stories: 1
- Patio & porch: Deck, Patio
- Exterior features: LP Tank
- Pool features: Above Ground
- Has spa: Yes
- Spa features: Heated
Lot
- Size: 0.5 Acres
Details
- Parcel number: 042110007000
- Zoning: Residential
Construction
Type & style
- Home type: SingleFamily
- Property subtype: Single Family Residence
Materials
- Vinyl Siding
Condition
- 21+ Years
- New construction: No
- Year built: 1980
Utilities & green energy
- Electric: Circuit Breakers
- Sewer: Septic Tank
- Water: Well
Community & HOA
Location
- Region: Menomonie
- Municipality: Menomonie
Financial & listing details
- Price per square foot: $203/sqft
- Tax assessed value: $173,400
- Annual tax amount: $2,415
- Date on market: 7/15/2026
- Inclusions: Included:ceiling Fans, Included:dishwasher, Included:dryer, Included:garage Opener, Included:hot Tub, Included:lp Tank, Included:microwave, Included:other-See Remarks, Included:oven/Range, Included:pool-Above Ground, Included:refrigerator, Included:washer
- Exclusions: Excluded:other-See Remarks, Excluded:sellers Personal
Estimated market value
$365,200
$347,000 - $383,000
$1,928/mo
Price history
| Date | Event | Price |
|---|---|---|
| 8/26/2026 | Price change | $369,900-2.6%$203/sqft |
Source:  WIREX MLS #1603169 Report a problem WIREX MLS #1603169 Report a problem | ||
| 7/15/2026 | Listed for sale | $379,900+258.4%$208/sqft |
Source: WIREX MLS #1603169 Report a problem | ||
| 10/25/2013 | Sold | $106,000-11.6%$58/sqft |
Source:  NorthstarMLS as distributed by MLS GRID #4391503 Report a problem NorthstarMLS as distributed by MLS GRID #4391503 Report a problem | ||
| 6/21/2013 | Price change | $119,900-4%$66/sqft |
Source: RE/MAX Results #4172630 Report a problem | ||
| 5/3/2013 | Price change | $124,900-2.3%$68/sqft |
Source: RE/MAX Results #4172630 Report a problem | ||
| 2/6/2013 | Price change | $127,900-1.5%$70/sqft |
Source: RE/MAX Results #4172630 Report a problem | ||
| 9/19/2012 | Price change | $129,900-3.7%$71/sqft |
Source: RE/MAX Results #4172630 Report a problem | ||
| 8/17/2012 | Price change | $134,900-3.6%$74/sqft |
Source: RE/MAX Results #4172630 Report a problem | ||
| 7/17/2012 | Listed for sale | $139,900$77/sqft |
Source: RE/MAX Results #4172630 Report a problem | ||
Public tax history
| Year | Property taxes | Tax assessment |
|---|---|---|
| 2024 | $2,011 -14.6% | $173,400 +26.6% |
| 2023 | $2,355 -5% | $137,000 |
| 2022 | $2,479 -5.4% | $137,000 |
| 2021 | $2,620 -2.6% | $137,000 |
| 2020 | $2,690 +3.6% | $137,000 |
| 2019 | $2,596 +4.1% | $137,000 |
| 2018 | $2,493 -5.4% | $137,000 |
| 2017 | $2,634 -2% | $137,000 |
| 2016 | $2,688 | $137,000 |
| 2015 | $2,688 -1.5% | $137,000 |
| 2014 | $2,729 -2.5% | $137,000 |
| 2013 | $2,799 -1.7% | $137,000 |
| 2011 | $2,848 -9.3% | $137,000 |
| 2010 | $3,139 +152.5% | $137,000 |
| 2009 | $1,243 | $137,000 |
Find assessor info on the county website
Monthly payment
Est. payment
Payment breakdown
Explore the cost of this home by adjusting the details. Changes won't be saved.Climate risks
Neighborhood: 54751
Nearby schools
Schools provided by the listing agent
- District: Menomonie
Source: WIREX MLS. This data may not be complete. We recommend contacting the local school district to confirm school assignments for this home.
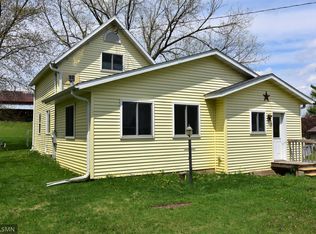
Similar homes
- $379,0004 bd3 ba2.5k sqft1121 River Heights Rd, Menomonie, WI 54751For Sale
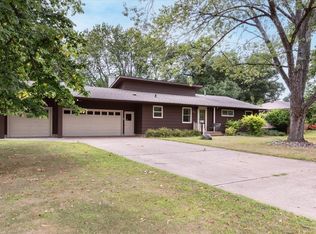
 MLS ID #7133066, Cora L. Frank, RE/MAX Results. NorthstarMLS as distributed by MLS GRID
 - $319,5003 bd2 ba1.8k sqft1109 16th Ave E, Menomonie, WI 54751For Sale
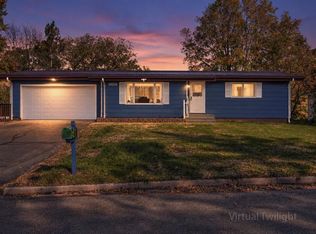 MLS ID #7154422, Julie A Lammer, RE/MAX Results. NorthstarMLS as distributed by MLS GRID
 - $350,0004 bd3 ba1.8k sqft1304 Ballentine Rd, Menomonie, WI 54751For Sale
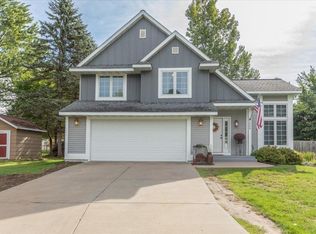 MLS ID #7146069, Stephanie L. Casper, Century 21 Affiliated. NorthstarMLS as distributed by MLS GRID
 - $394,0003 bd3 ba1.9k sqft2416 Aurora Circle, Menomonie, WI 54751Active
 MLS ID #1603565, Charles Tiffany. WIREX MLS
 - $315,0002 bd1 ba1.2k sqftN4248 420th St, Menomonie, WI 54751For SaleMLS ID #7154055, Shelley Watkins, RE/MAX Results. NorthstarMLS as distributed by MLS GRID
- $374,9003 bd2 ba2.2k sqftN7860 540th St, Menomonie, WI 54751For SaleMLS ID #7101932, Julie A Lammer, RE/MAX Results. NorthstarMLS as distributed by MLS GRID
- $295,0003 bd2 ba1.9k sqft2216 3rd St E, Menomonie, WI 54751For SaleMLS ID #7105353, Cora L. Frank, RE/MAX Results. NorthstarMLS as distributed by MLS GRID
- $415,0004 bd2 ba2.1k sqft3798 Nicholas Dr, Menomonie, WI 54751For SaleMLS ID #7104610, Vicki Phelps, Century 21 Affiliated. NorthstarMLS as distributed by MLS GRID
- $449,9003 bd2 ba1.6k sqftE5740 803rd Ave, Menomonie, WI 54751For SaleMLS ID #7068977, Julie A Lammer, RE/MAX Results. NorthstarMLS as distributed by MLS GRID
- $229,0003 bd2 ba1.9k sqft2235 Mathews St, Menomonie, WI 54751For SaleMLS ID #7122096, Cora L. Frank, RE/MAX Results. NorthstarMLS as distributed by MLS GRID
- $270,0003 bd2 ba1.7k sqft1221 10th St E, Menomonie, WI 54751For SaleMLS ID #7109426, Denise J. Krogman, Realty ONE Group SIMPLIFIED. NorthstarMLS as distributed by MLS GRID
- $299,9004 bd2 ba2.3k sqftW2595 690th Ave, Spring Valley, WI 54767For SaleMLS ID #7104227, Jason McGrath, RE/MAX Results. NorthstarMLS as distributed by MLS GRID
- $419,9003 bd2 ba2.4k sqftN8792 610th St, Colfax, WI 54730For SaleMLS ID #7115447, Christopher Powell, Edina Realty, Inc.. NorthstarMLS as distributed by MLS GRID
- $475,0005 bd2 ba2.6k sqft1044 290th St, Glenwood City, WI 54013For SaleMLS ID #7142581, Polina Kilpela, National Realty Guild. NorthstarMLS as distributed by MLS GRID
