MOTIVATED SELLER!!! PRICE REDUCED.......This 4-Season Tainter Lake Home is such a rare find with Low Elevation, great back yard, nice dock ready to tie up your pontoon. The beautiful patio, fire pit area, Tiki Bar, large deck, the perfect yard for entertaining! Just a short walk down to Jakes Supper Club or the Pioneer and listen to the wonderful music all summer long or grab a bite to eat. Kitchen redone with trendy painted cabinets, new countertops, added center island, a new full bath in the lower level. The third bedroom in the lower level could be a family room, new trim in the living room..still some additional finishes one can do to make it their own! 14 Month Home Warranty included for the Buyer, Home is Pre-Inspected. Like to fish... great fishing all year round.
For sale
Price cut: $10K (9/25)
$449,900
E5740 803rd Avenue, Menomonie, WI 54751
3beds
1,665sqft
Single Family Residence
Built in 1971
0.28 Acres Lot
$454,400 Zestimate®
$270/sqft
$-- HOA
What's special
- 9 days
- 29
- 2
Zillow last checked:
Listing updated:
Listed by:
Julie Lammer 715-831-1488,
RE/MAX Results~Menomonie
Source: NWWMLS,MLS#: 1600849 Originating MLS: Realtors of Northwestern Wisconsin
Originating MLS: Realtors of Northwestern WisconsinFacts & features
Interior
Bedrooms & bathrooms
- Bedrooms: 3
- Bathrooms: 2
- Full bathrooms: 2
Bedroom
- Description: Bedroom,Flooring: Simulated Wood,Plank
- Level: Main
- Dimensions: 13.00 x 11.00
Bedroom
- Description: Bedroom,Flooring: Simulated Wood,Plank
- Level: Main
- Dimensions: 11.00 x 9.00
Bedroom
- Description: Bedroom,Flooring: Concrete
- Level: Lower
- Dimensions: 22.00 x 13.00
Bathroom
- Description: Bathroom,Flooring: Simulated Wood,Plank
- Level: Main
- Dimensions: 8.00 x 7.00
Bathroom
- Description: Bathroom,Flooring: Vinyl
- Level: Lower
- Dimensions: 11.00 x 5.00
Bonus room
- Description: Bonus Room,Flooring: Concrete
- Level: Lower
- Dimensions: 13.00 x 9.00
Kitchen
- Description: Kitchen,Flooring: Simulated Wood,Plank
- Level: Main
- Dimensions: 20.00 x 12.00
Laundry
- Description: Laundry Room,Flooring: Concrete
- Level: Lower
- Dimensions: 20.00 x 9.00
Living room
- Description: Living Room,Flooring: Laminate
- Level: Main
- Dimensions: 20.00 x 12.00
Other
- Description: Other,Flooring: Concrete
- Level: Lower
- Dimensions: 13.00 x 11.00
Heating
- Forced Air
Cooling
- Central Air
Appliances
- Included: Dryer, Dishwasher, Gas Water Heater, Microwave, Oven, Range, Refrigerator, Water Softener, Washer
Features
- Ceiling Fan(s)
- Basement: Full,Partially Finished,Walk-Out Access
- Has fireplace: No
- Fireplace features: None
Interior area
- Total structure area: 1,900
- Total interior livable area: 1,665 sqft
- Finished area above ground: 960
- Finished area below ground: 705
Video & virtual tour
Property
Parking
- Total spaces: 1
- Parking features: Driveway, Detached, Garage, Gravel, Garage Door Opener
- Garage spaces: 1
- Has uncovered spaces: Yes
Features
- Levels: One
- Stories: 1
- Patio & porch: Concrete, Deck, Open, Patio, Porch
- Exterior features: Dock
- Has view: Yes
- View description: Lake
- Has water view: Yes
- Water view: Lake
- Waterfront features: Lake
- Body of water: Tainter
- Frontage length: 91,91
Lot
- Size: 0.28 Acres
- Dimensions: 100 x 120 x 100 x 120
Details
- Additional structures: Other, See Remarks
- Parcel number: 1703822912290010016
- Zoning description: Residential,Shoreline
Construction
Type & style
- Home type: SingleFamily
- Architectural style: One Story
- Property subtype: Single Family Residence
Materials
- Cedar, Wood Siding
- Foundation: Block
Condition
- New construction: No
- Year built: 1971
Details
- Warranty included: Yes
Utilities & green energy
- Electric: Circuit Breakers
- Sewer: Septic Tank
- Water: Well
Community & HOA
HOA
- Has HOA: No
Location
- Region: Menomonie
Financial & listing details
- Price per square foot: $270/sqft
- Tax assessed value: $347,100
- Annual tax amount: $4,027
- Date on market: 10/12/2026
- Cumulative days on market: 169 days
- Listing agreement: Exclusive Right To Sell
- Exclusions: Sellers Personal
Estimated market value
$454,400
$432,000 - $477,000
$1,595/mo
Price history
| Date | Event | Price |
|---|---|---|
| 10/21/2026 | Listed for sale | $449,900$270/sqft |
Source:  NWWMLS #1600849 Report a problem NWWMLS #1600849 Report a problem | ||
| 10/12/2026 | Contingent | $449,900$270/sqft |
Source: NWWMLS #1600849 Report a problem | ||
| 10/7/2026 | Pending sale | $449,900$270/sqft |
Source:  NorthstarMLS as distributed by MLS GRID #7068977 Report a problem NorthstarMLS as distributed by MLS GRID #7068977 Report a problem | ||
| 10/7/2026 | Contingent | $449,900$270/sqft |
Source:  WIREX MLS #1600849 Report a problem WIREX MLS #1600849 Report a problem | ||
| 9/25/2026 | Price change | $449,900-2.2%$270/sqft |
Source: WIREX MLS #1600849 Report a problem | ||
| 8/31/2026 | Price change | $459,900-1.1%$276/sqft |
Source: NorthstarMLS as distributed by MLS GRID #7068977 Report a problem | ||
| 8/13/2026 | Price change | $465,000-2.1%$279/sqft |
Source: WIREX MLS #1600849 Report a problem | ||
| 7/13/2026 | Price change | $475,000-1.9%$285/sqft |
Source: NorthstarMLS as distributed by MLS GRID #7068977 Report a problem | ||
| 6/30/2026 | Price change | $484,000-1%$291/sqft |
Source: NorthstarMLS as distributed by MLS GRID #7068977 Report a problem | ||
| 5/19/2026 | Price change | $489,000-1.9%$294/sqft |
Source: WIREX MLS #1600849 Report a problem | ||
| 5/8/2026 | Listed for sale | $498,500+112.1%$299/sqft |
Source: NorthstarMLS as distributed by MLS GRID #7068977 Report a problem | ||
| 9/25/2024 | Listing removed | $235,000-32.1%$141/sqft |
Source: WIREX MLS #6072237 Report a problem | ||
| 6/20/2023 | Sold | $346,000$208/sqft |
Source: NWWMLS #1573138 Report a problem | ||
| 6/16/2023 | Pending sale | $346,000+5%$208/sqft |
Source: WIREX MLS #1573138 Report a problem | ||
| 5/23/2023 | Contingent | $329,500$198/sqft |
Source: WIREX MLS #1573138 Report a problem | ||
| 5/23/2023 | Pending sale | $329,500$198/sqft |
Source: NorthstarMLS as distributed by MLS GRID #6370809 Report a problem | ||
| 5/19/2023 | Listed for sale | $329,500+40.2%$198/sqft |
Source: NorthstarMLS as distributed by MLS GRID #6370809 Report a problem | ||
| 5/3/2023 | Listing removed | -- |
Source: WIREX MLS #6072237 Report a problem | ||
| 1/11/2023 | Listing removed | $235,000$141/sqft |
Source: WIREX MLS #6072237 Report a problem | ||
| 9/20/2021 | Contingent | $235,000$141/sqft |
Source: WIREX MLS #1556467 Report a problem | ||
| 8/1/2021 | Pending sale | $235,000$141/sqft |
Source: NorthstarMLS as distributed by MLS GRID #6072237 Report a problem | ||
| 7/29/2021 | Listed for sale | $235,000+88%$141/sqft |
Source: WIREX MLS #1556467 Report a problem | ||
| 2/16/2012 | Sold | $125,000$75/sqft |
Source: Public Record Report a problem | ||
Public tax history
| Year | Property taxes | Tax assessment |
|---|---|---|
| 2024 | $3,945 +3.5% | $227,000 |
| 2023 | $3,814 +9.2% | $227,000 |
| 2022 | $3,493 -2.4% | $227,000 |
| 2021 | $3,581 +5.2% | $227,000 +45.5% |
| 2020 | $3,403 +5.4% | $156,000 |
| 2019 | $3,228 +7.5% | $156,000 |
| 2018 | $3,003 -2.8% | $156,000 |
| 2017 | $3,089 +0.1% | $156,000 |
| 2016 | $3,084 | $156,000 |
| 2015 | $3,084 -2.5% | $156,000 |
| 2014 | $3,163 -0.4% | $156,000 |
| 2013 | $3,175 -4.2% | $156,000 -14.4% |
| 2011 | $3,314 -6.1% | $182,200 |
| 2010 | $3,528 +120.8% | $182,200 |
| 2009 | $1,598 | $182,200 |
Find assessor info on the county website
Monthly payment
Est. payment
Payment breakdown
Explore the cost of this home by adjusting the details. Changes won't be saved.Climate risks
Neighborhood: 54751
Nearby schools
Schools provided by the listing agent
- District: Menomonie Area
Source: NWWMLS. This data may not be complete. We recommend contacting the local school district to confirm school assignments for this home.
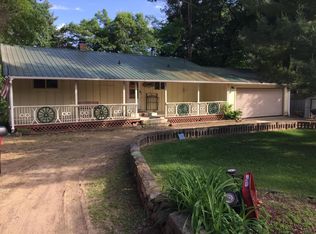
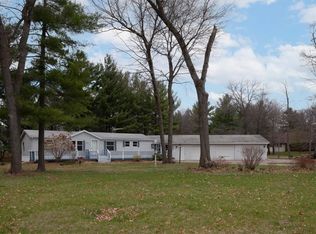
Similar homes
- $500,0002 bd2 ba2k sqftE5732 803rd Avenue, Menomonie, WI 54751For Sale
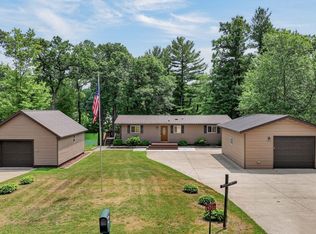
 MLS ID #1601708, Vicki Phelps. NWWMLS
 - $425,0004 bd2 ba2.3k sqftE6226 819th Avenue, Colfax, WI 54730For Sale
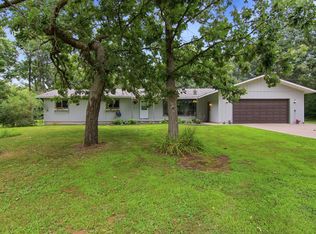 MLS ID #1605226, Scott Bahnub. NWWMLS
 - $374,9003 bd2 ba2.2k sqftN7860 540th Street, Menomonie, WI 54751For Sale
 MLS ID #1602738, Julie Lammer. NWWMLS
 - $335,0003 bd2 ba1.8k sqftN7012 560th Street, Menomonie, WI 54751For Sale
 MLS ID #1605989, Jim Krimpelbein. NWWMLS
 - $359,9005 bd3 ba2.2k sqftE5656 704th Avenue, Menomonie, WI 54751For SaleMLS ID #1605496, Julie Brown. NWWMLS
- $419,9003 bd2 ba2.4k sqftN8792 610th Street, Colfax, WI 54730For SaleMLS ID #1603558, Chris Powell. NWWMLS
- $394,9004 bd3 ba2.4k sqft2925 S Plum Tree Circle, Menomonie, WI 54751For SaleMLS ID #1605385, Cora Frank. NWWMLS
- $430,2563 bd3 ba2.2k sqft3734 Nicholas Drive, Menomonie, WI 54751New ConstructionMLS ID #1606085, C&M Developments Team. NWWMLS
- $369,9003 bd3 ba1.8k sqftN3645 175th Street, Menomonie, WI 54751For SaleMLS ID #1603169, Brooke Peterson. NWWMLS
- $314,5003 bd2 ba1.8k sqft1109 16th Avenue E, Menomonie, WI 54751For SaleMLS ID #1605695, Julie Lammer. NWWMLS
- $270,0003 bd2 ba1.7k sqftE6095 800th Avenue, Colfax, WI 54730For SaleMLS ID #1604050, Cora Frank. NWWMLS
- $635,0003 bd2 ba1.9k sqftE3571 810th Avenue, Menomonie, WI 54751For SaleMLS ID #1603585, Cora Frank. NWWMLS
- $425,0004 bd3 ba1.8k sqftE9766 740th Avenue, Elk Mound, WI 54739For SaleMLS ID #1606086, Julie Kinney. NWWMLS
- $479,9004 bd2 ba2k sqftE2044 770th Avenue, Knapp, WI 54749For SaleMLS ID #1605988, Erik Davidson. NWWMLS
- $449,0003 bd2 ba1.8k sqft1711 150th Avenue, Colfax, WI 54730For SaleMLS ID #1602516, Missy Seibel. NWWMLS
- $290,0003 bd2 ba1.9k sqft2216 3rd Street E, Menomonie, WI 54751For SaleMLS ID #1602946, Cora Frank. NWWMLS
- $339,9004 bd3 ba1.8k sqft1304 Ballentine Road, Menomonie, WI 54751For SaleMLS ID #1605202, Stephanie Casper. NWWMLS
- $394,0003 bd1 ba1.7k sqft1681 County Road X, Glenwood City, WI 54013For SaleMLS ID #1605484, Shelbie Mittlestadt. NWWMLS
- $349,0003 bd2 ba1.5k sqftN5403 870th Street, Elk Mound, WI 54739For SaleMLS ID #1605894, Dustin Schuh. NWWMLS
