Enjoy sweeping views of rolling hills and picturesque farmland from this spacious one and half-story home set on four acres. Large windows throughout fill the home with natural light while showcasing the beautiful countryside from nearly every room. The kitchen offers an abundance of custom oak cabinetry for exceptional storage, along with a center island perfect for baking, meal prep, or casual dining. Designed with comfort and functionality in mind, the home features defined living spaces that provide a sense of privacy and quiet. Many updates have already been completed, creating a solid foundation for the next owner, while opportunities remain to add personal touches and build equity, including refinishing the hardwood floors to restore their timeless character and charm. The unfinished basement provides endless possibilities for future expansion, recreation space, or additional storage. Outside, the expansive yard offers plenty of room for gardening, outdoor activities, and entertaining while enjoying the peaceful rural setting. Additional outbuildings include a 22x30 garage, a 14x20 grainery, and a 10x20 pump house, offering excellent storage and versatility for hobbies, equipment, or workshop space. A wonderful opportunity to enjoy country living with space to grow and make it your own.
For sale
$309,900
N3461 630th Street, Menomonie, WI 54751
4beds
1,968sqft
Single Family Residence
Built in 1920
4 Acres Lot
$-- Zestimate®
$157/sqft
$-- HOA
What's special
Set on four acresPeaceful rural setting
- 6 days
- 579
- 37
Zillow last checked:
Listing updated:
Listed by:
Stephanie Casper 715-578-9005,
C21 Affiliated/Menomonie
Source: NWWMLS,MLS#: 1606351 Originating MLS: Realtors of Northwestern Wisconsin
Facts & features
Interior
Bedrooms & bathrooms
- Bedrooms: 4
- Bathrooms: 1
- Full bathrooms: 1
Bedroom
- Description: Bedroom,Flooring: Carpet
- Level: Upper
- Dimensions: 25.00 x 10.00
Bedroom
- Description: Bedroom,Flooring: Carpet
- Level: Upper
- Dimensions: 11.00 x 9.00
Bedroom
- Description: Bedroom,Flooring: Carpet
- Level: Upper
- Dimensions: 13.00 x 9.00
Bedroom
- Description: Bedroom,Flooring: Carpet
- Level: Upper
- Dimensions: 12.00 x 10.00
Bathroom
- Description: Bathroom,Flooring: Linoleum
- Level: Main
- Dimensions: 7.00 x 7.00
Dining room
- Description: Dining Area,Flooring: Wood
- Level: Main
- Dimensions: 13.00 x 8.00
Family room
- Description: Family Room,Flooring: Wood
- Level: Main
- Dimensions: 13.00 x 11.00
Other
- Description: 4 Season Room,Flooring: Wood
- Level: Main
- Dimensions: 23.00 x 7.00
Kitchen
- Description: Kitchen,Flooring: Laminate
- Level: Main
- Dimensions: 17.00 x 12.00
Living room
- Description: Living Room,Flooring: Wood
- Level: Main
- Dimensions: 13.00 x 10.00
Office
- Description: Office,Flooring: Wood
- Level: Main
- Dimensions: 12.00 x 10.00
Heating
- Forced Air
Cooling
- Central Air
Appliances
- Included: Dryer, Dishwasher, Electric Water Heater, Freezer, Microwave, Other, Oven, Range, Refrigerator, Range Hood, See Remarks, Washer
Features
- Windows: Window Coverings
- Basement: Full
- Has fireplace: Yes
- Fireplace features: Other, See Remarks
Interior area
- Total structure area: 2,988
- Total interior livable area: 1,968 sqft
- Finished area above ground: 1,968
- Finished area below ground: 0
Property
Parking
- Total spaces: 2
- Parking features: Driveway, Detached, Garage
- Garage spaces: 2
- Has uncovered spaces: Yes
Features
- Levels: One and One Half
- Stories: 1.5
- Patio & porch: Deck
- Fencing: None
Lot
- Size: 4 Acres
- Dimensions: 411 x 417 x
Details
- Additional structures: Grain Storage, Shed(s)
- Parcel number: 1700422712213100003
- Zoning description: Residential
- Other equipment: Fuel Tank(s)
Construction
Type & style
- Home type: SingleFamily
- Architectural style: One and One Half Story
- Property subtype: Single Family Residence
Materials
- Vinyl Siding
- Foundation: Poured, Stone
Condition
- New construction: No
- Year built: 1920
Utilities & green energy
- Electric: Circuit Breakers, Fuses
- Sewer: Septic Tank
- Water: Private, Well
Community & HOA
HOA
- Has HOA: No
Location
- Region: Menomonie
Financial & listing details
- Price per square foot: $157/sqft
- Tax assessed value: $243,900
- Annual tax amount: $3,004
- Date on market: 11/1/2026
- Cumulative days on market: 6 days
- Listing agreement: Exclusive Right To Sell
- Exclusions: Sellers Personal
Estimated market value
Not available
Estimated sales range
Not available
$1,642/mo
Price history
| Date | Event | Price |
|---|---|---|
| 11/5/2026 | Contingent | $309,900$157/sqft |
Source:  WIREX MLS #1606351 Report a problem | ||
| 11/1/2026 | Listed for sale | $309,900$157/sqft |
Source:  NWWMLS #1606351 Report a problem | ||
Public tax history
| Year | Property taxes | Tax assessment |
|---|---|---|
| 2024 | $2,711 +14% | $194,600 |
| 2023 | $2,378 -3.4% | $194,600 |
| 2022 | $2,461 -6.1% | $194,600 +43.3% |
| 2021 | $2,621 -1.1% | $135,800 |
| 2020 | $2,652 +6% | $135,800 |
| 2019 | $2,503 +4.7% | $135,800 |
| 2018 | $2,392 -0.2% | $135,800 |
| 2017 | $2,396 -4.9% | $135,800 |
| 2016 | $2,518 | $135,800 |
| 2015 | $2,518 -7.2% | $135,800 |
| 2014 | $2,714 +2.5% | $135,800 |
| 2013 | $2,647 -1.9% | $135,800 |
| 2011 | $2,699 -6.1% | $135,800 |
| 2010 | $2,876 | $135,800 |
| 2009 | -- | $135,800 |
Find assessor info on the county website
Monthly payment
Est. payment
Payment breakdown
Explore the cost of this home by adjusting the details. Changes won't be saved.Climate risks
Neighborhood: 54751
Nearby schools
Schools provided by the listing agent
- District: Menomonie Area
Source: NWWMLS. This data may not be complete. We recommend contacting the local school district to confirm school assignments for this home.
Similar homes
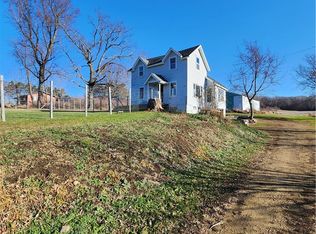
- $299,9003 bd2 ba1.8k sqft1109 16th Avenue E, Menomonie, WI 54751For Sale
 MLS ID #1605695, Julie Lammer. NWWMLS
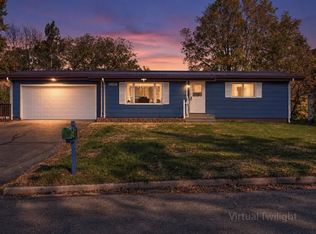
- $349,9004 bd1 ba1.5k sqft4082 E County Road Y, Eau Galle, WI 54737For Sale
 MLS ID #1606304, Charles Tiffany. NWWMLS
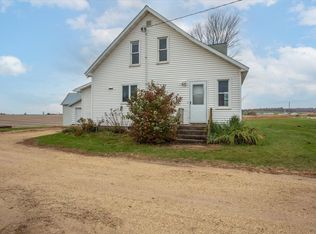
- $290,0003 bd2 ba1.9k sqft2216 3rd Street E, Menomonie, WI 54751For Sale
 MLS ID #1602946, Cora Frank. NWWMLS
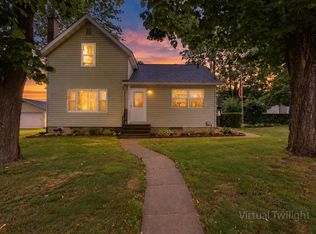
- $339,9004 bd3 ba1.8k sqft1304 Ballentine Road, Menomonie, WI 54751For Sale
 MLS ID #1605202, Stephanie Casper. NWWMLS
- $239,5003 bd2 ba2.3k sqft1025 Stout Street, Menomonie, WI 54751For SaleMLS ID #1606410, Patrick Rebman. NWWMLS
- $359,9005 bd3 ba2.2k sqftE5656 704th Avenue, Menomonie, WI 54751For SaleMLS ID #1605496, Julie Brown. NWWMLS
- $345,0005 bd3 ba2.8k sqft1027 Prairie Circle, Menomonie, WI 54751For SaleMLS ID #1605849, Amy Larson. NWWMLS
- $299,9003 bd1 ba1.5k sqft1290 County Road F, Eau Claire, WI 54703For SaleMLS ID #1604763, Denni Backstrom. NWWMLS
- $369,9003 bd3 ba1.8k sqftN3645 175th Street, Menomonie, WI 54751For SaleMLS ID #1603169, Brooke Peterson. NWWMLS
- $250,0003 bd2 ba1.7k sqftE6095 800th Avenue, Colfax, WI 54730For SaleMLS ID #1604050, Cora Frank. NWWMLS
- $189,0005 bd2 ba1.7k sqft1315 11th Street E, Menomonie, WI 54751For SaleMLS ID #1604717, Alexis Brinkmoeller. NWWMLS
- $250,0004 bd2 ba1.7k sqft801 Broadway Street, Eau Claire, WI 54703For SaleMLS ID #1606414, Denni Backstrom. NWWMLS
- $374,9003 bd3 ba2.2k sqft2825 Calumet Road, Eau Claire, WI 54703For SaleMLS ID #1606469, Kevin Escher. NWWMLS
- $439,9003 bd2 ba1.6k sqftE5740 803rd Avenue, Menomonie, WI 54751For SaleMLS ID #1600849, Julie Lammer. NWWMLS
- $320,0004 bd3 ba2.5k sqft1324 Sherwin Avenue, Eau Claire, WI 54701For SaleMLS ID #1605288, Tristan Holtman. NWWMLS
- $252,5006 bd2 ba2k sqft1703 7th Street E #1, Menomonie, WI 54751For SaleMLS ID #1604987, David C Larson. NWWMLS
- $180,0004 bd2 ba1.3k sqft1114 7th Street E, Menomonie, WI 54751For SaleMLS ID #1600175, Terry Ault. NWWMLS
- $269,9004 bd2 ba1.6k sqft1301 E Laneville Avenue, Durand, WI 54736For SaleMLS ID #1603958, Charles Tiffany. NWWMLS
- $414,9004 bd3 ba2.7k sqftN7073 State Road 40, Elk Mound, WI 54739For SaleMLS ID #1600950, Kevin Anger. NWWMLS
