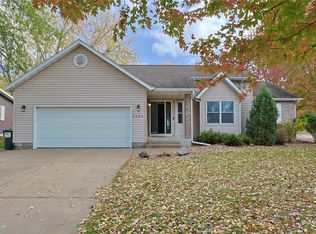
Spacious, well-cared-for, one-owner ranch-style home in an outstanding location close to schools and shopping! Offering 3 bedrooms, 2½ baths, and an inviting open floor plan connecting the kitchen, dining area, and large living room with gas fireplace. Main floor laundry room. The walkout lower level features a huge 24 x 15 family room, hobby room or office, and lots of storage space. Additional highlights include a three-season room, central vacuum, covered front porch, and in-ground sprinkler system. Situated on a beautiful lot, this home offers comfort, space, and convenience. One-year home warranty included!
For sale
$374,900
2825 Calumet Road, Eau Claire, WI 54703
3beds
2,292sqft
Single Family Residence
Built in 1998
0.3 Acres Lot
$374,800 Zestimate®
$164/sqft
$-- HOA
What's special
Gas fireplaceMain floor laundry roomThree-season roomCentral vacuumIn-ground sprinkler systemLots of storage spaceCovered front porch
- 9 days
- 794
- 31
Zillow last checked:
Listing updated:
Listed by:
Kevin Escher 715-559-4663,
Escher Real Estate
Source: NWWMLS,MLS#: 1606469 Originating MLS: Realtors of Northwestern Wisconsin
Facts & features
Interior
Bedrooms & bathrooms
- Bedrooms: 3
- Bathrooms: 3
- Full bathrooms: 2
- 1/2 bathrooms: 1
Bedroom
- Description: Bedroom,Flooring: Carpet
- Level: Main
- Dimensions: 14.00 x 12.00
Bedroom
- Description: Bedroom,Flooring: Carpet
- Level: Main
- Dimensions: 11.00 x 10.00
Bedroom
- Description: Bedroom,Flooring: Carpet
- Level: Lower
- Dimensions: 12.00 x 12.00
Bathroom
- Description: Bathroom,Flooring: Vinyl
- Level: Main
- Dimensions: 11.00 x 8.00
Bathroom
- Description: Bathroom,Flooring: Vinyl
- Level: Main
- Dimensions: 9.00 x 3.00
Bathroom
- Description: Bathroom,Flooring: Vinyl
- Level: Lower
- Dimensions: 11.00 x 7.00
Dining room
- Description: Dining Area,Flooring: Vinyl
- Level: Main
- Dimensions: 13.00 x 8.00
Family room
- Description: Family Room,Flooring: Vinyl
- Level: Lower
- Dimensions: 24.00 x 15.00
Kitchen
- Description: Kitchen,Flooring: Vinyl
- Level: Main
- Dimensions: 13.00 x 10.00
Laundry
- Description: Laundry Room,Flooring: Vinyl
- Level: Main
- Dimensions: 11.00 x 9.00
Living room
- Description: Living Room,Flooring: Carpet
- Level: Main
- Dimensions: 19.00 x 13.00
Other
- Description: Other,Flooring: Carpet
- Level: Lower
- Dimensions: 13.00 x 9.00
Other
- Description: 3 Season Room,Flooring: Carpet
- Level: Main
- Dimensions: 13.00 x 9.00
Heating
- Forced Air
Cooling
- Central Air
Appliances
- Included: Dishwasher, Electric Water Heater, Disposal, Microwave, Oven, Range, Refrigerator
Features
- Central Vacuum
- Windows: Window Coverings
- Basement: Full,Partially Finished,Walk-Out Access
- Number of fireplaces: 1
- Fireplace features: One, Gas Log
Interior area
- Total structure area: 2,984
- Total interior livable area: 2,292 sqft
- Finished area above ground: 1,492
- Finished area below ground: 800
Property
Parking
- Total spaces: 2
- Parking features: Asphalt, Attached, Driveway, Garage, Garage Door Opener
- Attached garage spaces: 2
- Has uncovered spaces: Yes
Features
- Levels: One
- Stories: 1
- Patio & porch: Enclosed, Open, Porch, Three Season
- Exterior features: Irrigation Sprinklers
Lot
- Size: 0.3 Acres
- Dimensions: 131 x 100 x
Details
- Additional structures: Shed(s)
- Parcel number: 1822122710131102048
- Zoning description: Residential
Construction
Type & style
- Home type: SingleFamily
- Architectural style: One Story
- Property subtype: Single Family Residence
Materials
- Brick, Vinyl Siding
- Foundation: Poured
Condition
- New construction: No
- Year built: 1998
Details
- Warranty included: Yes
Utilities & green energy
- Electric: Circuit Breakers
- Sewer: Public Sewer
- Water: Public
Community & HOA
HOA
- Has HOA: No
Location
- Region: Eau Claire
Financial & listing details
- Price per square foot: $164/sqft
- Tax assessed value: $255,500
- Annual tax amount: $4,970
- Date on market: 11/4/2026
- Cumulative days on market: 10 days
- Listing agreement: Exclusive Right To Sell
Estimated market value
$374,800
$356,000 - $394,000
$1,784/mo
Price history
| Date | Event | Price |
|---|---|---|
| 11/4/2026 | Listed for sale | $374,900$164/sqft |
Source:  WIREX MLS #1606469 Report a problem | ||
Public tax history
| Year | Property taxes | Tax assessment |
|---|---|---|
| 2023 | $5,049 +4% | $255,500 |
| 2022 | $4,855 +1.5% | $255,500 |
| 2021 | $4,785 +8.3% | $255,500 +24.6% |
| 2020 | $4,419 +13.1% | $205,100 |
| 2019 | $3,907 -10.7% | $205,100 |
| 2018 | $4,377 | $205,100 |
| 2017 | $4,377 | $205,100 +14.9% |
| 2016 | -- | $178,500 |
| 2014 | -- | $178,500 |
| 2013 | -- | $178,500 +1.4% |
| 2012 | -- | $176,000 |
| 2011 | -- | $176,000 |
| 2010 | -- | $176,000 -3.6% |
| 2009 | -- | $182,600 |
| 2008 | -- | $182,600 |
| 2007 | -- | $182,600 +16.3% |
| 2006 | -- | $157,000 |
| 2005 | -- | $157,000 |
| 2004 | -- | $157,000 +9% |
| 2003 | -- | $144,000 |
| 2002 | -- | $144,000 +14.7% |
| 2000 | -- | $125,500 |
Find assessor info on the county website
Monthly payment
Est. payment
Payment breakdown
Explore the cost of this home by adjusting the details. Changes won't be saved.Climate risks
Neighborhood: West Ridge
Nearby schools
Schools provided by the listing agent
- District: Eau Claire Area
Source: NWWMLS. This data may not be complete. We recommend contacting the local school district to confirm school assignments for this home.

Similar homes
- $399,9003 bd3 ba2.4k sqft3003 Green View Drive, Eau Claire, WI 54703For Sale
 MLS ID #1605951, Matthew Biller. NWWMLS
- $364,9003 bd2 ba1.8k sqft122 Eagle Ridge Court, Eau Claire, WI 54703For Sale
 MLS ID #1603835, Brady Cronk. NWWMLS
- $325,0003 bd4 ba2k sqft1318 S Gooder Avenue, Eau Claire, WI 54703For Sale
 MLS ID #1604140, Jessica Sedlacek. NWWMLS
- $425,0003 bd4 ba3.4k sqft3657 Oak Hill Place, Eau Claire, WI 54703For Sale
 MLS ID #1605990, The Raven Team. NWWMLS
- $269,9004 bd2 ba1.4k sqft3025 Glenhaven Place, Eau Claire, WI 54703For SaleMLS ID #1604593, Kim Haas. NWWMLS
- $309,0005 bd3 ba2.1k sqft1206 Andover Avenue, Eau Claire, WI 54703For SaleMLS ID #1606083, Charissa Myers. NWWMLS
- $264,9003 bd2 ba2k sqft1514 Cameron Street, Eau Claire, WI 54703For SaleMLS ID #1605678, Jack Wahl. NWWMLS
- $299,9003 bd1 ba1.5k sqft1290 County Road F, Eau Claire, WI 54703For SaleMLS ID #1604763, Denni Backstrom. NWWMLS
- $335,0003 bd3 ba2k sqft534 Hagman Street #21, Eau Claire, WI 54703For SaleMLS ID #1601019, Shelley Finnessy. NWWMLS
- $274,9003 bd2 ba1.5k sqft1504 Folsom Street, Eau Claire, WI 54703For SaleMLS ID #1605663, Kevin Feather. NWWMLS
- $379,9004 bd2 ba2.3k sqft4830 Rye Court, Eau Claire, WI 54701For SaleMLS ID #1605632, Caleb Stelter. NWWMLS
- $398,0005 bd3 ba2.6k sqft1609 Lehman Street, Eau Claire, WI 54701For SaleMLS ID #1603436, John Panzigrau. NWWMLS
- $424,9005 bd3 ba2.6k sqft332 W Hamilton Avenue, Eau Claire, WI 54701For SaleMLS ID #1606137, Rod Elkin. NWWMLS
- $304,9003 bd2 ba2.1k sqft5592 Green Park Drive, Eau Claire, WI 54703For SaleMLS ID #1604741, Jessa Peterson. NWWMLS
- $400,0005 bd3 ba2.5k sqft3717 Claymore Lane, Eau Claire, WI 54701For SaleMLS ID #1605544, Matt Martineau. NWWMLS
- $275,0003 bd1 ba1.2k sqft2330 Moholt Drive, Eau Claire, WI 54701For SaleMLS ID #1606512, Patrick Rebman. NWWMLS
- $429,9004 bd2 ba2.2k sqft2004 Lake Road, Altoona, WI 54720For SaleMLS ID #1606515, Jerry Annis. NWWMLS
- $499,9003 bd2 ba1.6k sqft9851 Olson Drive, Eau Claire, WI 54703For SaleMLS ID #1606472, Jessica Sedlacek. NWWMLS
- $389,9003 bd3 ba2.8k sqft4610 Woodstock Court, Eau Claire, WI 54701For SaleMLS ID #1605751, Sissy Knopps. NWWMLS
- $329,9003 bd3 ba2.2k sqft404 W MacArthur Avenue, Eau Claire, WI 54701For SaleMLS ID #1605519, Robin Hall. NWWMLS
