Enjoy easy one-level living in this inviting home featuring an open living room, dining area, and kitchen. The spacious owner’s suite offers a private bath, and the second bedroom could be used as a guest suite or home office. The four-season room provides the perfect place to relax and enjoy views of the beautifully landscaped, fenced backyard. Two natural gas fireplaces—one in the living room and one in the four-season room—provide warmth and comfort, both serving as the primary heat source. Electric baseboard heat is also available. Enjoy outdoor living on the large wood deck, plus the convenience of a 2-car attached garage and storage shed. Roof was replaced less than 10 years ago! Conveniently located close to schools, shopping, medical center, and downtown Menomonie. Fence is no longer on the property.
For sale
$299,900
825 Ballentine Road, Menomonie, WI 54751
2beds
1,736sqft
Single Family Residence
Built in 1985
0.39 Acres Lot
$296,200 Zestimate®
$173/sqft
$-- HOA
What's special
Four-season roomStorage shedDining areaTwo natural gas fireplacesLarge wood deckInviting homePrivate bath
- 11 days
- 1,058
- 49
Zillow last checked:
Listing updated:
Listed by:
Cora Frank 715-831-1488,
RE/MAX Results~Menomonie,
Jessica Skovbroten 715-505-1041,
RE/MAX Results~Menomonie
Source: NWWMLS,MLS#: 1606277 Originating MLS: Realtors of Northwestern Wisconsin
Facts & features
Interior
Bedrooms & bathrooms
- Bedrooms: 2
- Bathrooms: 2
- Full bathrooms: 2
Bedroom
- Description: Bedroom,Flooring: Carpet
- Level: Main
- Dimensions: 18.00 x 17.00
Bedroom
- Description: Bedroom,Flooring: Laminate
- Level: Main
- Dimensions: 12.00 x 11.00
Bathroom
- Description: Bathroom,Flooring: Laminate
- Level: Main
- Dimensions: 12.00 x 8.00
Bathroom
- Description: Bathroom,Flooring: Ceramic Tile
- Level: Main
- Dimensions: 6.00 x 7.00
Dining room
- Description: Dining Area,Flooring: Wood
- Level: Main
- Dimensions: 8.00 x 11.00
Entry foyer
- Description: Entry/Foyer,Flooring: Carpet
- Level: Main
- Dimensions: 5.00 x 5.00
Other
- Description: 4 Season Room,Flooring: Carpet
- Level: Main
- Dimensions: 17.00 x 13.00
Kitchen
- Description: Kitchen,Flooring: Wood
- Level: Main
- Dimensions: 12.00 x 9.00
Laundry
- Description: Laundry Room,Flooring: Laminate
- Level: Main
- Dimensions: 9.00 x 5.00
Living room
- Description: Living Room,Flooring: Carpet
- Level: Main
- Dimensions: 16.00 x 20.00
Heating
- Baseboard, Other, See Remarks
Cooling
- Wall Unit(s)
Appliances
- Included: Dryer, Dishwasher, Electric Water Heater, Microwave, Oven, Range, Refrigerator, Washer
Features
- Number of fireplaces: 2
- Fireplace features: Two, Gas Log
Interior area
- Total structure area: 1,736
- Total interior livable area: 1,736 sqft
- Finished area above ground: 1,736
- Finished area below ground: 0
Property
Parking
- Total spaces: 2
- Parking features: Asphalt, Attached, Driveway, Garage
- Attached garage spaces: 2
- Has uncovered spaces: Yes
Features
- Levels: One
- Stories: 1
- Patio & porch: Deck, Four Season
- Fencing: Wood
Lot
- Size: 0.39 Acres
- Dimensions: 170 x 100 x
Details
- Additional structures: Shed(s)
- Parcel number: 1725122813340020034
- Zoning description: Residential
Construction
Type & style
- Home type: SingleFamily
- Architectural style: One Story
- Property subtype: Single Family Residence
Materials
- Brick, Cedar
- Foundation: Poured, Slab
Condition
- New construction: No
- Year built: 1985
Utilities & green energy
- Electric: Circuit Breakers
- Sewer: Public Sewer
- Water: Public
Community & HOA
HOA
- Has HOA: No
Location
- Region: Menomonie
Financial & listing details
- Price per square foot: $173/sqft
- Tax assessed value: $251,300
- Annual tax amount: $3,514
- Date on market: 10/26/2026
- Cumulative days on market: 12 days
- Listing agreement: Exclusive Right To Sell
- Exclusions: Other-See Remarks, Sellers Personal
Estimated market value
$296,200
$281,000 - $311,000
$1,532/mo
Price history
| Date | Event | Price |
|---|---|---|
| 10/26/2026 | Listed for sale | $299,900$173/sqft |
Source:  NWWMLS #1606277 Report a problem | ||
Public tax history
| Year | Property taxes | Tax assessment |
|---|---|---|
| 2024 | $3,384 +5.2% | $176,400 |
| 2023 | $3,217 +4.3% | $176,400 |
| 2022 | $3,084 -3.9% | $176,400 |
| 2021 | $3,208 -1.6% | $176,400 +31.9% |
| 2020 | $3,260 +7.4% | $133,700 |
| 2019 | $3,034 +1.6% | $133,700 |
| 2018 | $2,988 -5.1% | $133,700 |
| 2017 | $3,148 +1.8% | $133,700 |
| 2016 | $3,092 | $133,700 |
| 2015 | $3,092 -4.7% | $133,700 |
| 2014 | $3,244 +2.5% | $133,700 |
| 2013 | $3,165 +1.9% | $133,700 |
| 2011 | $3,106 -3.2% | $133,700 |
| 2010 | $3,209 +109.9% | $133,700 |
| 2009 | $1,529 | $133,700 |
Find assessor info on the county website
Monthly payment
Est. payment
Payment breakdown
Explore the cost of this home by adjusting the details. Changes won't be saved.Climate risks
Neighborhood: 54751
Nearby schools
Schools provided by the listing agent
- District: Menomonie Area
Source: NWWMLS. This data may not be complete. We recommend contacting the local school district to confirm school assignments for this home.


Similar homes
- $272,5004 bd2 ba1.8k sqft721 Bongey Dr SW, Menomonie, WI 54751For Sale
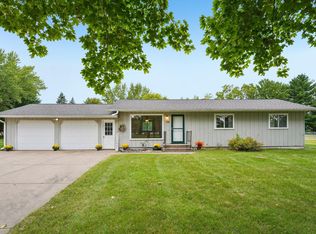
 MLS ID #7150314, Jake Hughes, Redfin Corporation. NorthstarMLS as distributed by MLS GRID
- $299,9003 bd2 ba1.8k sqft1109 16th Avenue E, Menomonie, WI 54751For Sale
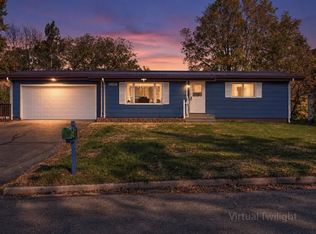
 MLS ID #1605695, Julie Lammer. NWWMLS
- $290,0003 bd2 ba1.9k sqft2216 3rd Street E, Menomonie, WI 54751For Sale
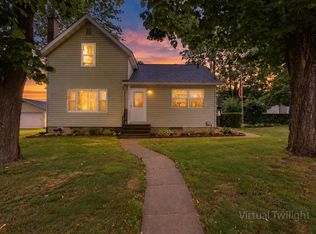 MLS ID #1602946, Cora Frank. NWWMLS
- $294,9004 bd2 ba1.7k sqft1001 13th Street SE, Menomonie, WI 54751For Sale
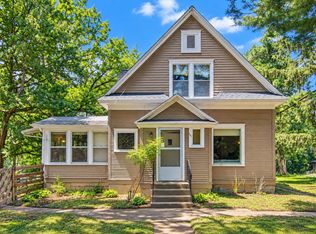 MLS ID #1602774, Jill Rassbach. NWWMLS
- $309,9004 bd1 ba1.9k sqftN3461 630th Street, Menomonie, WI 54751For SaleMLS ID #1606351, Stephanie Casper. NWWMLS
- $300,0003 bd3 ba2.5k sqft1313 Matthews Road, Menomonie, WI 54751For SaleMLS ID #1604856, Cassandra Stibor. NWWMLS
- $274,9003 bd2 ba2.3k sqft515 12th Avenue W, Menomonie, WI 54751For SaleMLS ID #1605241, Erik Davidson. NWWMLS
- $284,0005 bd2 ba2.3k sqft1303 Main Street E, Menomonie, WI 54751For SaleMLS ID #1605339, Denise Solberg. NWWMLS
- $339,9004 bd3 ba1.8k sqft1304 Ballentine Road, Menomonie, WI 54751For SaleMLS ID #1605202, Stephanie Casper. NWWMLS
- $239,5003 bd2 ba2.3k sqft1025 Stout Street, Menomonie, WI 54751For SaleMLS ID #1606410, Patrick Rebman. NWWMLS
- $349,9004 bd2 ba2.2k sqftE4540 461st Ave, Menomonie, WI 54751For SaleMLS ID #7132413, Cora L. Frank, RE/MAX Results. NorthstarMLS as distributed by MLS GRID
- $229,9003 bd1 ba1k sqft516 28th Avenue N, Menomonie, WI 54751For SaleMLS ID #1606379, Liz Thompson. NWWMLS
- $264,9004 bd2 ba1.6k sqft837 Hopwood Avenue, Menomonie, WI 54751For SaleMLS ID #1605557, Erik Davidson. NWWMLS
- $394,0003 bd3 ba1.9k sqft2416 Aurora Circle NE, Menomonie, WI 54751For SaleMLS ID #1603565, Charles Tiffany. NWWMLS
- $349,9003 bd2 ba2.2k sqftN7860 540th Street, Menomonie, WI 54751For SaleMLS ID #1602738, Julie Lammer. NWWMLS
- $359,9005 bd3 ba2.2k sqftE5656 704th Avenue, Menomonie, WI 54751For SaleMLS ID #1605496, Julie Brown. NWWMLS
- $219,9002 bd1 ba1.2k sqft1314 Tainter Street NE, Menomonie, WI 54751For SaleMLS ID #1605767, Jill Rassbach. NWWMLS
- $224,0002 bd1 ba1.1k sqft1203 13th Avenue E, Menomonie, WI 54751For SaleMLS ID #1606031, Mike Sullivan. NWWMLS
- $189,0005 bd2 ba1.7k sqft1315 11th Street E, Menomonie, WI 54751For SaleMLS ID #1604717, Alexis Brinkmoeller. NWWMLS
