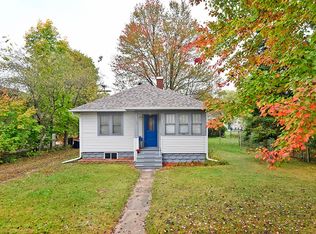
Charming Home with Extensive Updates in a Convenient Menomonie Location! Enjoy the perfect combination of character, convenience, and peace of mind with this beautifully improved home close to shopping, dining, entertainment, and easy highway access. Situated on a spacious corner lot with attractive rock landscaping, great curb appeal, and a garden shed, this property has so much to offer! You'll appreciate the numerous updates throughout, including a new refrigerator, under-cabinet microwave, dishwasher, and doors in 2023. In 2024, enjoy the addition of a brand-new 24' x 24' detached garage featuring a new concrete slab, electrical service, and gravel driveway. Major exterior and mechanical improvements continued in 2025 with new windows, siding, soffit, fascia, front porch, radon mitigation system and detector, and an updated electrical panel with new grounding element. Even more value in 2026 with a brand-new high-efficiency furnace and fresh paint upstairs! Step inside to a cozy and inviting main level featuring a quaint living room, dining area, kitchen, laundry, and full bathroom. Upstairs you'll find all three bedrooms, offering a practical and functional layout. With an impressive list of updates, a large corner lot, detached garage, and convenient location, this Menomonie home is ready for its next chapter. Come take a look and make it yours!
For sale
$229,900
516 28th Avenue N, Menomonie, WI 54751
3beds
1,056sqft
Single Family Residence
Built in 1880
0.58 Acres Lot
$223,800 Zestimate®
$218/sqft
$-- HOA
What's special
Detached garageThree bedroomsGreat curb appealGarden shedLarge corner lotDining areaSpacious corner lot
- 17 days
- 450
- 21
Zillow last checked:
Listing updated:
Listed by:
Liz Thompson 715-832-2222,
C21 Affiliated
Source: NWWMLS,MLS#: 1606379 Originating MLS: Realtors of Northwestern Wisconsin
Facts & features
Interior
Bedrooms & bathrooms
- Bedrooms: 3
- Bathrooms: 1
- Full bathrooms: 1
Bedroom
- Description: Bedroom,Flooring: Simulated Wood,Plank
- Level: Upper
- Dimensions: 15.00 x 14.00
Bedroom
- Description: Bedroom,Flooring: Carpet
- Level: Upper
- Dimensions: 8.00 x 11.00
Bedroom
- Description: Bedroom,Flooring: Simulated Wood,Plank
- Level: Upper
- Dimensions: 12.00 x 7.00
Bathroom
- Description: Bathroom,Flooring: Simulated Wood,Plank
- Level: Main
- Dimensions: 5.00 x 7.00
Dining room
- Description: Dining Area,Flooring: Simulated Wood,Plank
- Level: Main
- Dimensions: 15.00 x 10.00
Kitchen
- Description: Kitchen,Flooring: Simulated Wood,Plank
- Level: Main
- Dimensions: 11.00 x 14.00
Laundry
- Description: Laundry Room,Flooring: Simulated Wood,Plank
- Level: Main
- Dimensions: 5.00 x 8.00
Living room
- Description: Living Room,Flooring: Simulated Wood,Plank
- Level: Main
- Dimensions: 15.00 x 14.00
Heating
- Forced Air
Cooling
- Central Air
Appliances
- Included: Dryer, Dishwasher, Electric Water Heater, Microwave, Oven, Range, Refrigerator, Washer
Features
- Basement: Partial
- Has fireplace: No
- Fireplace features: None
Interior area
- Total structure area: 1,056
- Total interior livable area: 1,056 sqft
- Finished area above ground: 1,056
- Finished area below ground: 0
Property
Parking
- Total spaces: 2
- Parking features: Driveway, Detached, Garage, Garage Door Opener
- Garage spaces: 2
- Has uncovered spaces: Yes
Features
- Levels: One and One Half
- Stories: 1.5
- Patio & porch: Deck
- Fencing: None
Lot
- Size: 0.58 Acres
- Dimensions: 65 x 134 x 66 x 135
Details
- Additional structures: Shed(s)
- Additional parcels included: 251131204000
- Parcel number: 1725122813142100011
- Zoning description: Residential
Construction
Type & style
- Home type: SingleFamily
- Architectural style: One and One Half Story
- Property subtype: Single Family Residence
Materials
- Vinyl Siding
- Foundation: Stone
Condition
- New construction: No
- Year built: 1880
Utilities & green energy
- Electric: Circuit Breakers
- Sewer: Public Sewer
- Water: Public
Community & HOA
HOA
- Has HOA: No
Location
- Region: Menomonie
Financial & listing details
- Price per square foot: $218/sqft
- Tax assessed value: $150,600
- Annual tax amount: $2,235
- Date on market: 11/2/2026
- Cumulative days on market: 18 days
- Listing agreement: Exclusive Right To Sell
- Exclusions: Other-See Remarks, Sellers Personal
Estimated market value
$223,800
$213,000 - $235,000
$1,319/mo
Price history
| Date | Event | Price |
|---|---|---|
| 11/2/2026 | Listed for sale | $229,900+31.6%$218/sqft |
Source:  NWWMLS #1606379 Report a problem | ||
| 6/16/2023 | Sold | $174,750+16.6%$165/sqft |
Source: NWWMLS #1573081 Report a problem | ||
| 5/14/2023 | Contingent | $149,900$142/sqft |
Source:  WIREX MLS #1573081 Report a problem | ||
| 5/12/2023 | Listed for sale | $149,900+261.2%$142/sqft |
Source: WIREX MLS #1573081 Report a problem | ||
| 4/15/2015 | Sold | $41,500$39/sqft |
Source: NWWMLS #885084 Report a problem | ||
| 3/23/2015 | Pending sale | $41,500$39/sqft |
Source: Edina Realty, Inc., a Berkshire Hathaway affiliate #885084 Report a problem | ||
| 3/4/2015 | Price change | $41,500-9.6%$39/sqft |
Source: Edina Realty, Inc., a Berkshire Hathaway affiliate #885084 Report a problem | ||
| 1/28/2015 | Listed for sale | $45,900$43/sqft |
Source: Edina Realty, Inc., a Berkshire Hathaway affiliate #885084 Report a problem | ||
Public tax history
| Year | Property taxes | Tax assessment |
|---|---|---|
| 2024 | $2,105 +4.2% | $105,700 |
| 2023 | $2,021 +4.8% | $105,700 |
| 2022 | $1,929 -4.6% | $105,700 |
| 2021 | $2,022 +30% | $105,700 +69.7% |
| 2020 | $1,556 +6.6% | $62,300 |
| 2019 | $1,460 +2.2% | $62,300 |
| 2018 | $1,428 -3.8% | $62,300 |
| 2017 | $1,485 +2.1% | $62,300 |
| 2016 | $1,455 | $62,300 |
| 2015 | $1,455 -1.3% | $62,300 |
| 2014 | $1,475 -1.2% | $62,300 |
| 2013 | $1,492 +9.7% | $62,300 |
| 2011 | $1,361 -9% | $62,300 |
| 2010 | $1,495 | $62,300 |
| 2009 | -- | $62,300 |
Find assessor info on the county website
Monthly payment
Est. payment
Payment breakdown
Explore the cost of this home by adjusting the details. Changes won't be saved.Climate risks
Neighborhood: 54751
Nearby schools
Schools provided by the listing agent
- District: Menomonie Area
Source: NWWMLS. This data may not be complete. We recommend contacting the local school district to confirm school assignments for this home.

Similar homes
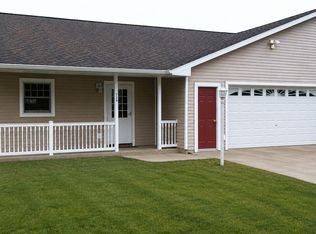
- $219,9002 bd1 ba1.2k sqft1314 Tainter Street NE, Menomonie, WI 54751For Sale

 MLS ID #1605767, Jill Rassbach. NWWMLS
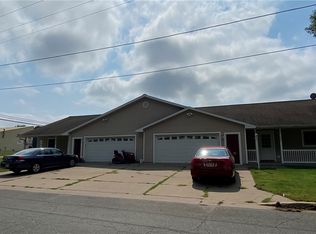
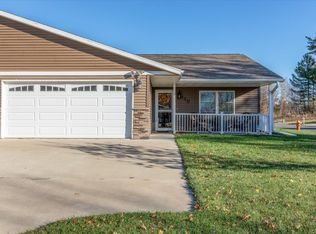
- $239,9002 bd1 ba1.1k sqft110 Amber View Street, Menomonie, WI 54751For Sale
 MLS ID #1606649, Stephanie Casper. NWWMLS
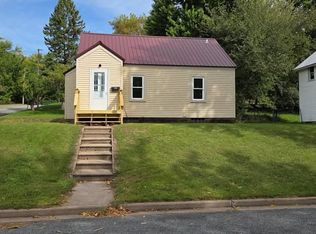
- $224,0002 bd1 ba1.1k sqft1203 13th Avenue E, Menomonie, WI 54751For Sale
 MLS ID #1606031, Mike Sullivan. NWWMLS
- $214,9002 bd1 ba704 sqft1716 6th Street E, Menomonie, WI 54751For Sale
 MLS ID #1604874, Stacy Vorwald. NWWMLS
- $174,0003 bd2 ba1.3k sqft1514 Douglas Street, Menomonie, WI 54751For SaleMLS ID #1605811, Mason Hurd. NWWMLS
- $194,9003 bd1 ba1.4k sqft107 4th Street W, Menomonie, WI 54751For SaleMLS ID #1605954, Adrian Ong. NWWMLS
- $260,0002 bd2 ba1.2k sqft139 Fairview Court, Menomonie, WI 54751For SaleMLS ID #1606320, Melinda Stolts. NWWMLS
- $180,0004 bd2 ba1.3k sqft1114 7th Street E, Menomonie, WI 54751For SaleMLS ID #1600175, Terry Ault. NWWMLS
- $301,9862 bd2 ba1.3k sqft1835 11th Avenue E #21, Menomonie, WI 54751New ConstructionMLS ID #1606672, C&M Developments Team. NWWMLS
- $175,0003 bd2 ba900 sqftE3102 650th Avenue, Menomonie, WI 54751For SaleMLS ID #1603676, Karen Cadotte. NWWMLS
- $301,9862 bd2 ba1.3k sqft1831 11th Avenue E Lot 20, Menomonie, WI 54751New ConstructionMLS ID #1606671, C&M Developments Team. NWWMLS
- $119,0002 bd1 ba1.3k sqft519 W 12th Avenue, Menomonie, WI 54751For SaleMLS ID #1604895, Shelley Watkins. NWWMLS
- $264,9003 bd2 ba1.4k sqftN4904 572nd Street, Menomonie, WI 54751For SaleMLS ID #1603232, Jill Rassbach. NWWMLS
- $275,0003 bd2 ba1.3k sqft325 E Maple Street, Woodville, WI 54028For SaleMLS ID #1606426, Abby Zezza. NWWMLS
- $255,0003 bd2 ba1.2k sqftN11229 County Road Q, Downing, WI 54734For SaleMLS ID #1605994, Jody Marr. NWWMLS
- $179,9002 bd1 ba750 sqft827 1st St, Glenwood City, WI 54013For Sale
 MLS ID #7172418, Brian R. Borchardt, EXP Realty, LLC. NorthstarMLS as distributed by MLS GRID
- $139,9002 bd1 ba1k sqft107 W Railroad Avenue, Colfax, WI 54730For SaleMLS ID #1606759, Brandi Rihn. NWWMLS
- $179,9002 bd1 ba1.1k sqft1944 N State Road 85, Eau Claire, WI 54701For SaleMLS ID #1606044, Alan Christian. NWWMLS
- $297,5002 bd2 ba1.2k sqft308 Dunn Street, Colfax, WI 54730For SaleMLS ID #1606332, Sarah Starck. NWWMLS
