Built in 2023, this beautiful 2-bedroom, 2-bath home offers modern, easy living with a convenient zero-entry design! Enjoy the added bonus of a spacious 3-car garage with plenty of room for vehicles, storage, and hobbies. One of the standout features is the backyard setting, overlooking an open field with no immediate rear neighbors. Take in the wide-open sky, beautiful sunsets, and peaceful views right from your own backyard. A wonderful opportunity to enjoy newer construction, low-maintenance living, and a little extra breathing room! Book a showing with your favorite agent today!
For sale
$297,500
308 Dunn Street, Colfax, WI 54730
2beds
1,281sqft
Single Family Residence
Built in 2023
0.33 Acres Lot
$296,000 Zestimate®
$232/sqft
$-- HOA
What's special
- 19 days
- 279
- 15
Zillow last checked:
Listing updated:
Listed by:
Sarah Starck 715-579-9687,
Sugar Key Realty LLC
Source: NWWMLS,MLS#: 1606332 Originating MLS: Realtors of Northwestern Wisconsin
Facts & features
Interior
Bedrooms & bathrooms
- Bedrooms: 2
- Bathrooms: 2
- Full bathrooms: 2
Bedroom
- Description: Bedroom,Flooring: Simulated Wood,Plank
- Level: Main
- Dimensions: 13.00 x 12.00
Bedroom
- Description: Bedroom,Flooring: Simulated Wood,Plank
- Level: Main
- Dimensions: 11.00 x 11.00
Bathroom
- Description: Bathroom,Flooring: Simulated Wood,Plank
- Level: Main
- Dimensions: 6.00 x 12.00
Bathroom
- Description: Bathroom,Flooring: Simulated Wood,Plank
- Level: Main
- Dimensions: 5.00 x 9.00
Dining room
- Description: Dining Area,Flooring: Simulated Wood,Plank
- Level: Main
- Dimensions: 13.00 x 10.00
Kitchen
- Description: Kitchen,Flooring: Simulated Wood,Plank
- Level: Main
- Dimensions: 13.00 x 20.00
Laundry
- Description: Laundry Room,Flooring: Simulated Wood,Plank
- Level: Main
- Dimensions: 5.00 x 10.00
Living room
- Description: Living Room,Flooring: Simulated Wood,Plank
- Level: Main
- Dimensions: 13.00 x 22.00
Heating
- Forced Air, Radiant Floor
Cooling
- Ductless
Appliances
- Included: Dishwasher, Electric Water Heater, Microwave, Oven, Range, Refrigerator
Interior area
- Total structure area: 1,281
- Total interior livable area: 1,281 sqft
- Finished area above ground: 1,281
- Finished area below ground: 0
Property
Parking
- Total spaces: 3
- Parking features: Attached, Concrete, Driveway, Garage, Gravel
- Attached garage spaces: 3
- Has uncovered spaces: Yes
Features
- Levels: One
- Stories: 1
- Patio & porch: Concrete, Patio
Lot
- Size: 0.33 Acres
Details
- Parcel number: 1711122911161300018
- Zoning description: Residential
Construction
Type & style
- Home type: SingleFamily
- Architectural style: One Story
- Property subtype: Single Family Residence
Materials
- Brick, Vinyl Siding
- Foundation: Poured, Slab
Condition
- New construction: No
- Year built: 2023
Utilities & green energy
- Electric: Circuit Breakers
- Sewer: Public Sewer
- Water: Public
Community & HOA
HOA
- Has HOA: No
Location
- Region: Colfax
Financial & listing details
- Price per square foot: $232/sqft
- Tax assessed value: $253,000
- Annual tax amount: $4,464
- Date on market: 10/28/2026
- Cumulative days on market: 19 days
- Listing agreement: Exclusive Right To Sell
- Exclusions: Sellers Personal
Estimated market value
$296,000
$281,000 - $311,000
$1,829/mo
Price history
| Date | Event | Price |
|---|---|---|
| 10/29/2026 | Listed for sale | $297,500+2.6%$232/sqft |
Source:  NWWMLS #1606332 Report a problem | ||
| 8/19/2025 | Listing removed | $289,900$226/sqft |
Source:  WIREX MLS #1592694 Report a problem | ||
| 7/2/2025 | Price change | $289,900-1.7%$226/sqft |
Source: WIREX MLS #1592694 Report a problem | ||
| 6/16/2025 | Listed for sale | $294,900-1.7%$230/sqft |
Source: WIREX MLS #1592694 Report a problem | ||
| 5/31/2025 | Listing removed | $299,900$234/sqft |
Source: WIREX MLS #1588487 Report a problem | ||
| 4/29/2025 | Contingent | $299,900$234/sqft |
Source: WIREX MLS #1588487 Report a problem | ||
| 2/6/2025 | Listed for sale | $299,900-3.3%$234/sqft |
Source: WIREX MLS #1588487 Report a problem | ||
| 1/9/2025 | Listing removed | $310,000$242/sqft |
Source: WIREX MLS #1582577 Report a problem | ||
| 10/14/2024 | Price change | $310,000-3.1%$242/sqft |
Source: WIREX MLS #1582577 Report a problem | ||
| 6/28/2024 | Price change | $320,000-3%$250/sqft |
Source: WIREX MLS #1582577 Report a problem | ||
| 6/3/2024 | Listed for sale | $330,000$258/sqft |
Source: WIREX MLS #1582577 Report a problem | ||
Public tax history
| Year | Property taxes | Tax assessment |
|---|---|---|
| 2024 | $4,102 +43.7% | $184,400 +31.8% |
| 2023 | $2,854 | $139,900 |
| 2022 | -- | -- |
| 2021 | -- | -- |
| 2020 | -- | -- |
| 2019 | -- | -- |
| 2018 | -- | -- |
| 2017 | -- | -- |
| 2016 | -- | -- |
| 2015 | -- | -- |
Find assessor info on the county website
Monthly payment
Est. payment
Payment breakdown
Explore the cost of this home by adjusting the details. Changes won't be saved.Climate risks
Neighborhood: 54730
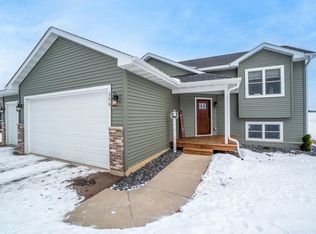
Similar homes
- $279,0002 bd2 ba1.3k sqft118 Dunn Street, Colfax, WI 54730New Construction
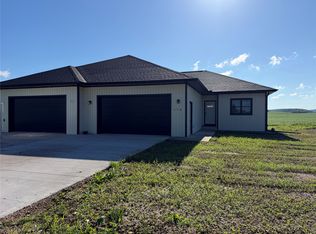
 MLS ID #1599189, Kristie Lasher. NWWMLS
- $365,0003 bd2 ba1.4k sqft111 Dunn St, Colfax, WI 54730For Sale
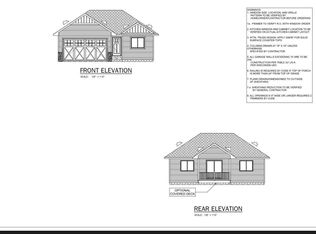
 MLS ID #7067692, Kristie Lasher, Chippewa Valley Real Estate, L. NorthstarMLS as distributed by MLS GRID
- $339,0003 bd2 ba1.5k sqftN5403 870th Street, Elk Mound, WI 54739For Sale
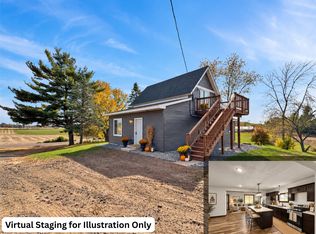 MLS ID #1605894, Dustin Schuh. NWWMLS
- $430,0003 bd2 ba1.3k sqftN8247 577th Street, Colfax, WI 54730New Construction
 MLS ID #1606474, Jill Rassbach. NWWMLS
- $299,9002 bd2 ba1.7k sqft4266 113th Street, Chippewa Falls, WI 54729For SaleMLS ID #1606370, Wanda Johnson. NWWMLS
- $299,9003 bd1 ba1.5k sqft1290 County Road F, Eau Claire, WI 54703For SaleMLS ID #1604763, Denni Backstrom. NWWMLS
- $290,0003 bd2 ba1.6k sqft809 Kimberly Drive, Eau Claire, WI 54703For SaleMLS ID #1603552, Jason Huebner. NWWMLS
- $425,0004 bd3 ba1.8k sqftE9766 740th Avenue, Elk Mound, WI 54739For SaleMLS ID #1606086, Julie Kinney. NWWMLS
- $299,9003 bd2 ba1.7k sqft3433 Starr Avenue, Eau Claire, WI 54703For SaleMLS ID #1604873, Amber Steffel. NWWMLS
- $274,9003 bd1 ba1.7k sqft12232 70th Avenue, Chippewa Falls, WI 54729For SaleMLS ID #1606028, Jessica Sedlacek. NWWMLS
- $289,9003 bd2 ba1.8k sqft1109 16th Avenue E, Menomonie, WI 54751For SaleMLS ID #1605695, Julie Lammer. NWWMLS
- $294,7503 bd1 ba1.8k sqft516 Priddy Street, Bloomer, WI 54724For SaleMLS ID #1604474, Emily Thompson. NWWMLS
- $275,0003 bd1 ba1k sqft1706 Peterson Avenue, Eau Claire, WI 54703For SaleMLS ID #1603939, Rachel Till. NWWMLS
- $269,9004 bd2 ba1.4k sqft3025 Glenhaven Place, Eau Claire, WI 54703For SaleMLS ID #1604593, Kim Haas. NWWMLS
- $328,0003 bd2 ba1.9k sqft675 Blue Karner Drive, Altoona, WI 54720For SaleMLS ID #1606111, Lori Seipel. NWWMLS
- $299,9992 bd2 ba1.2k sqft1848 Dorret Road, Eau Claire, WI 54703New ConstructionMLS ID #1604798, Nicole Mickelson. NWWMLS
- $269,0003 bd2 ba1.3k sqft25239 90th Street, New Auburn, WI 54757For SaleMLS ID #1603414, Kay Nelson. NWWMLS
- $260,0002 bd2 ba1.2k sqft139 Fairview Court, Menomonie, WI 54751For SaleMLS ID #1606320, Melinda Stolts. NWWMLS
- $275,0003 bd2 ba1.2k sqft1816 Taft Avenue, Eau Claire, WI 54701For SaleMLS ID #1605655, Nicole Mickelson. NWWMLS
- $275,0003 bd1 ba1.2k sqft2330 Moholt Drive, Eau Claire, WI 54701For SaleMLS ID #1606512, Patrick Rebman. NWWMLS
