Welcome home to 516 Priddy Street in Bloomer, Wisconsin. This beautiful one story home is ready for new owners to begin their new adventure. This 3 bedroom and 1 bathroom home has had ample upgrades in the last year including- a completely brand new kitchen with appliances, custom cabinets and granite counter tops, a revised floor plan for the kitchen/living/dining area, an updated bathroom, new LVP on the whole first floor, updated electrical and ethernet wiring, a new sliding door with upgraded pet door to the newly fenced in backyard, and so much more! This home is ready for you to just move into! All the bedrooms are on on the main level with two lower level rooms that could be made into bedrooms with egress windows. The lower level is ready for entertainment as well with a large area ready for larger gatherings. Outside, find a great entertainment space with the fenced yard with privacy and a safe space for your four legged friends to play. Call today for more information or to schedule your own private showing!
For sale
Price cut: $2.3K (11/13)
$294,750
516 Priddy Street, Bloomer, WI 54724
3beds
1,804sqft
Single Family Residence
Built in 1980
10,018 Square Feet Lot
$294,100 Zestimate®
$163/sqft
$-- HOA
What's special
Newly fenced in backyardCustom cabinetsUpdated bathroomFenced yard with privacyGranite counter topsGreat entertainment space
- 36 days
- 576
- 34
Zillow last checked:
Listing updated:
Listed by:
Emily Thompson 715-723-4663,
Woods & Water Realty Inc/Regional Office
Source: NWWMLS,MLS#: 1604474 Originating MLS: Realtors of Northwestern Wisconsin
Facts & features
Interior
Bedrooms & bathrooms
- Bedrooms: 3
- Bathrooms: 1
- Full bathrooms: 1
Bedroom
- Description: Bedroom,Flooring: Simulated Wood,Plank
- Level: Main
- Dimensions: 14.50 x 11.00
Bedroom
- Description: Bedroom,Flooring: Simulated Wood,Plank
- Level: Main
- Dimensions: 11.00 x 11.00
Bedroom
- Description: Bedroom,Flooring: Simulated Wood,Plank
- Level: Main
- Dimensions: 11.50 x 9.00
Bathroom
- Description: Bathroom,Flooring: Simulated Wood,Plank
- Level: Main
- Dimensions: 8.00 x 7.00
Den
- Description: Den,Flooring: Carpet
- Level: Lower
- Dimensions: 11.50 x 10.50
Dining room
- Description: Dining Area,Flooring: Simulated Wood,Plank
- Level: Main
- Dimensions: 13.00 x 7.00
Family room
- Description: Family Room,Flooring: Laminate
- Level: Lower
- Dimensions: 22.00 x 11.00
Kitchen
- Description: Kitchen,Flooring: Simulated Wood,Plank
- Level: Main
- Dimensions: 14.00 x 11.00
Living room
- Description: Living Room,Flooring: Simulated Wood,Plank
- Level: Main
- Dimensions: 16.50 x 19.00
Office
- Description: Office,Flooring: Carpet
- Level: Lower
- Dimensions: 11.00 x 7.35
Heating
- Forced Air
Cooling
- Central Air
Appliances
- Included: Dryer, Dishwasher, Oven, Range, Refrigerator, Washer
Features
- Basement: Full,Partially Finished
Interior area
- Total structure area: 2,304
- Total interior livable area: 1,804 sqft
- Finished area above ground: 1,152
- Finished area below ground: 652
Property
Parking
- Total spaces: 2
- Parking features: Attached, Concrete, Driveway, Garage
- Attached garage spaces: 2
- Has uncovered spaces: Yes
Features
- Levels: One
- Stories: 1
- Patio & porch: Deck
- Exterior features: Play Structure
- Fencing: Other,See Remarks
Lot
- Size: 10,018 Square Feet
Details
- Additional structures: Shed(s)
- Parcel number: 23009054162570104
- Zoning description: Residential
Construction
Type & style
- Home type: SingleFamily
- Architectural style: One Story
- Property subtype: Single Family Residence
Materials
- Composite Siding
- Foundation: Block
Condition
- New construction: No
- Year built: 1980
Utilities & green energy
- Electric: Circuit Breakers
- Sewer: Public Sewer
- Water: Public
Community & HOA
HOA
- Has HOA: No
Location
- Region: Bloomer
Financial & listing details
- Price per square foot: $163/sqft
- Tax assessed value: $224,800
- Annual tax amount: $2,208
- Date on market: 10/12/2026
- Cumulative days on market: 86 days
- Listing agreement: Exclusive Right To Sell
- Exclusions: Freezer, Sellers Personal
Estimated market value
$294,100
$279,000 - $309,000
$1,424/mo
Price history
| Date | Event | Price |
|---|---|---|
| 11/13/2026 | Price change | $294,750-0.8%$163/sqft |
Source:  NWWMLS #1604474 Report a problem | ||
| 10/21/2026 | Price change | $297,000-1%$165/sqft |
Source: NWWMLS #1604474 Report a problem | ||
| 9/19/2026 | Price change | $299,900-3.2%$166/sqft |
Source:  WIREX MLS #1604474 Report a problem | ||
| 9/14/2026 | Price change | $309,900-1.6%$172/sqft |
Source: WIREX MLS #1604474 Report a problem | ||
| 9/3/2026 | Listed for sale | $314,900+12.9%$175/sqft |
Source: WIREX MLS #1604474 Report a problem | ||
| 9/11/2025 | Sold | $279,000-7%$155/sqft |
Source: NWWMLS #1592999 Report a problem | ||
| 9/8/2025 | Pending sale | $299,900$166/sqft |
Source: WIREX MLS #1592999 Report a problem | ||
| 8/10/2025 | Contingent | $299,900$166/sqft |
Source: WIREX MLS #1592999 Report a problem | ||
| 7/7/2025 | Pending sale | $299,900$166/sqft |
Source: WIREX MLS #1592999 Report a problem | ||
| 7/7/2025 | Contingent | $299,900$166/sqft |
Source: WIREX MLS #1592999 Report a problem | ||
| 6/30/2025 | Listed for sale | $299,900+127.2%$166/sqft |
Source: WIREX MLS #1592999 Report a problem | ||
| 7/13/2018 | Sold | $132,000-2.1%$73/sqft |
Source: NWWMLS #1519283 Report a problem | ||
| 5/29/2018 | Price change | $134,900-2.9%$75/sqft |
Source: Adventure North Realty LLC #1519283 Report a problem | ||
| 5/18/2018 | Listed for sale | $139,000+21.9%$77/sqft |
Source: Adventure North Realty LLC #1519283 Report a problem | ||
| 9/8/2015 | Sold | $114,000$63/sqft |
Source: NWWMLS #892841 Report a problem | ||
| 7/28/2015 | Listed for sale | $114,000$63/sqft |
Source: Adventure North Realty LLC #892841 Report a problem | ||
Public tax history
| Year | Property taxes | Tax assessment |
|---|---|---|
| 2025 | $2,208 +7.3% | $161,800 |
| 2024 | $2,058 +8.2% | $161,800 |
| 2023 | $1,902 +1.2% | $161,800 |
| 2022 | $1,880 -12.8% | $161,800 |
| 2021 | $2,157 +3.4% | $161,800 +36.2% |
| 2020 | $2,086 +2.5% | $118,800 |
| 2019 | $2,036 +7.4% | $118,800 +2.1% |
| 2018 | $1,896 -4.1% | $116,300 |
| 2017 | $1,978 +0.7% | $116,300 |
| 2016 | $1,964 -1.8% | $116,300 |
| 2015 | $1,999 +2% | $116,300 |
| 2014 | $1,960 -6.3% | $116,300 |
| 2013 | $2,091 +0.8% | $116,300 |
| 2012 | $2,074 +9.1% | $116,300 |
| 2011 | $1,901 +4.8% | $116,300 |
| 2010 | $1,813 -3.1% | $116,300 |
| 2009 | $1,871 +8.3% | $116,300 |
| 2008 | $1,727 -6.2% | $116,300 |
| 2007 | $1,841 +13.6% | $116,300 +35.2% |
| 2006 | $1,620 -6.9% | $86,000 |
| 2005 | $1,740 -1.2% | $86,000 |
| 2004 | $1,761 +3.2% | $86,000 |
| 2003 | $1,707 +5.7% | $86,000 |
| 2002 | $1,615 | $86,000 |
Find assessor info on the county website
Monthly payment
Est. payment
Payment breakdown
Explore the cost of this home by adjusting the details. Changes won't be saved.Climate risks
Neighborhood: 54724
Nearby schools
Schools provided by the listing agent
- District: Bloomer
Source: NWWMLS. This data may not be complete. We recommend contacting the local school district to confirm school assignments for this home.
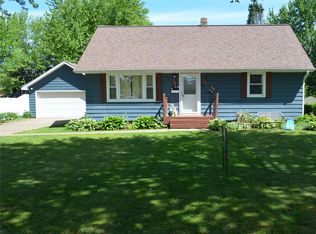
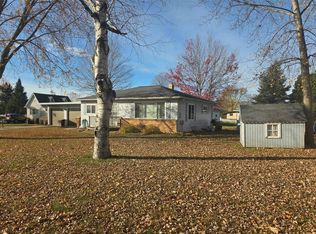
Similar homes
- $--2 bd1 ba1k sqft1821 20th Ave, Bloomer, WI 54724Auction
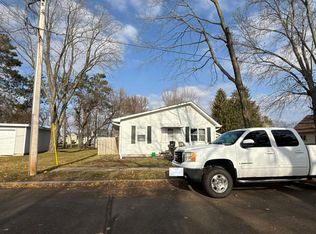 Auction.com 2
- $--3 bd1 ba2k sqft1740 Lombard St, Chippewa Falls, WI 54729Auction
 Auction.com 2
- $290,0003 bd2 ba1.6k sqft809 Kimberly Drive, Eau Claire, WI 54703For Sale
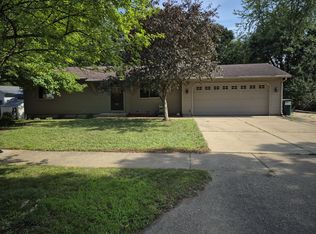
 MLS ID #1603552, Jason Huebner. NWWMLS
- $294,9004 bd1 ba2.2k sqft14192 County Highway S, Jim Falls, WI 54748For Sale
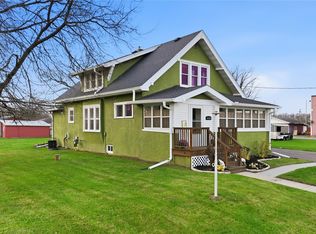 MLS ID #1606468, Victoria Bischel. NWWMLS
- $299,9003 bd2 ba1.7k sqft3433 Starr Avenue, Eau Claire, WI 54703For SaleMLS ID #1604873, Amber Steffel. NWWMLS
- $274,9003 bd1 ba1.7k sqft12232 70th Avenue, Chippewa Falls, WI 54729For SaleMLS ID #1606028, Jessica Sedlacek. NWWMLS
- $299,9003 bd1 ba1.5k sqft1290 County Road F, Eau Claire, WI 54703For SaleMLS ID #1604763, Denni Backstrom. NWWMLS
- $299,9002 bd2 ba1.7k sqft4266 113th Street, Chippewa Falls, WI 54729For SaleMLS ID #1606370, Wanda Johnson. NWWMLS
- $269,0003 bd2 ba1.3k sqft25239 90th Street, New Auburn, WI 54757For SaleMLS ID #1603414, Kay Nelson. NWWMLS
- $249,9003 bd2 ba1.4k sqft216 Pinegrove Avenue, Chetek, WI 54728For SaleMLS ID #1606645, Joshua Davidson. NWWMLS
- $239,9003 bd3 ba1.9k sqft119 S Spruce Street, New Auburn, WI 54757For SaleMLS ID #1604219, Joshua Davidson. NWWMLS
- $279,9004 bd3 ba1.9k sqft717 1st Street, Chetek, WI 54728For SaleMLS ID #1603878, Joshua Amys. NWWMLS
- $299,9004 bd2 ba2.1k sqft13669 42nd Avenue, Chippewa Falls, WI 54729For SaleMLS ID #1605025, Adrian Ong. NWWMLS
- $224,9003 bd2 ba1.8k sqft1004 Jefferson Avenue, Chippewa Falls, WI 54729For SaleMLS ID #1603027, Matthew Ruf. NWWMLS
- $255,0003 bd1 ba1.4k sqft3037 Hartwood Drive, Eau Claire, WI 54703For SaleMLS ID #1606077, Wanda Johnson. NWWMLS
- $304,9003 bd2 ba2.1k sqft5592 Green Park Drive, Eau Claire, WI 54703For SaleMLS ID #1604741, Jessa Peterson. NWWMLS
- $255,9994 bd2 ba1.6k sqft2404 Willis Avenue, Eau Claire, WI 54703For SaleMLS ID #1603929, Jack Beedle. NWWMLS
- $240,0003 bd2 ba1.4k sqft520 W Cedar Street, Chippewa Falls, WI 54729For SaleMLS ID #1603266, Breanne Hanson. NWWMLS
- $339,0004 bd2 ba2.4k sqftW11608 County Road D, Holcombe, WI 54745For SaleMLS ID #1601244, Shannon Hantke. NWWMLS
- $375,0003 bd2 ba2.3k sqft874 25th Street, Chetek, WI 54728For SaleMLS ID #1606080, Catherine Bade. NWWMLS
